







Tollemache Road, Claughton, CH43
Property Features
- Huge Seven Bed Family Home
- With New Heating, Plumbing & Electrics
- New Gorgeous Kitchen & Stunning Bathrooms
- New Insulation Added Internally
- New 1500 Mega Second Internet
- Boot Room/Utility & Cloaks
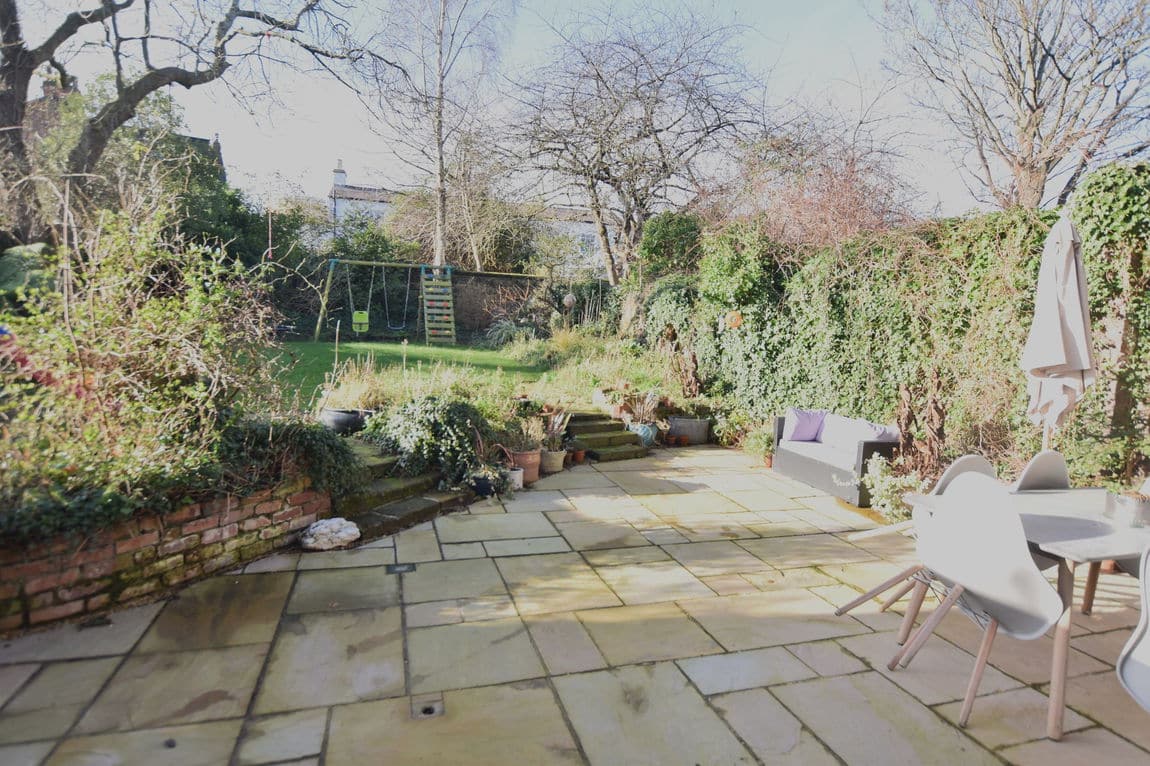
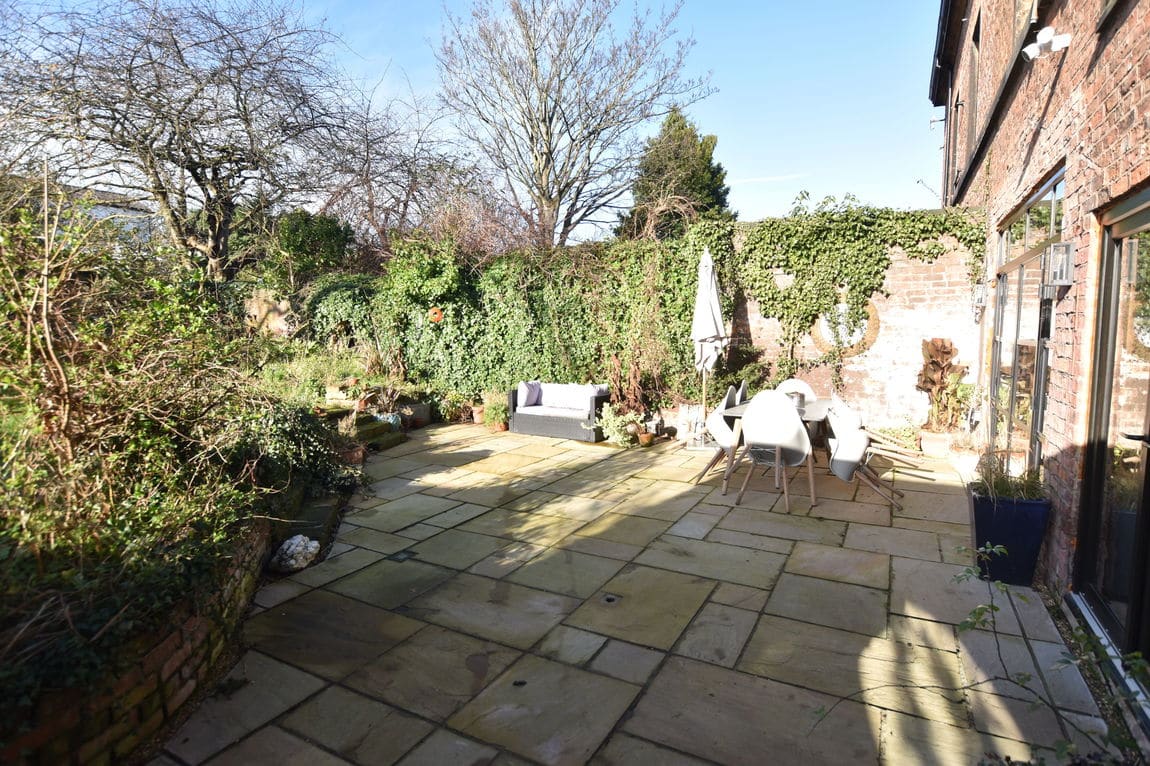
- Pretty Rear Garden & Patio
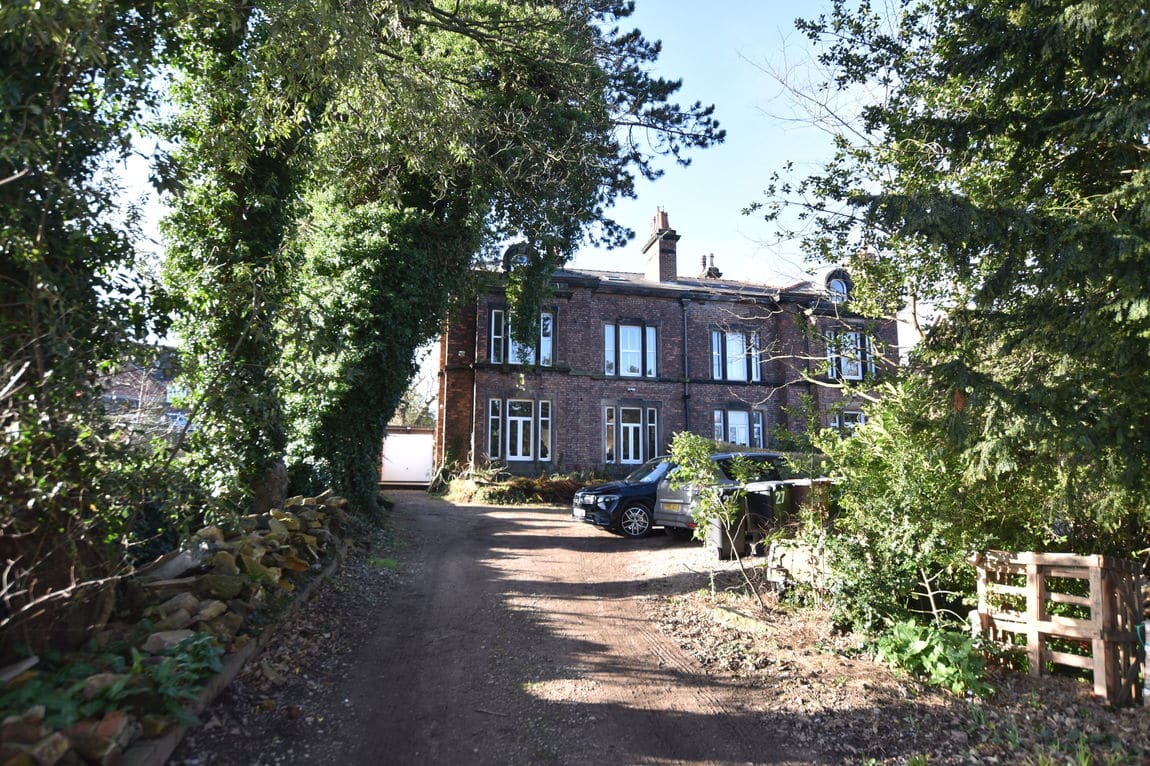
- Packs of Parking to Driveway
- Freehold
- Council Tax: E
About this property
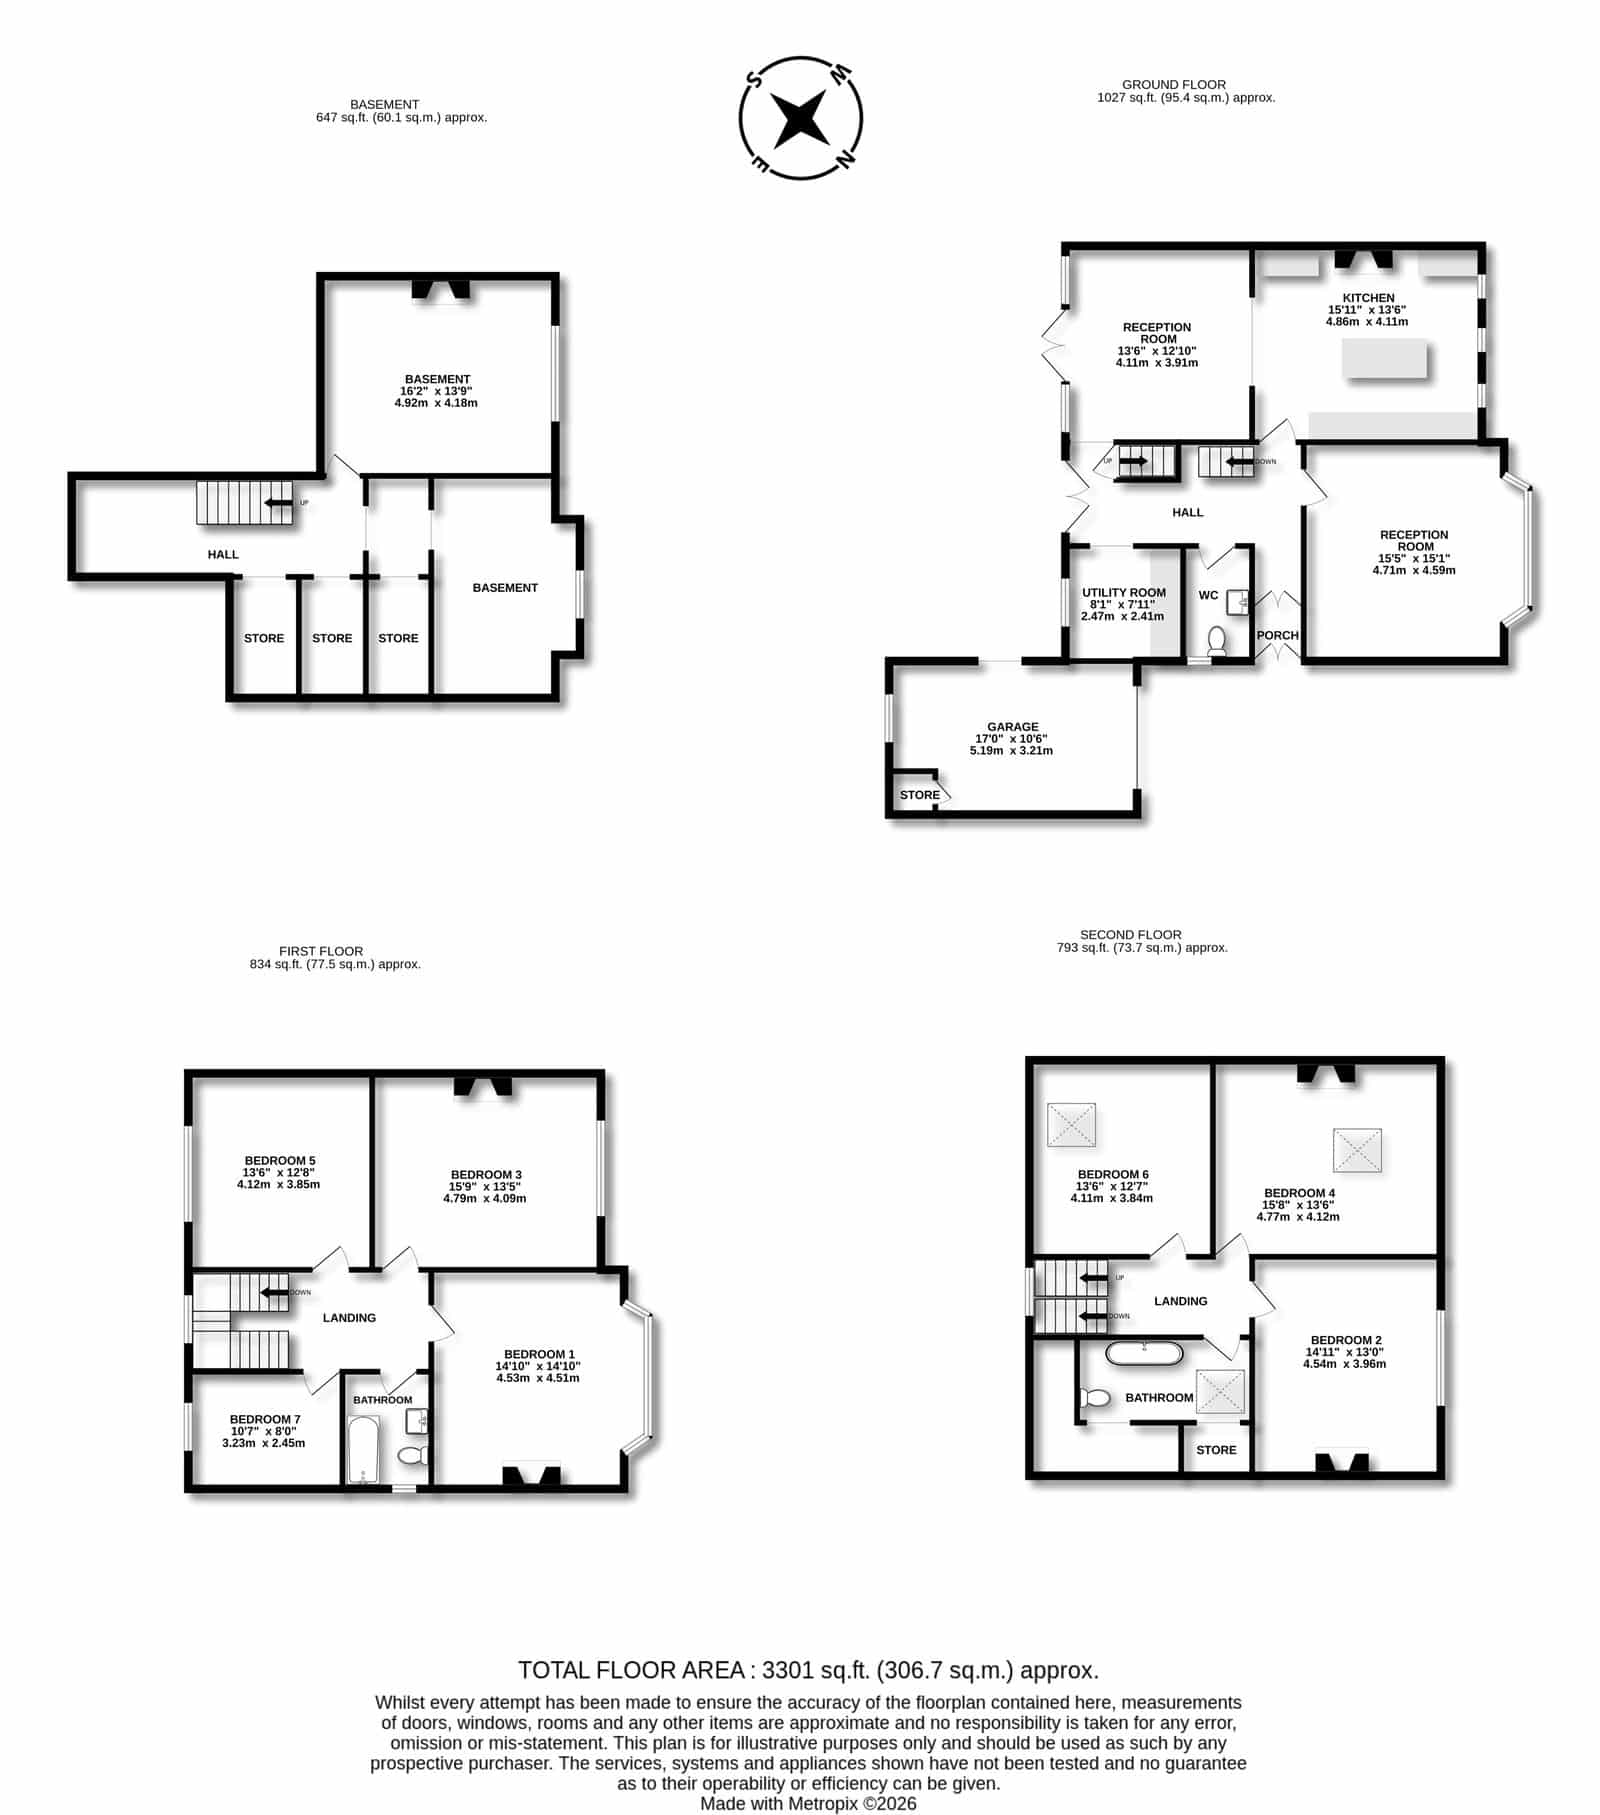
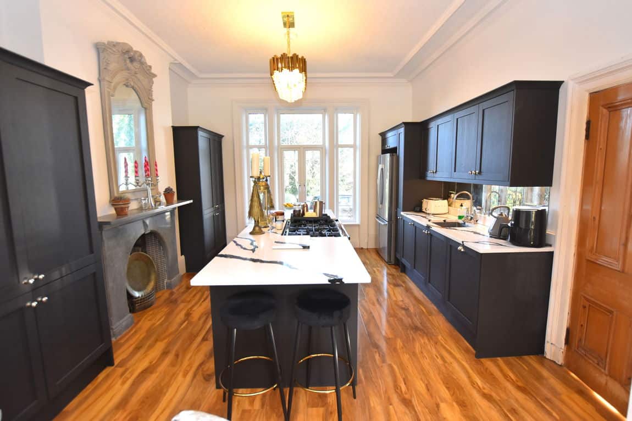
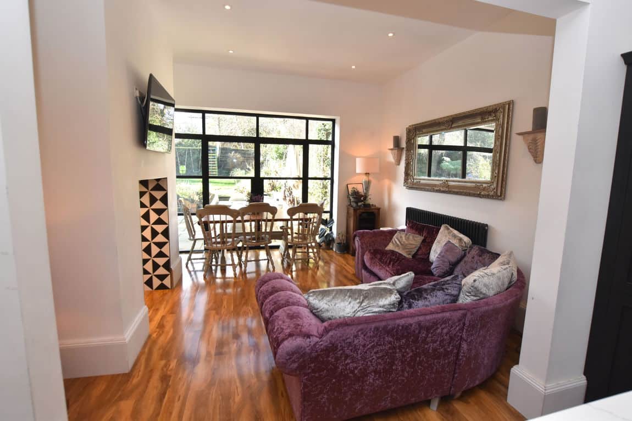
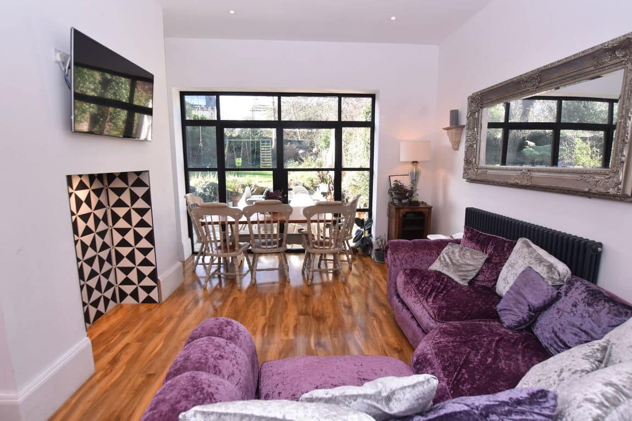
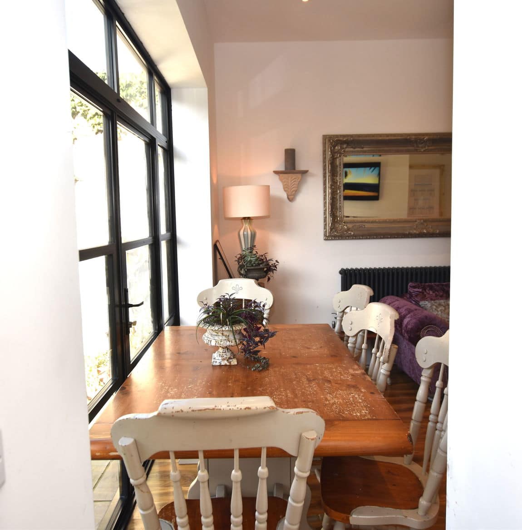
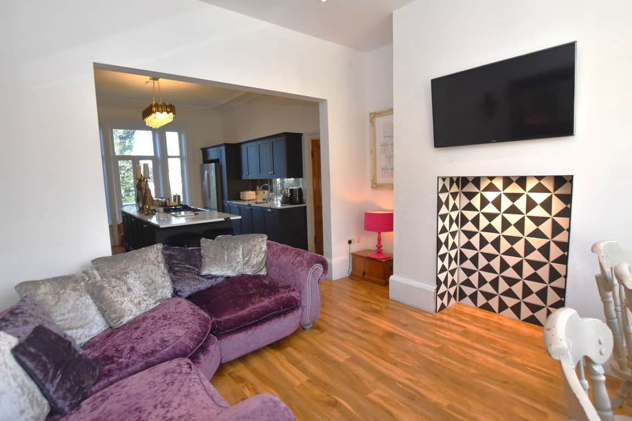
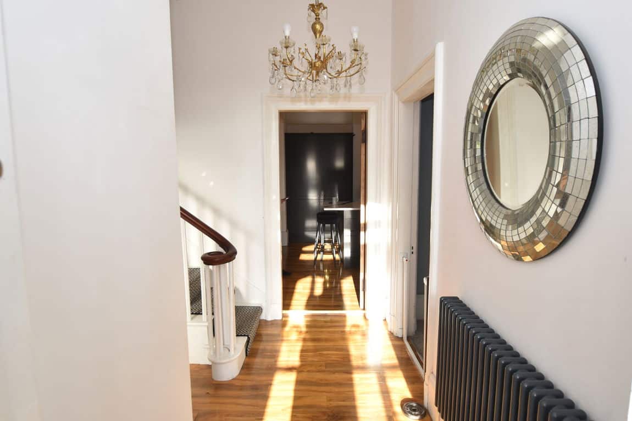
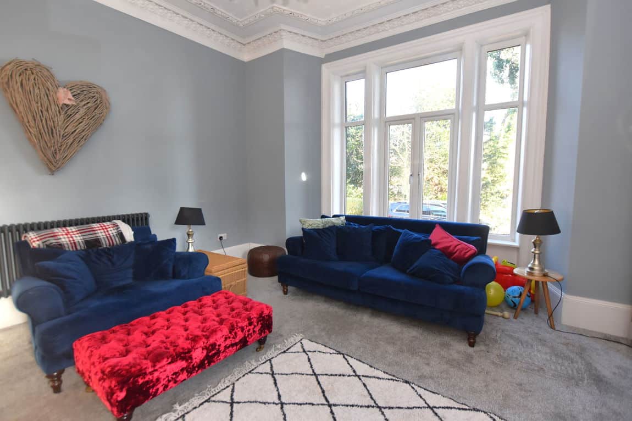
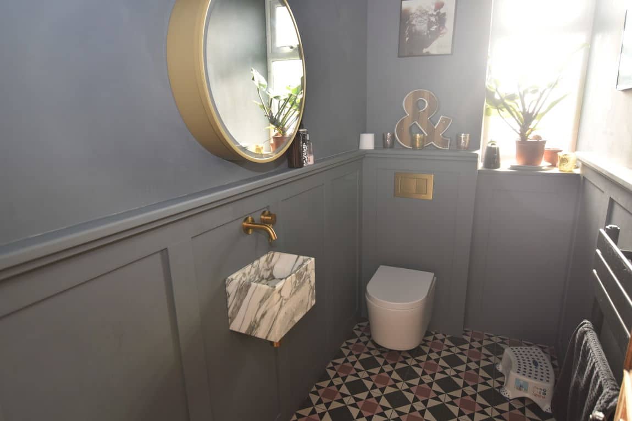
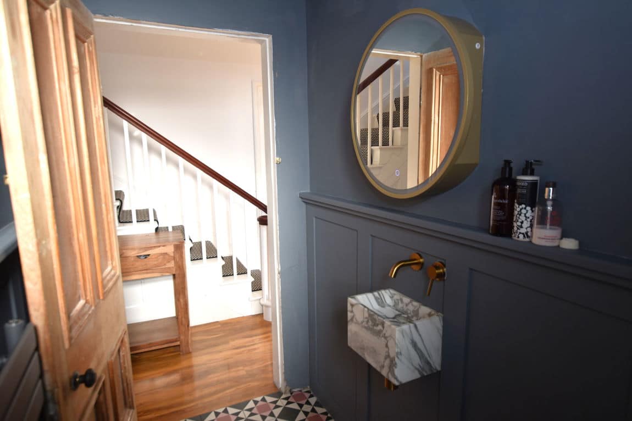
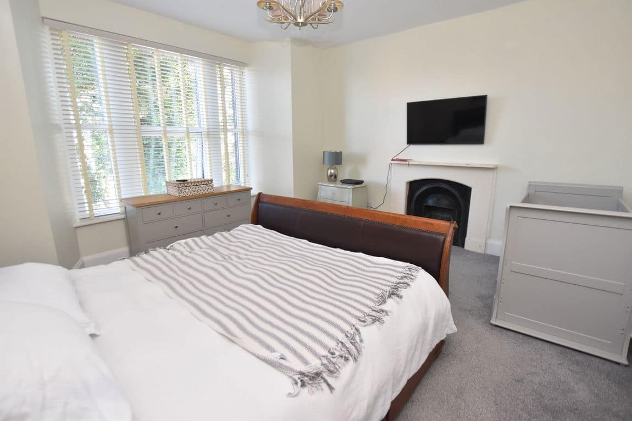
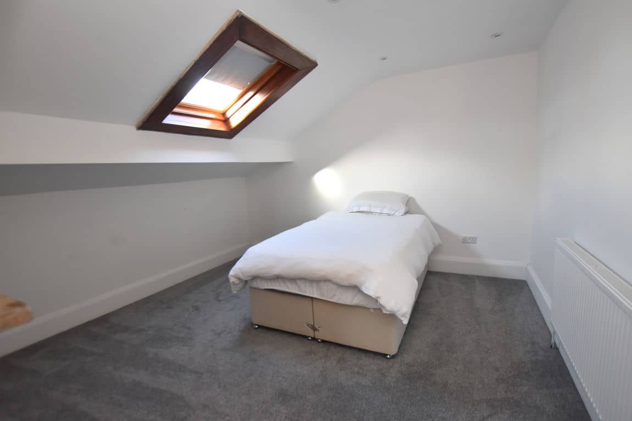
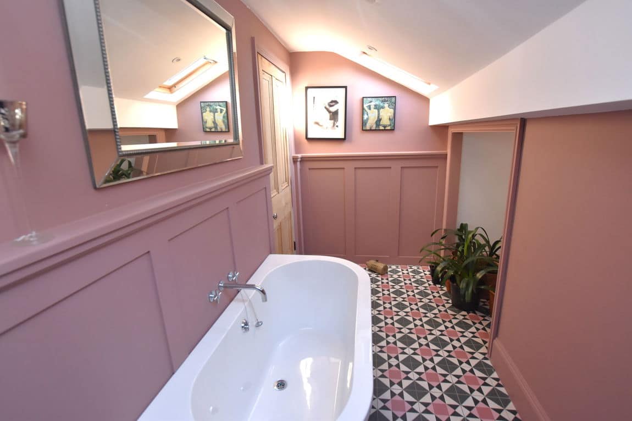
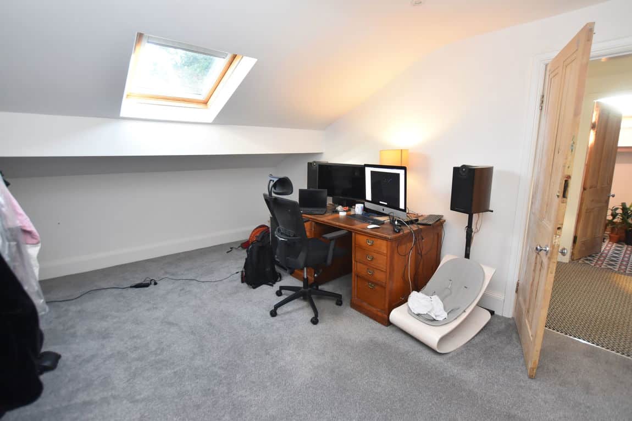
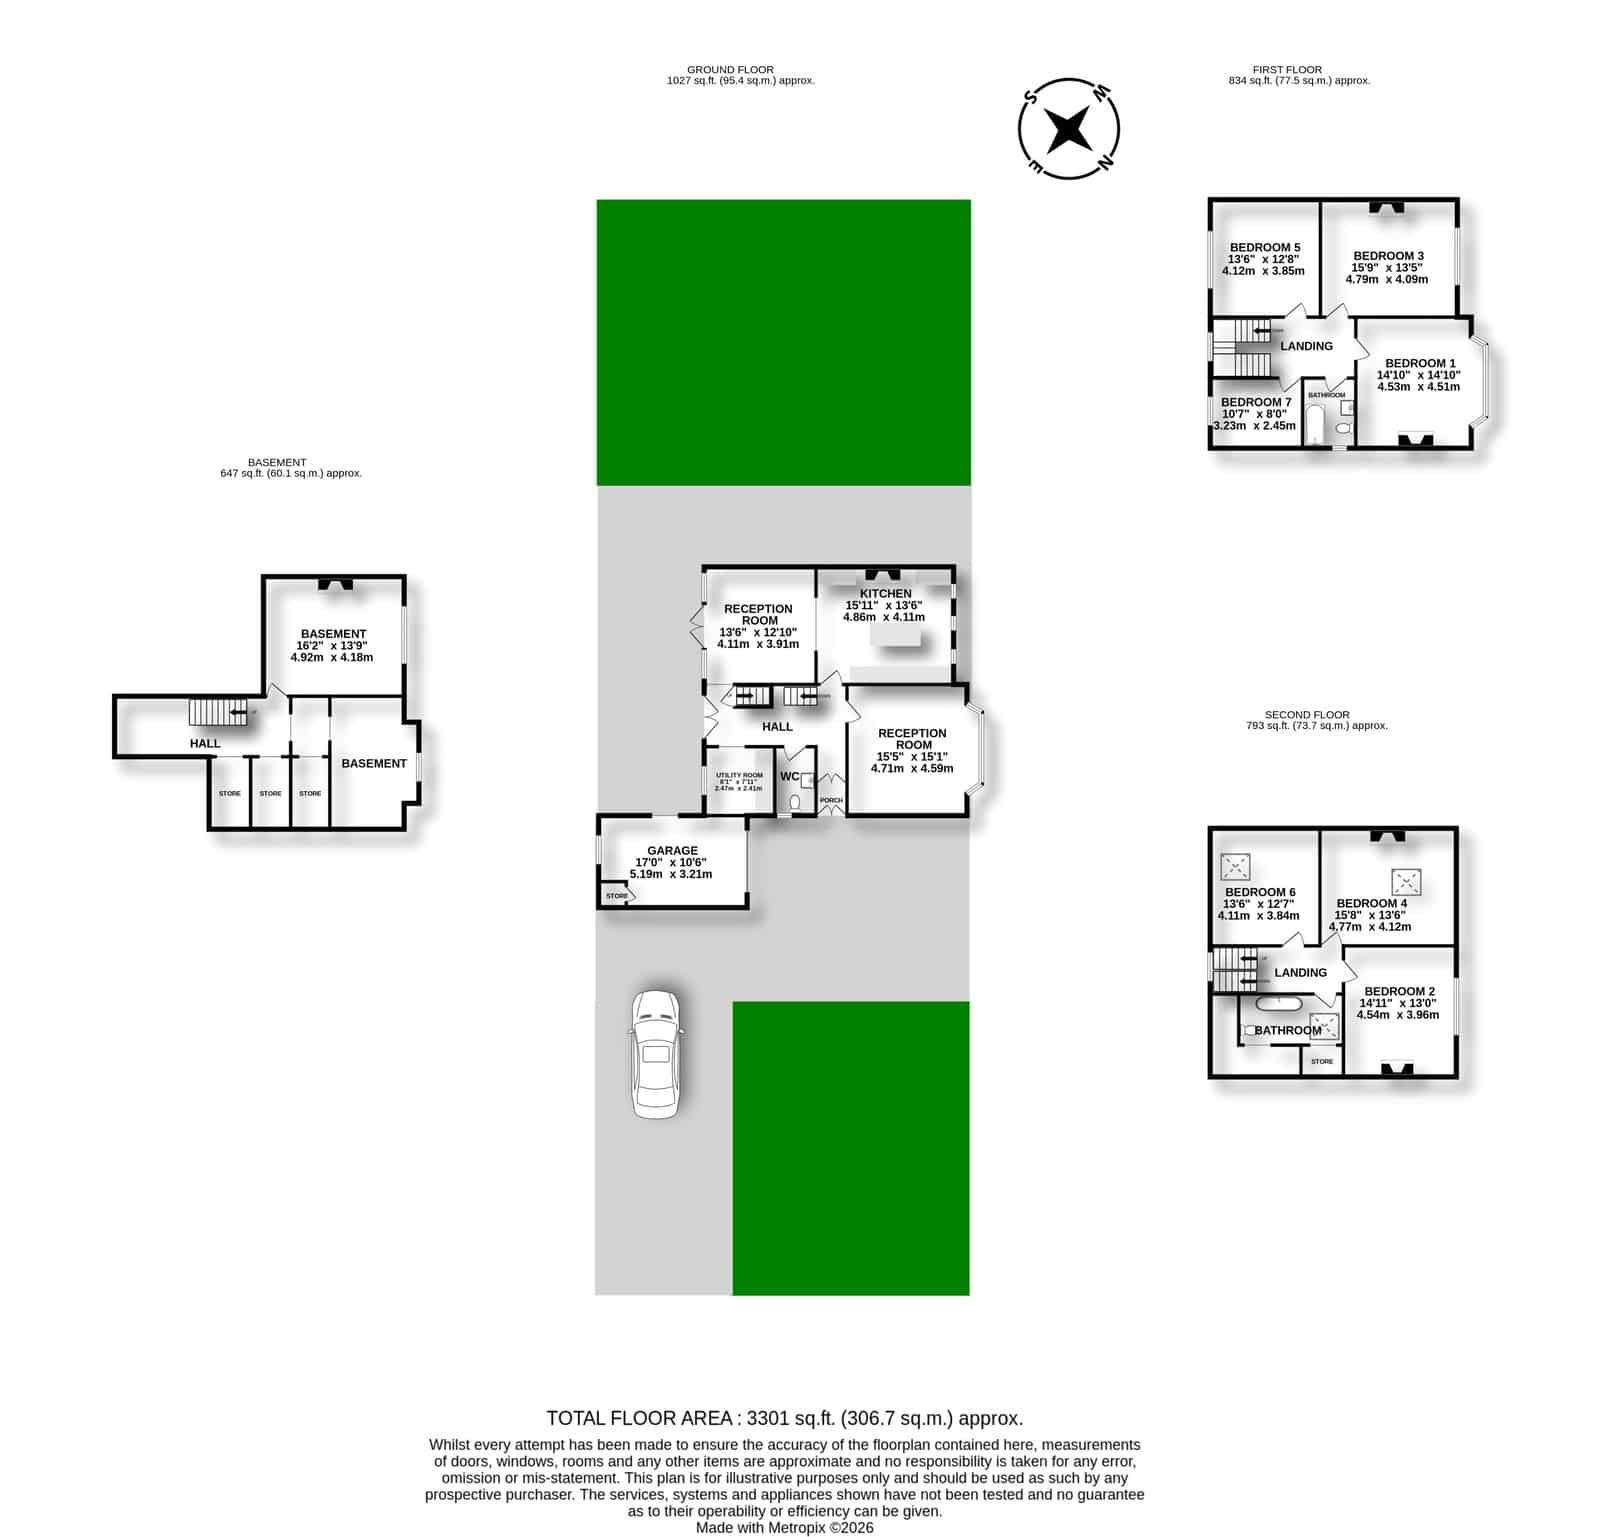
The schedule of refurbishment that has been carried out is seriously superb here, let our slideshow of photographs paint the picture; of the elegance, the cosmetic style of décor, colour mixes and what clearly appears to be a seamless blend of modernity with Victorian within this the most beautiful of homes. Of course our floor plan below sets out the four floors of generous, however not overly sized accommodation.
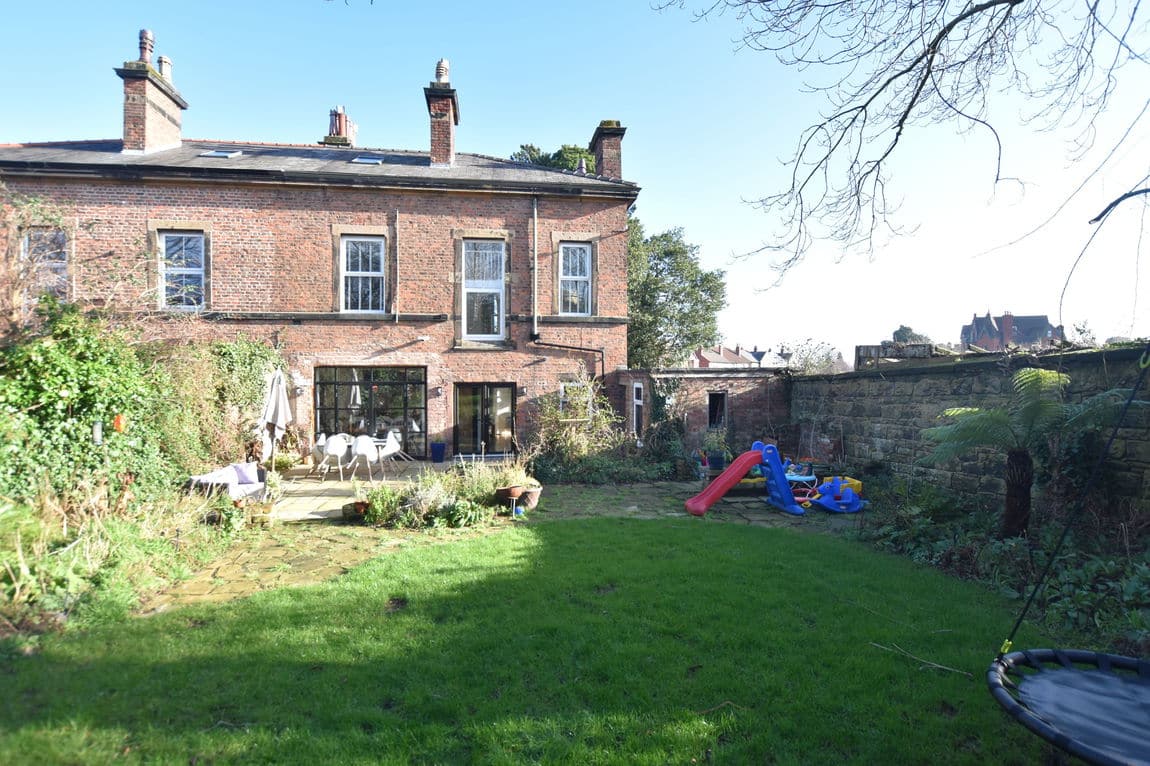
Our property has been fully rewired and replumbed. Windows too are new (including a set of black aluminium bi folds which open to a redesigned garden.) Of course, both what is a splendid looking and finished kitchen and both bathrooms were also replaced during what became an extensive refurbishment programme.

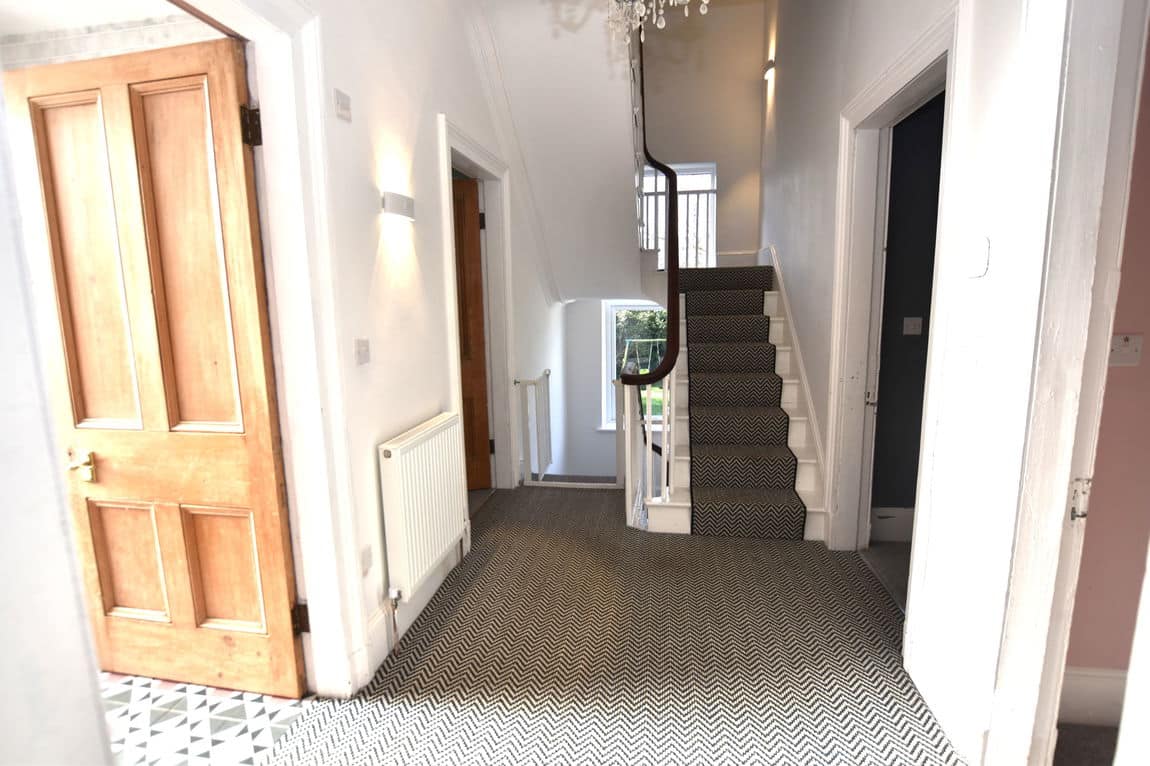
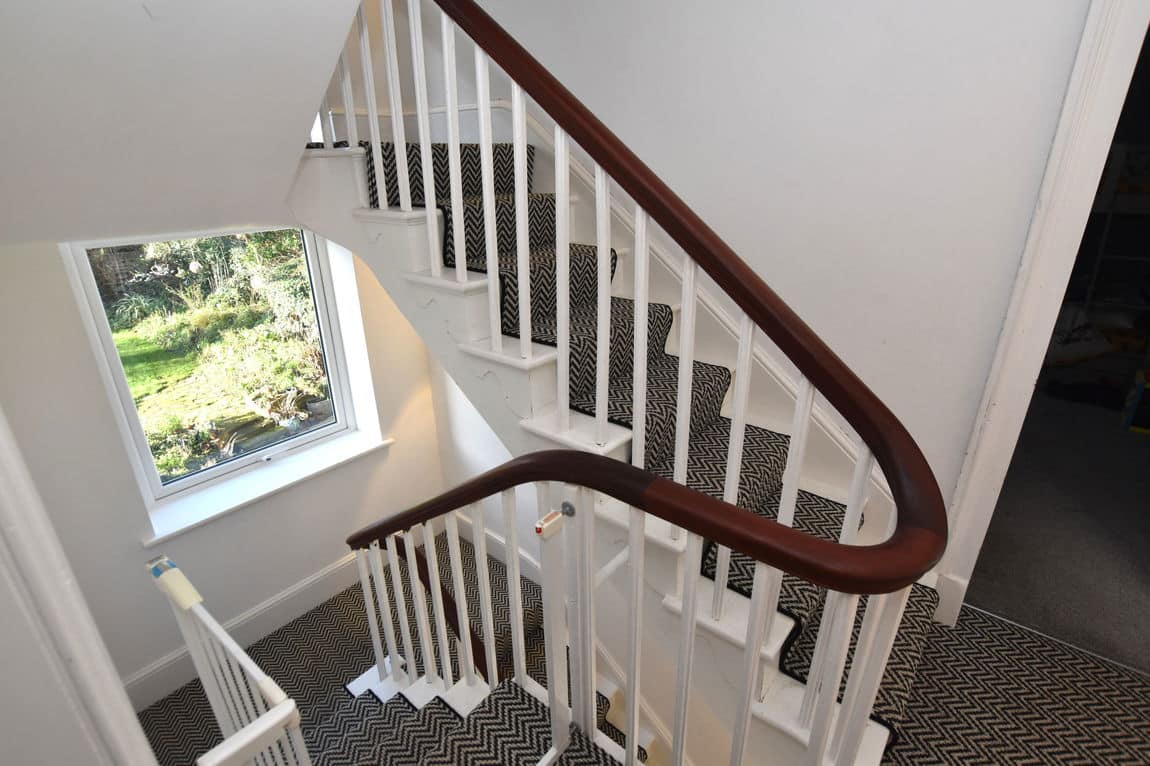
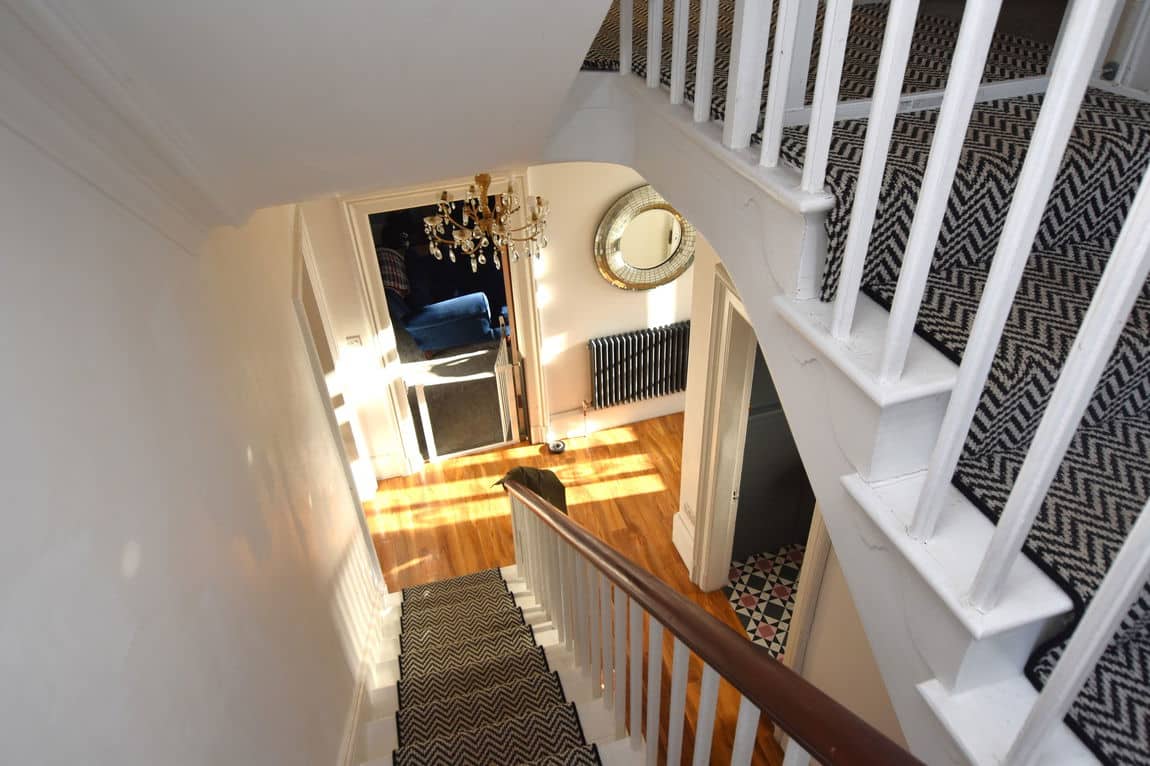
As part of the rewire programme, automatic sensor lighting was integrated to the stairs was and landing areas (with young children in mind); a 1500 mega second internet speed also added.
The majority of internal walls taken back to brick and replastered; with internal insulation also added to third and fourth floor level.
The full replacement gas central heating system (see 'boiler room' photo) has been 'zoned' per floor for best efficiency, making sure, together with the insulation added that successfully attempts are made to minimise heating costs.
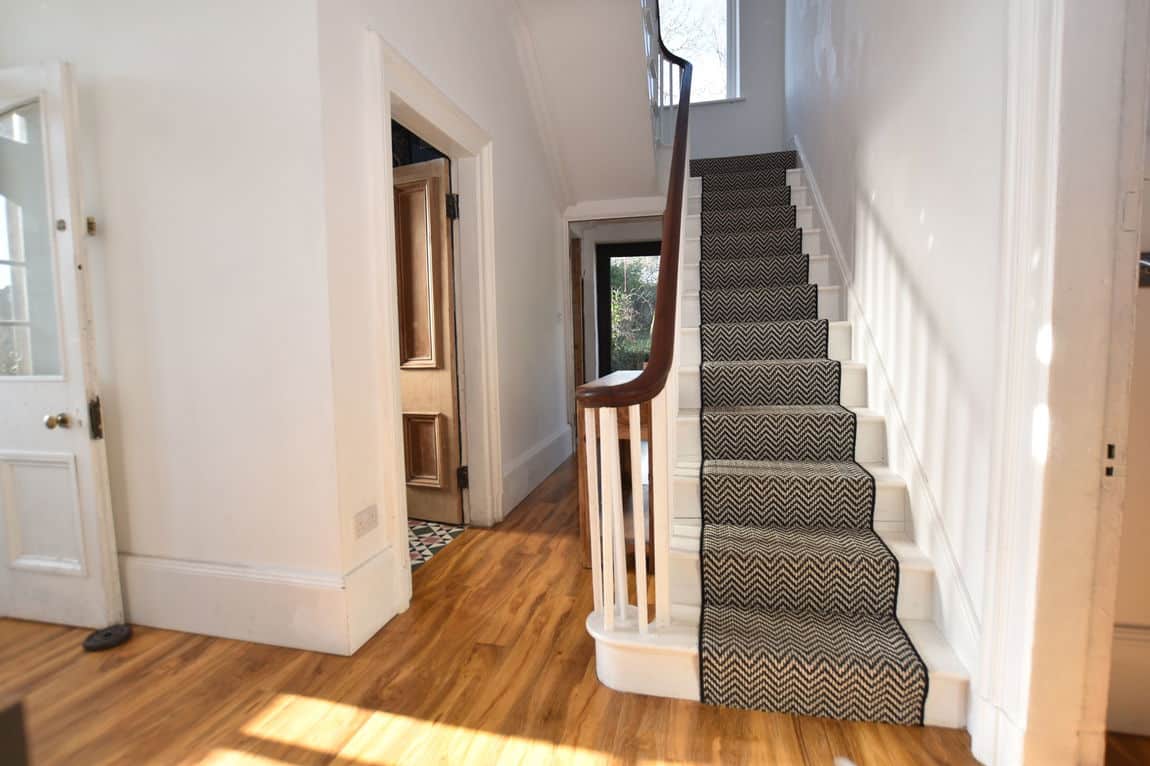
Floor coverings were also replaced throughout too, whether hard floor covering or carpets. There is a particularly stylish stairs and landing carpet which in our view suits the handrail and spindle furniture.
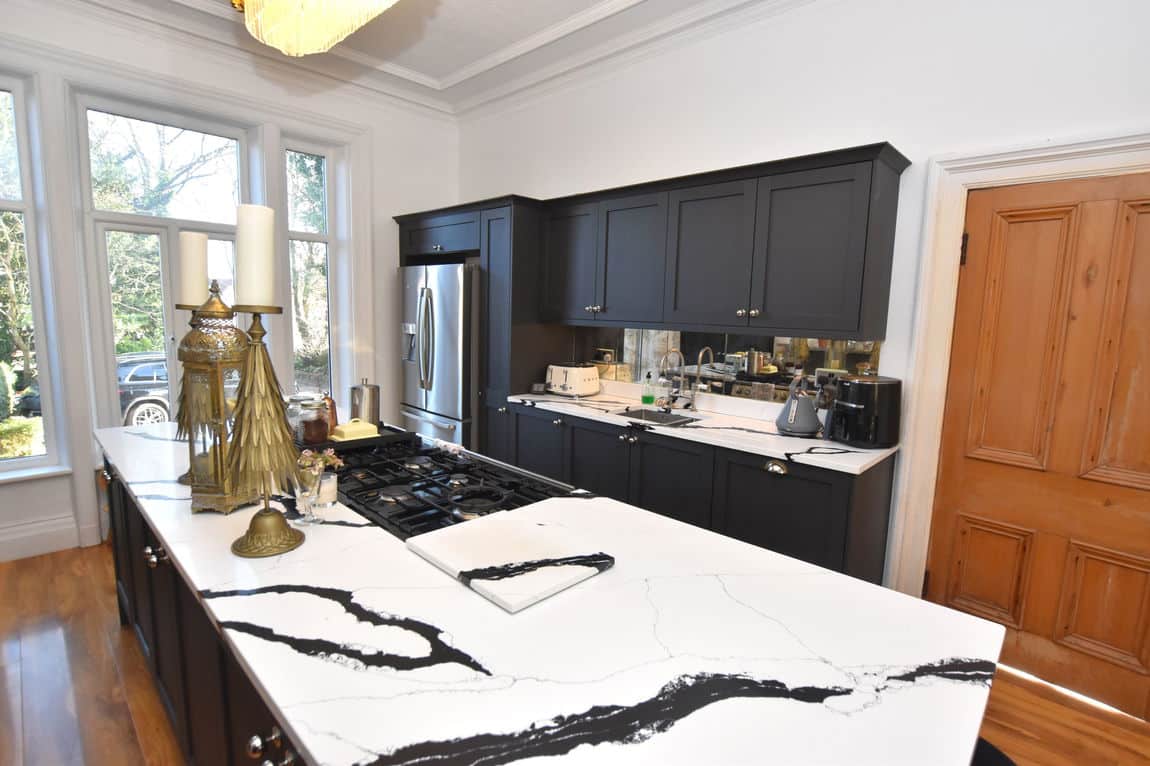
Clearly the big attraction to this family home will be the open plan kitchen come living and dining area - we say it has the iconic 'wow' factor. But it's also hugely practical in shape, in design, in unit space and in what is a rather desirable and quite stunning piece of quartz which stands centre stage. Together in one 'through' room; it is both a naturally bright room as well as hugely appealing.
There is one more principle room at this ground floor level; a nicely proportioned living room; together with a cloakroom and 'boot'/utility room.
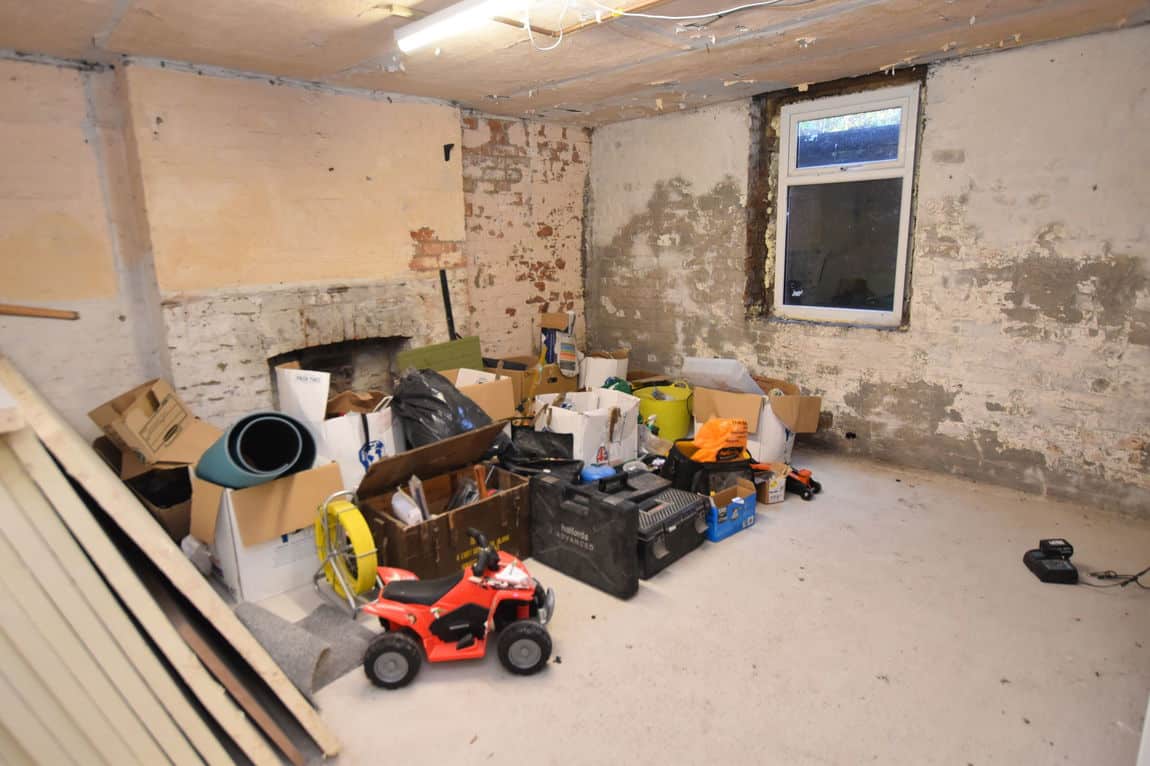
At basement level - see the the heating system 'control centre' photo; there are a variety of cellar 'rooms'; the principle rooms will excellent head height and ready for your full conversion.
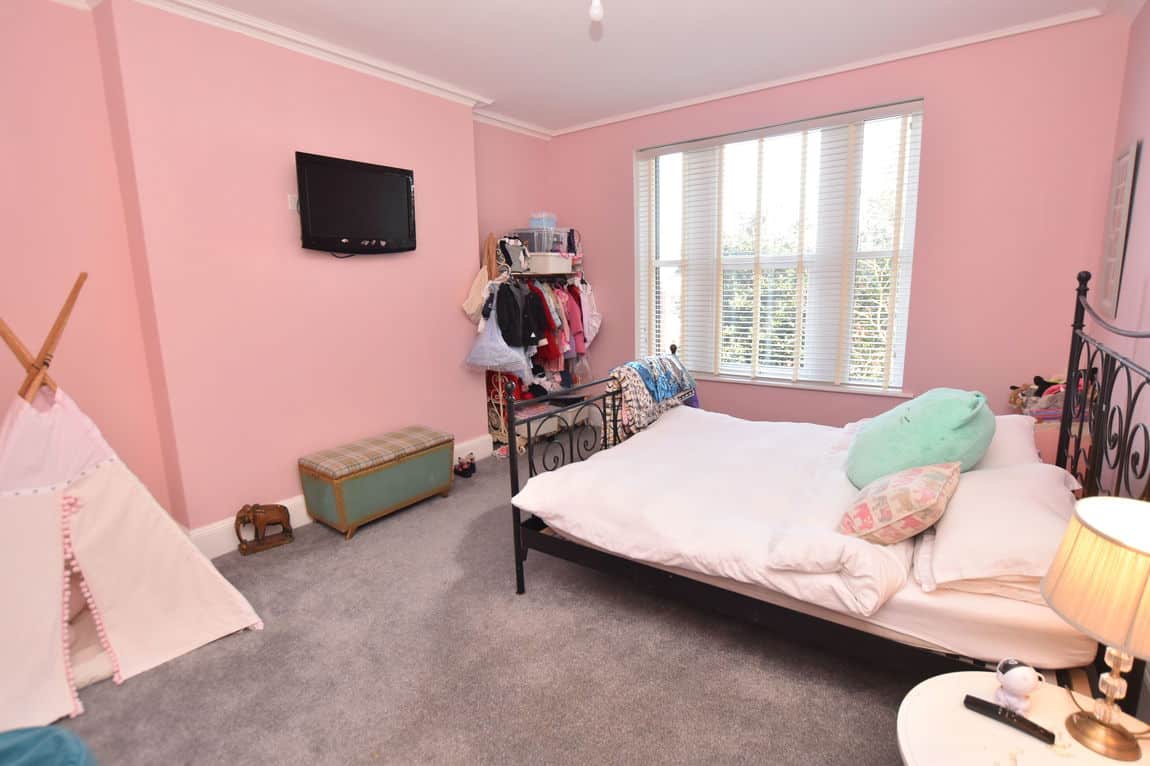
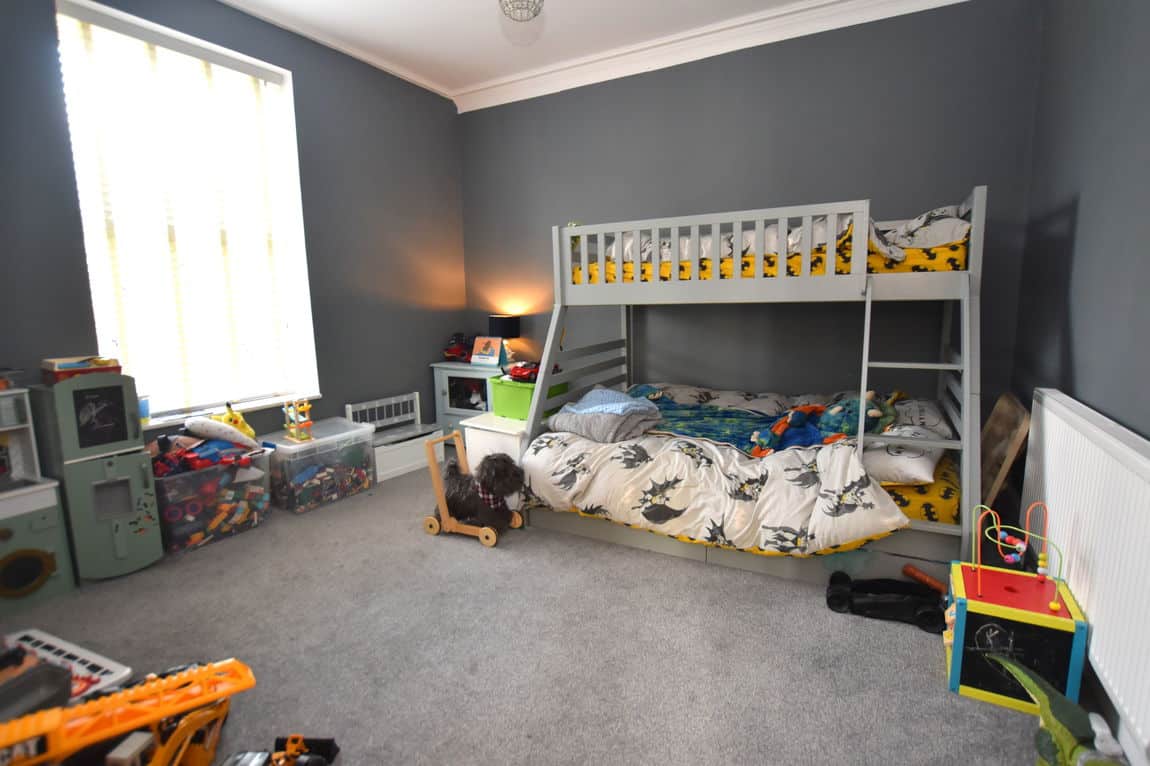
Four double bedrooms stand at first floor level from ground floor (third from basement level) along with a bathroom; whilst three remaining 'double' sized bedrooms are at the top floor. Here you'll find the second bathroom and good, separate storage.
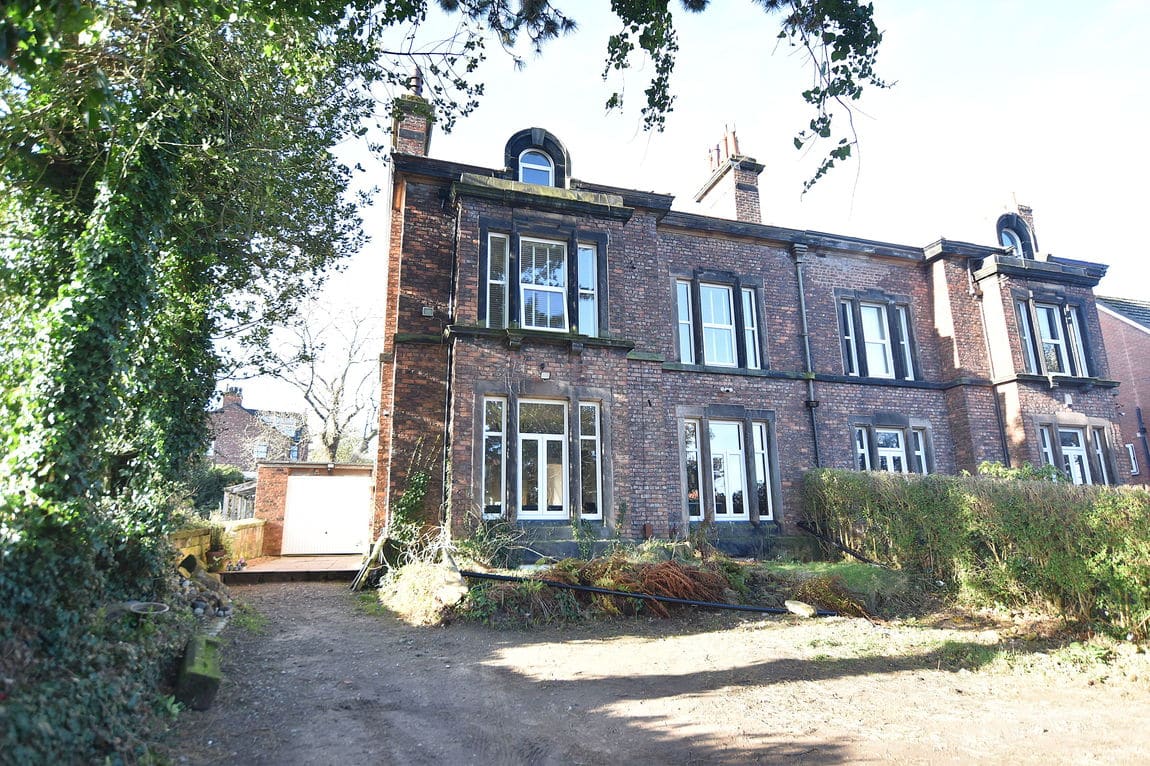
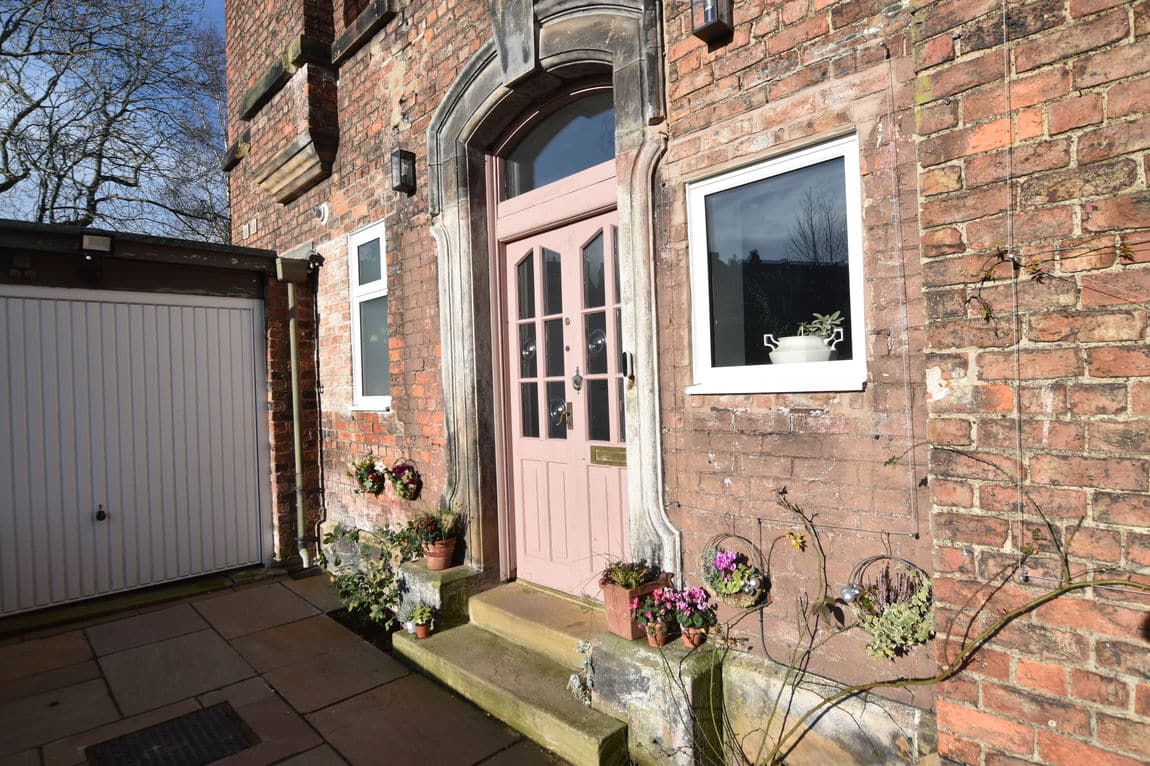
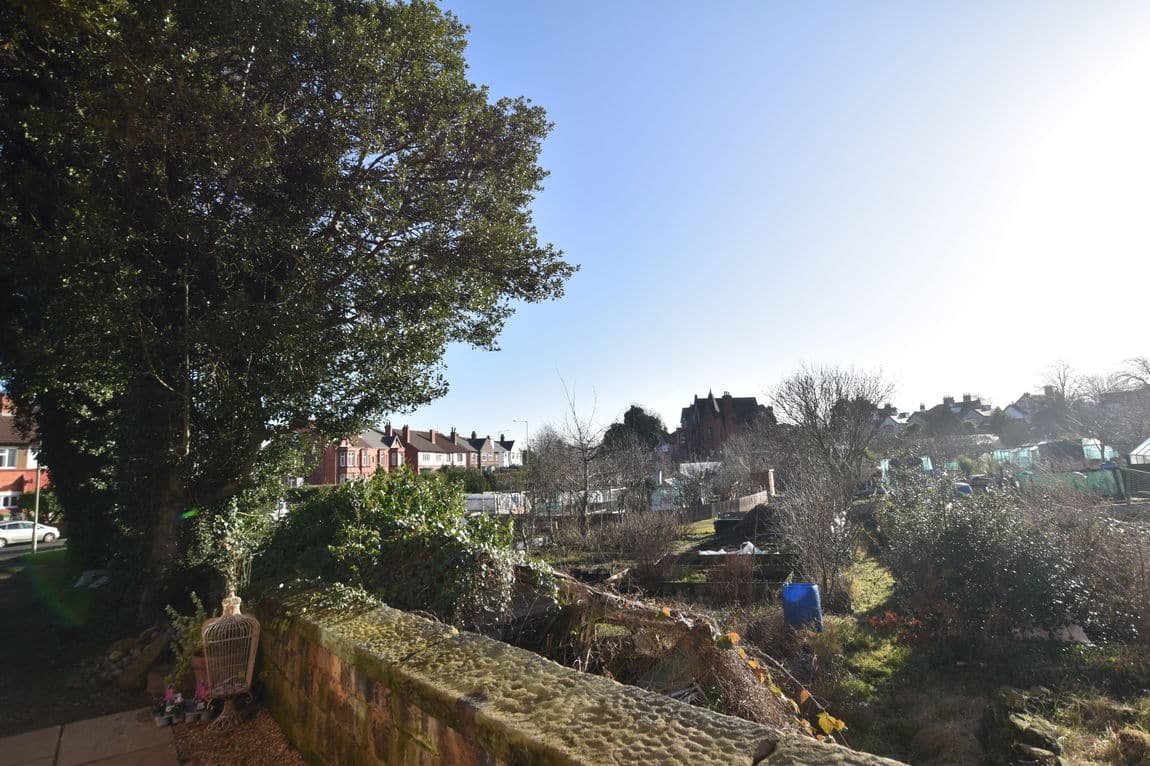
You will note how the house is set well back from the main road with access along a drive. At the top there's ample parking. Screened by trees and shrubs to the front and with the boundary wall abutting the allotments, there is considerable privacy to this long front drive and garden area.
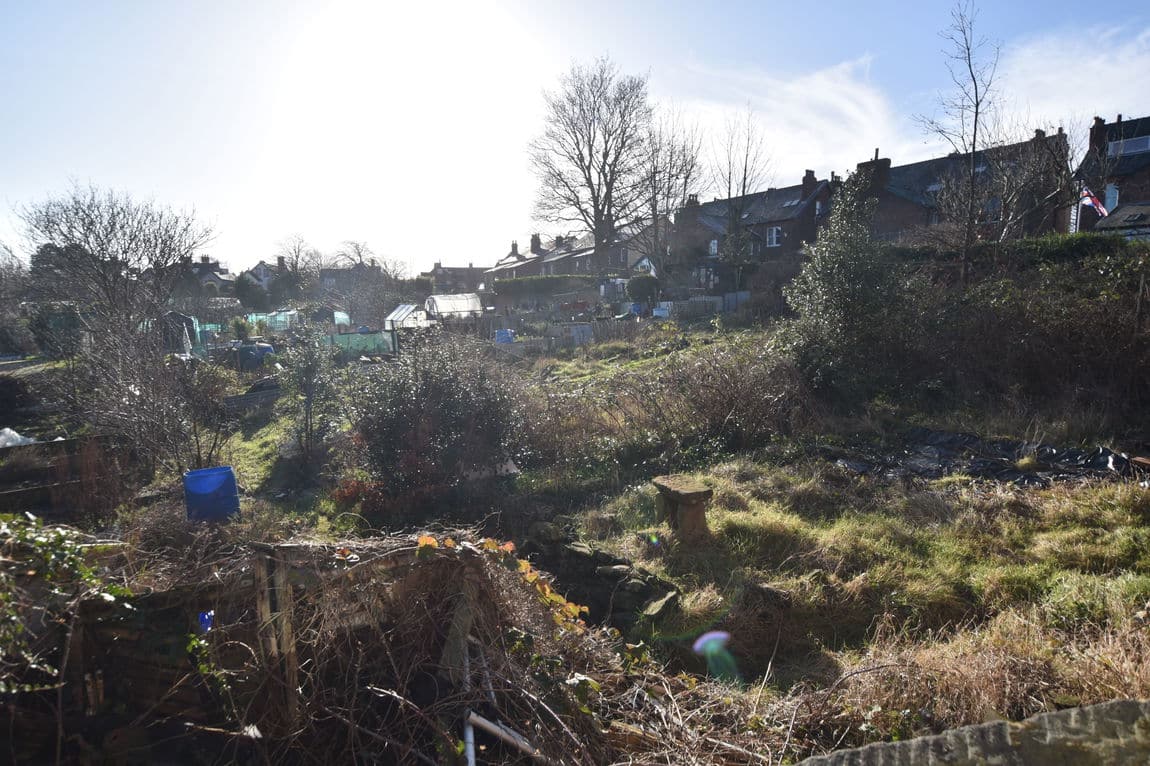
Out to the rear and behind the single garage is a well secured garden and relandscaped patio area. Nicely proportionate to the accommodation on offer within, we're sure this will fit the needs of most garden focused families. (You'll see one or two shots of the allotments giving an idea of the open aspect views.
And finally to the location of this property. A walk to the bus service direct into Liverpool (437) is will take 2 or 3 minutes. St Anselm's College for boys, Birkenhead School (co-ed) and BHSA for girls are just a few minutes away in the car; a twenty minute walk home. For those dropping their kids of at either one can carry on to the tunnel, less than ten minutes away. For directions please Sat Nav: CH43 8SU
Additional Information
- Council Tax Band
- E
- Parking
- Driveway
- Tenure
- Freehold
- Property type
- Semi-Detached
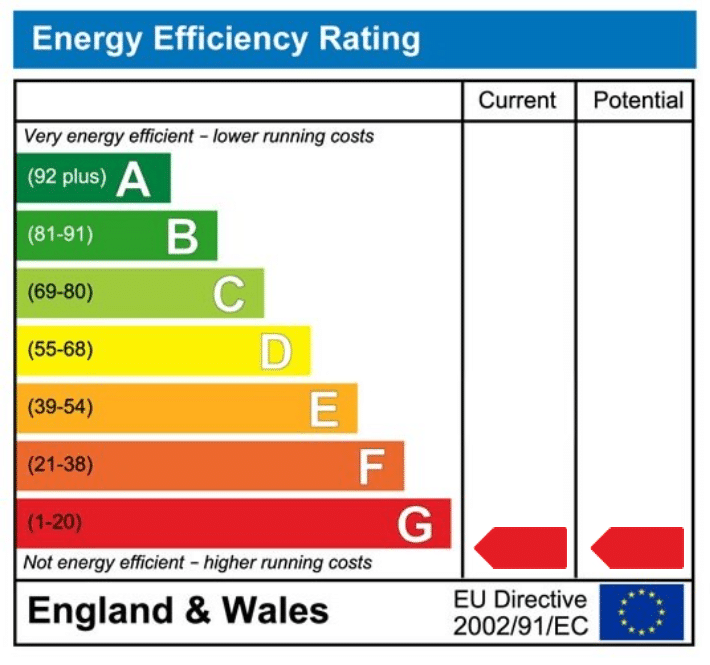
Energy Performance Certificate
Interested in this property?
Arrange a Viewing

- Branch Address
- Prenton
377 Woodchurch Rd
Birkenhead
CH42 8PE - Phone Number
- 0151 608 8586
- Email Address
- Email Now