












Terminus Road, Bromborough
Property Features
- Principal bedroom with en-suite
- 3 or 4 bedroom
- 2 or 3 Reception Rooms
- Integral garage and off-road parking
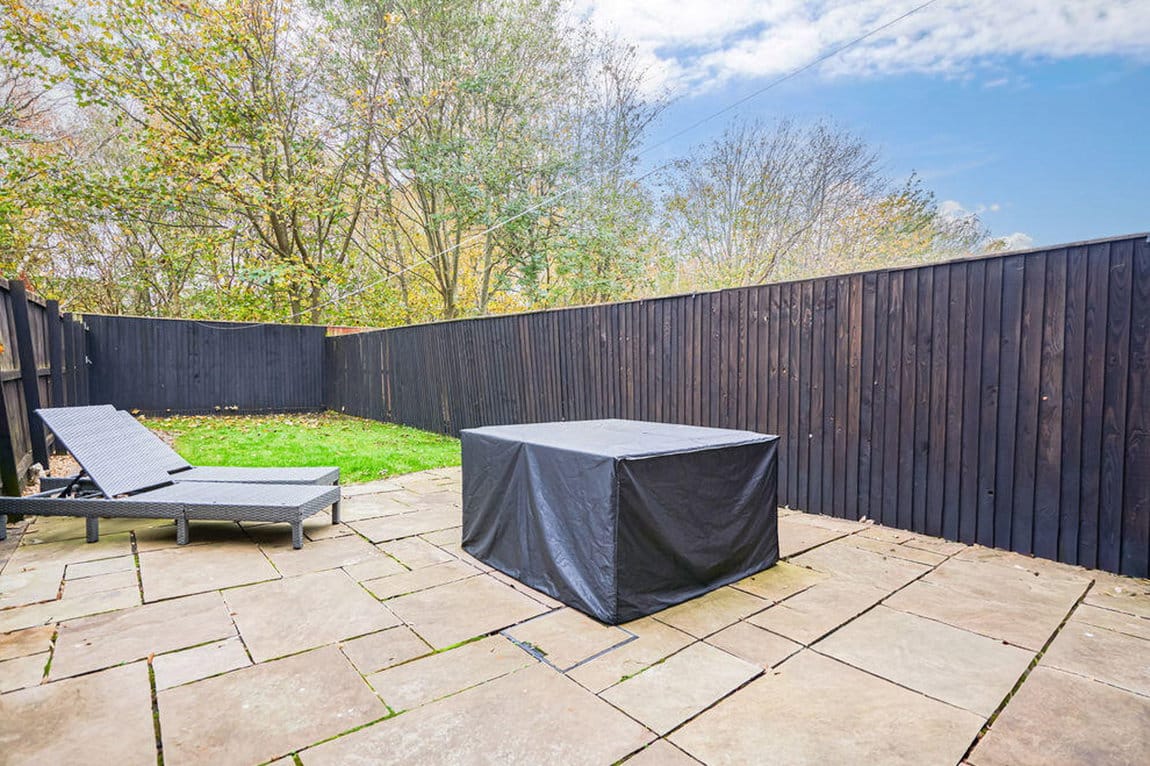
- South-facing garden with wooded backdrop
About this property
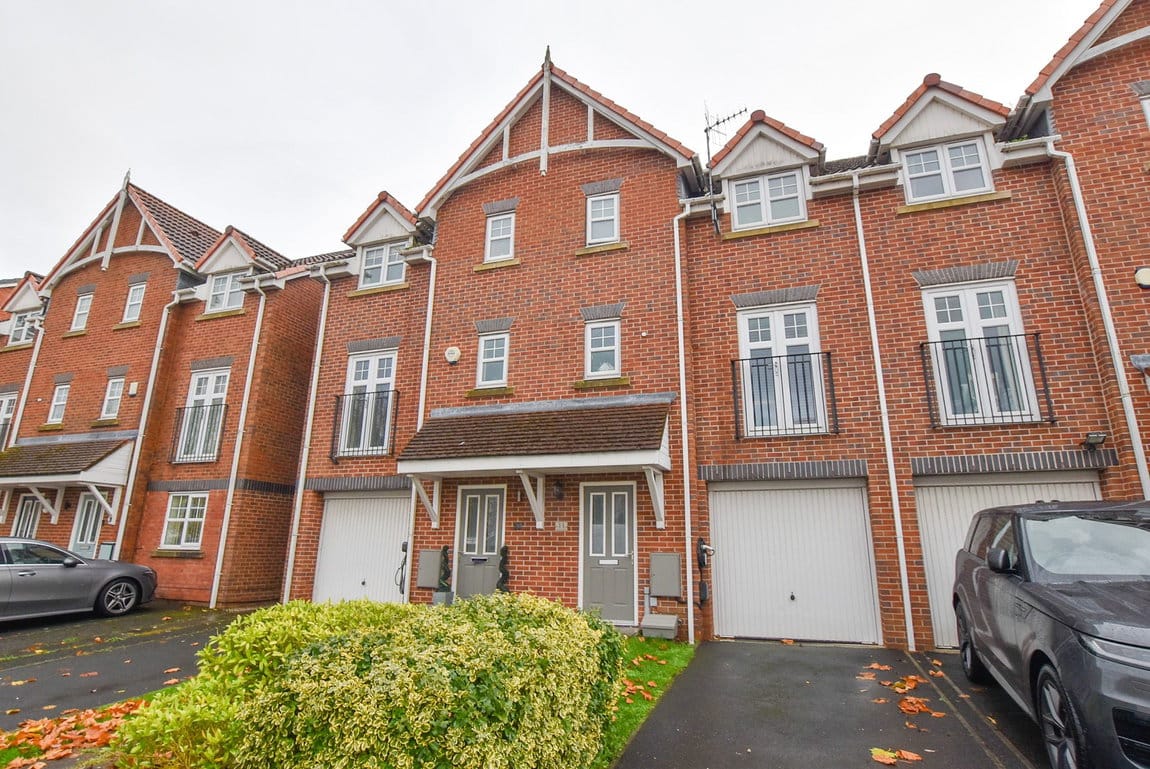
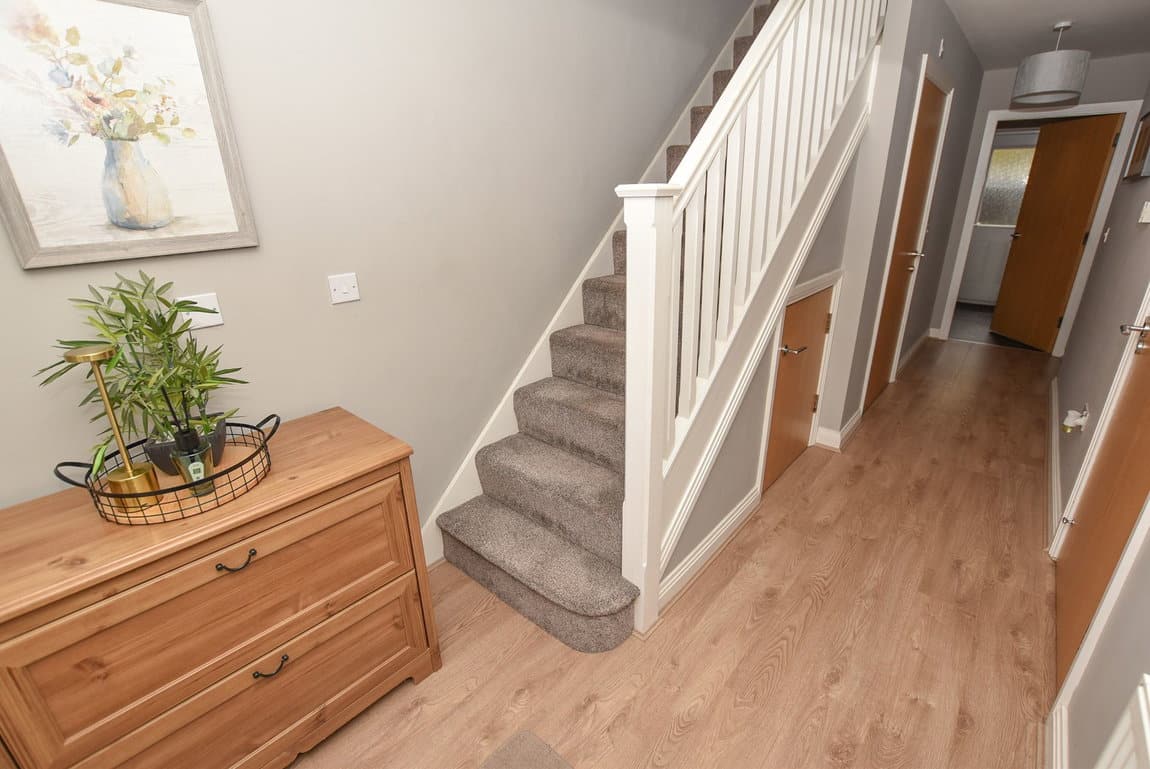
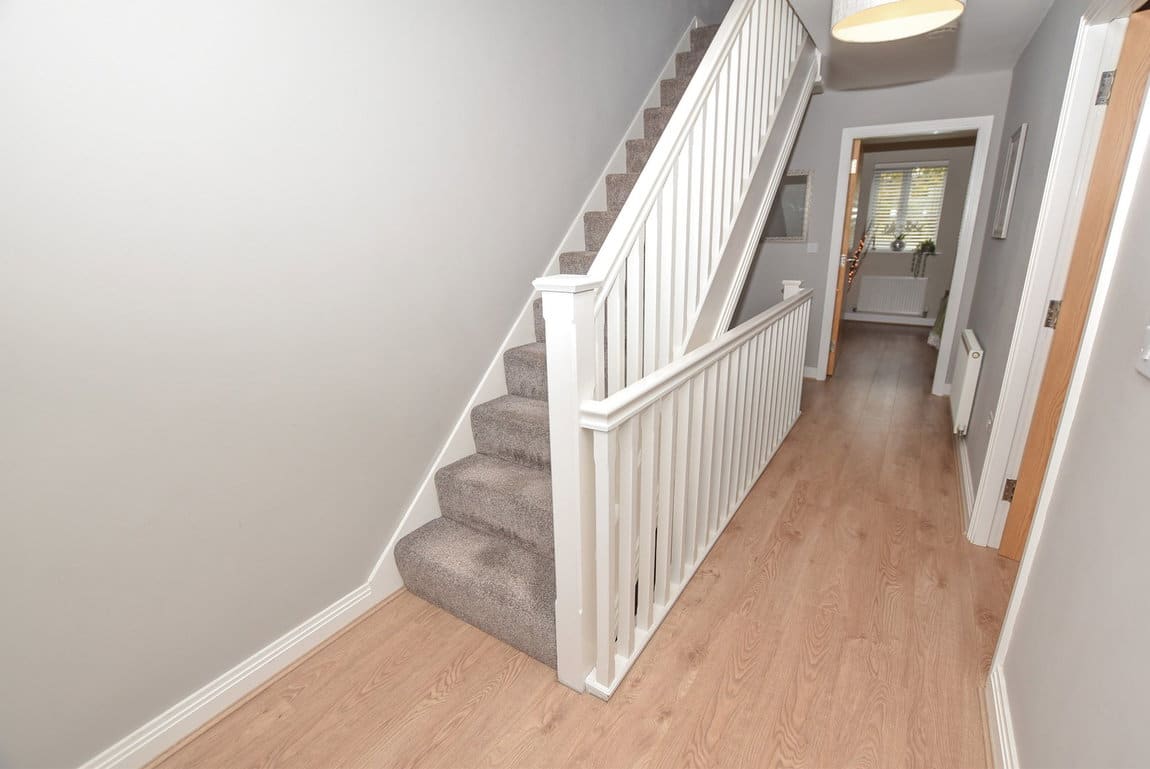
Set back from the road with off-road parking to the front, a canopy porch welcomes you into the entrance hall. From the outset, the home feels practical and well laid out, with the integral garage providing valuable storage or parking, alongside a useful ground floor shower room and utility room.
To the rear of the ground floor, you'll find a dedicated home office, reception or 4th bedroom with French doors opening directly onto the garden, making it an ideal workspace for those working from home or a versatile room for hobbies and study.
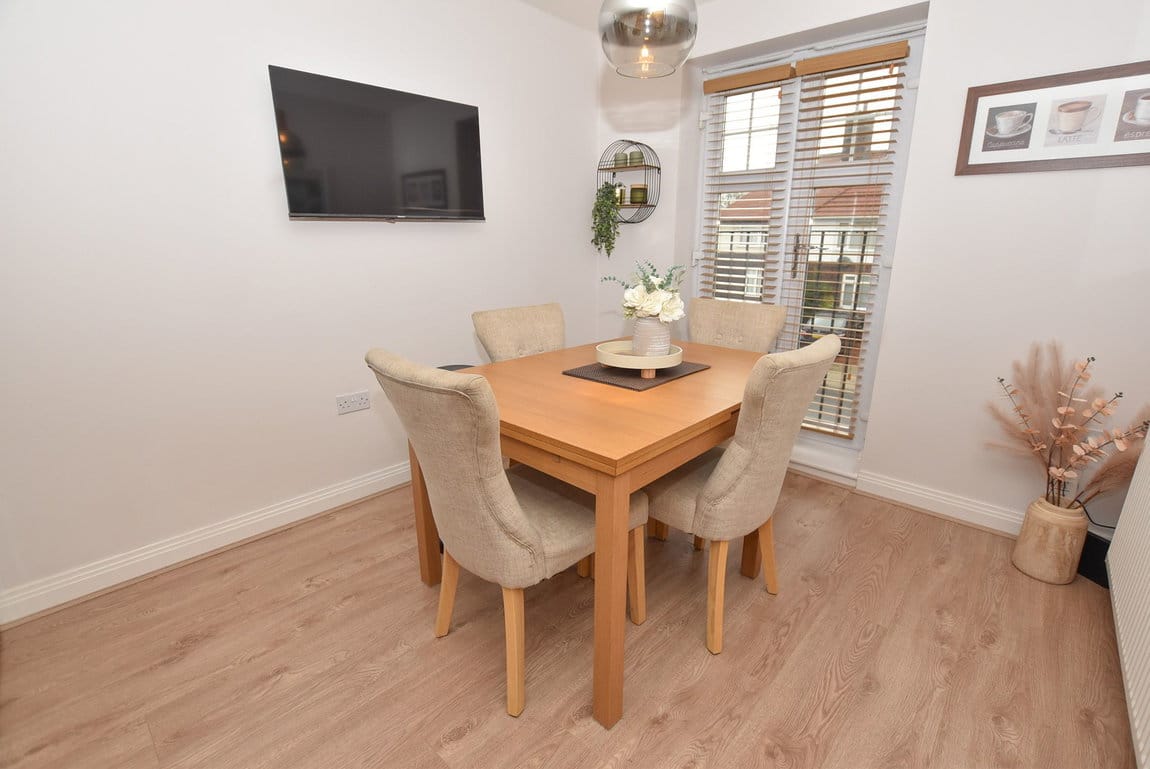
Moving up to the first floor, you'll discover the main living accommodation. The kitchen diner is a bright and sociable space, fitted with a range of units and integrated appliances including an oven and hob. Open to the breakfast area and benefitting from a Juliet balcony, it's a room that's perfectly suited to busy mornings and everyday family life.
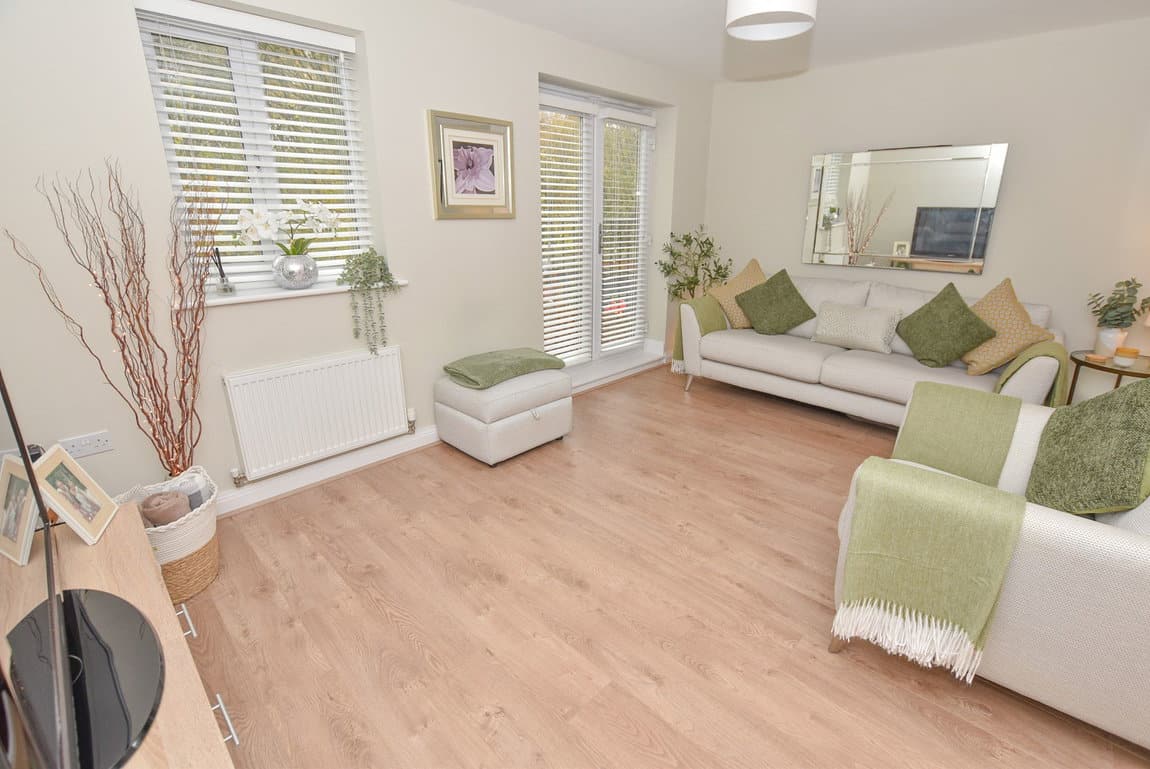
To the rear, the lounge enjoys a pleasant outlook over the garden, with a second Juliet balcony allowing natural light to flood the room. Generous in size and beautifully positioned, it's a comfortable space for both relaxing and entertaining.
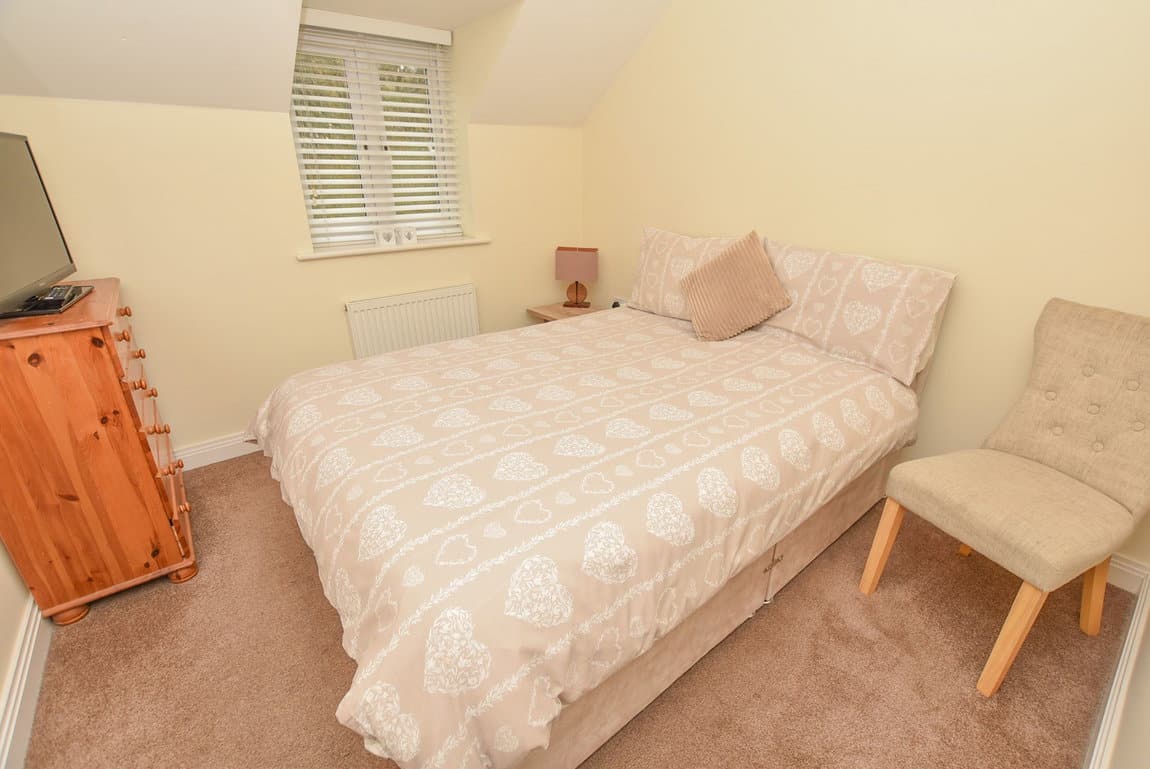
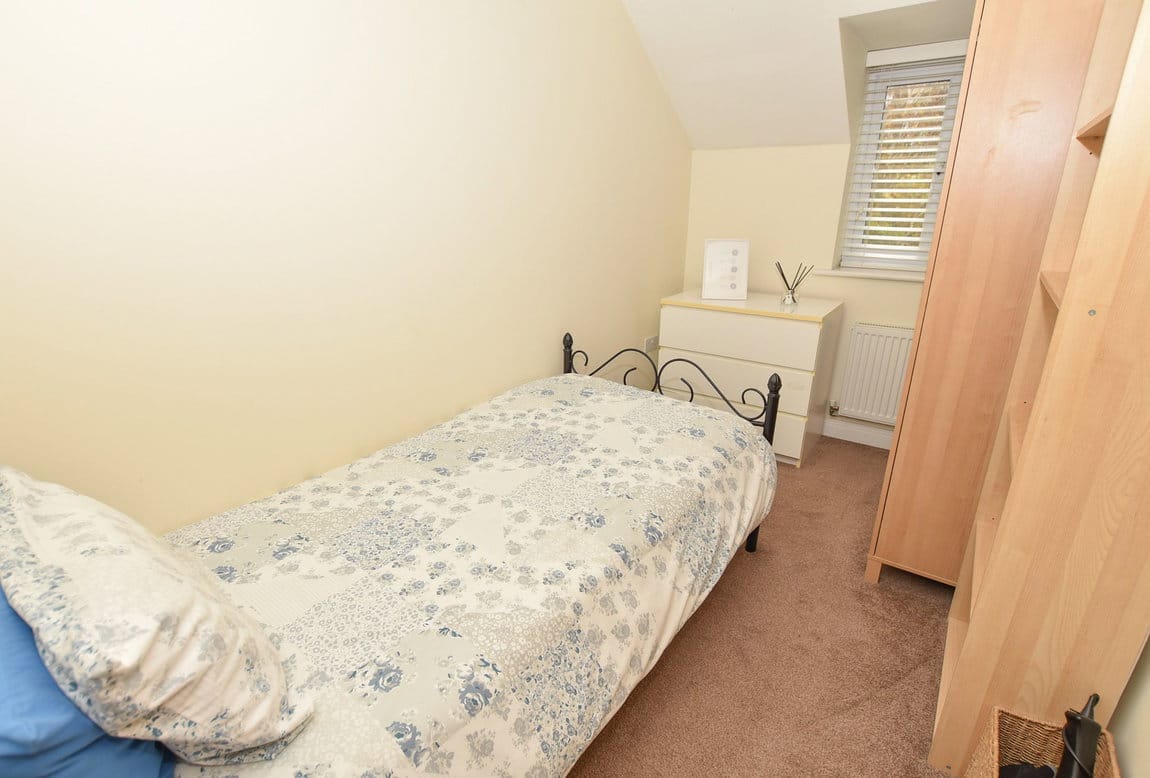
The second floor is dedicated to the sleeping accommodation, where you'll find three bedrooms and the family bathroom. The principal bedroom benefits from fitted wardrobes and its own en-suite shower room. The family bathroom is fitted with a white suite incorporating a bath with shower over, contemporary fittings and a heated towel rail.
Outside, the south-facing rear garden enjoys a pleasant wooded backdrop, creating privacy. A patio area to the immediate rear whilst the majority is laid to lawn with fence boundary and gated access to the rear.
Additional Information
- Parking
- Single Garage
- Property type
- Town House
Energy Performance Certificate

Interested in this property?
Arrange a Viewing
- Branch Address
- Bromborough
12 High Street
Bromborough
Wirral
CH62 7HA - Phone Number
- 0151 343 9060
- Email Address
- Email Now
