





Rose Mount, Oxton, CH43
Property Features
- Four Bedroomed Detached Home
- Private Sunny Plot with Pretty Gardens
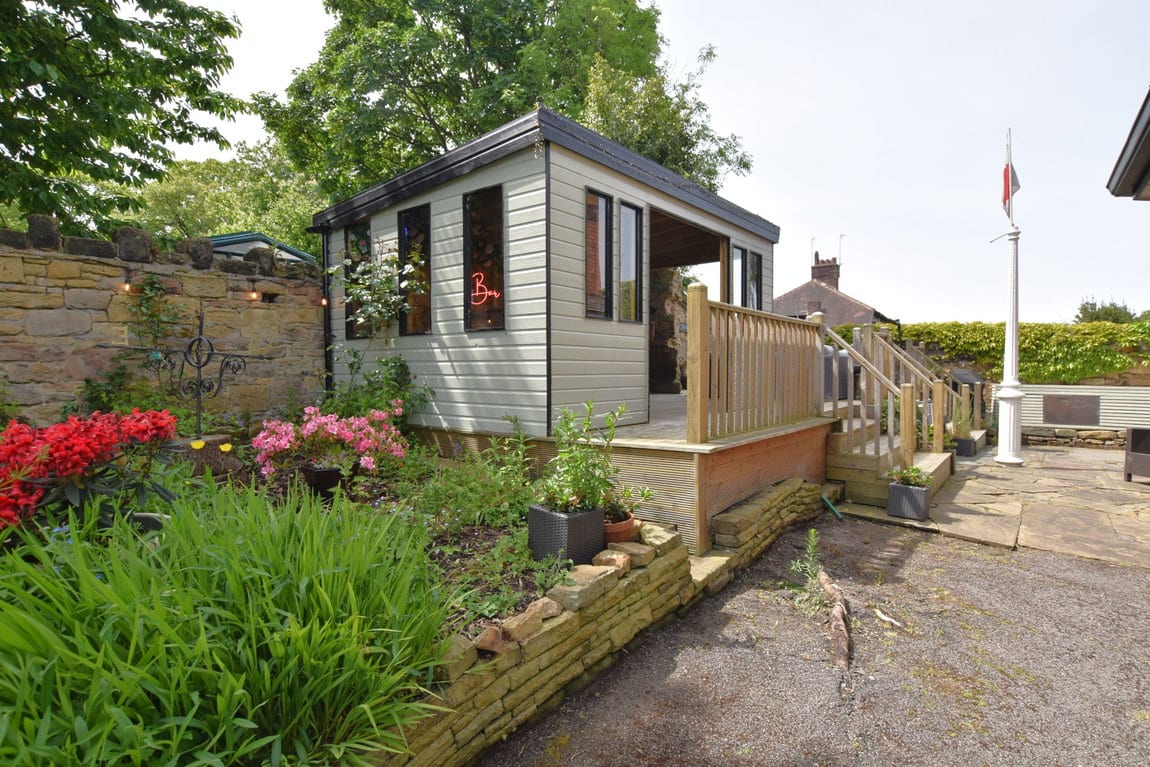
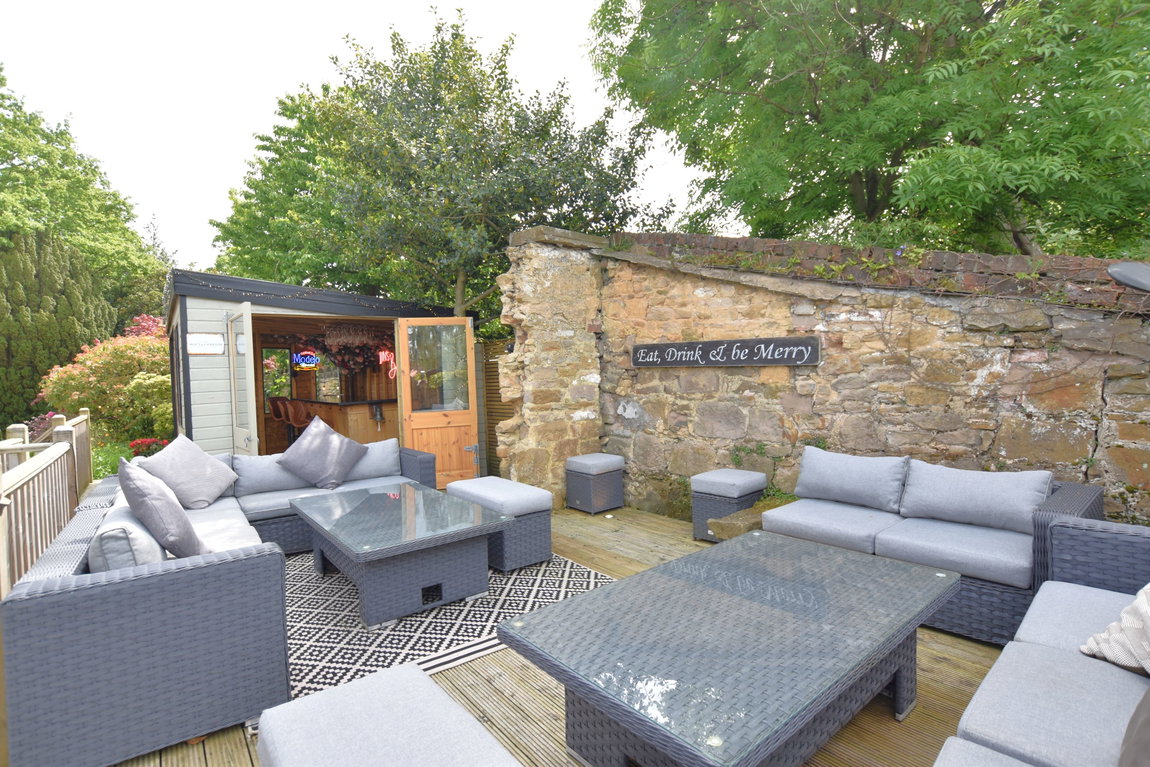
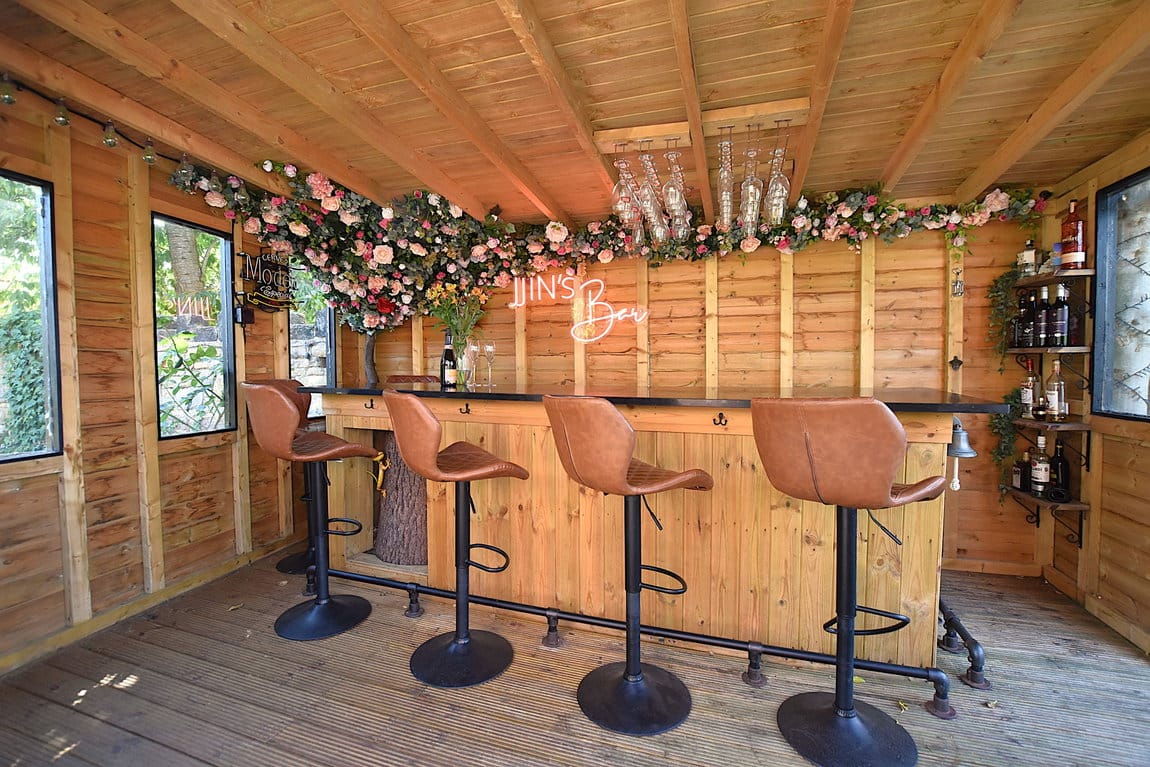
- Patio with Feature Bar and Decking
- Large Receptions and Breakfast Kitchen
- Family Bathroom, En Suite, and GF Cloaks
- Beautifully Presented with Boutique Styling
- Central Oxton Village Location
- Off Road Parking, Garage and Utility
- With No Onward Chain
- Freehold
- Council Tax: F
About this property
We're not too sure we could offer you a larger plot, a more secluded positioning, or a superior proposal for family living in Oxton with its proximity being, well, at the very centre of our very much loved village than Rose Cottage...
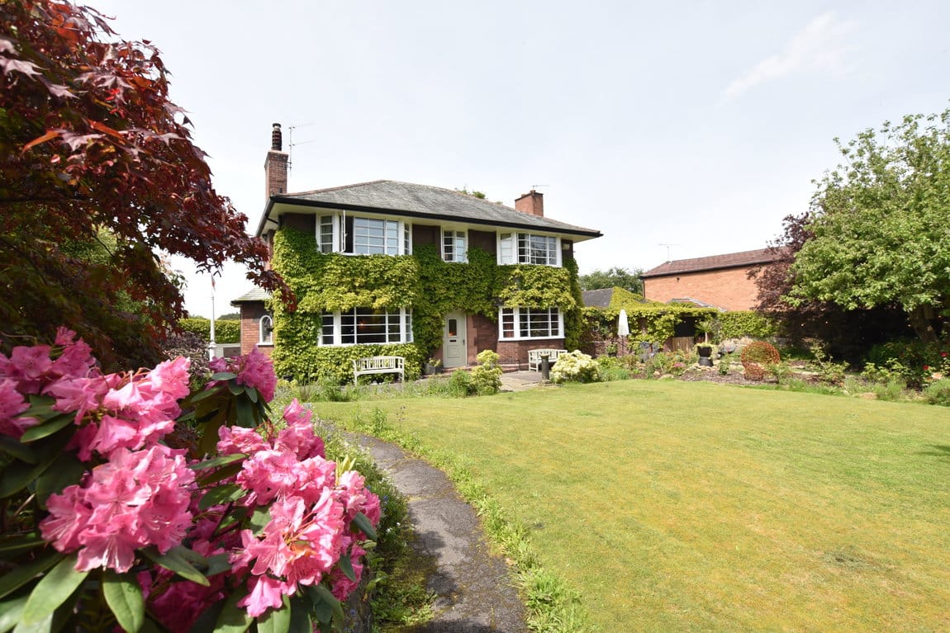
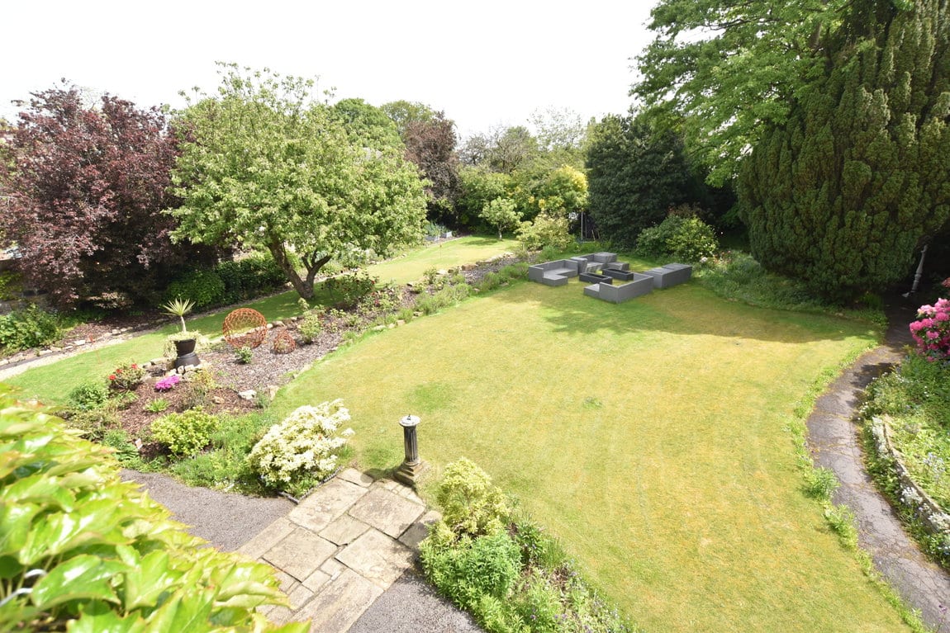
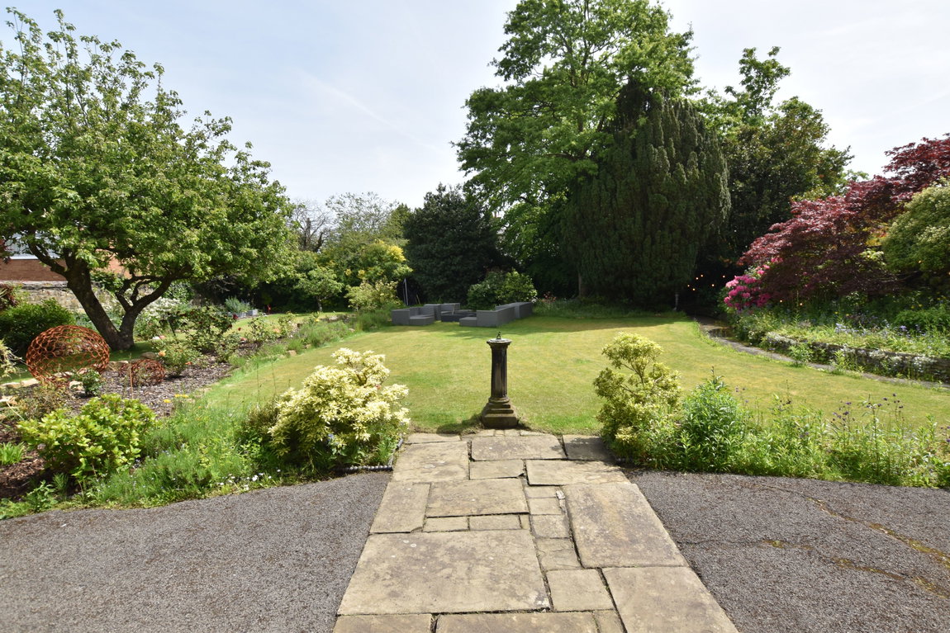
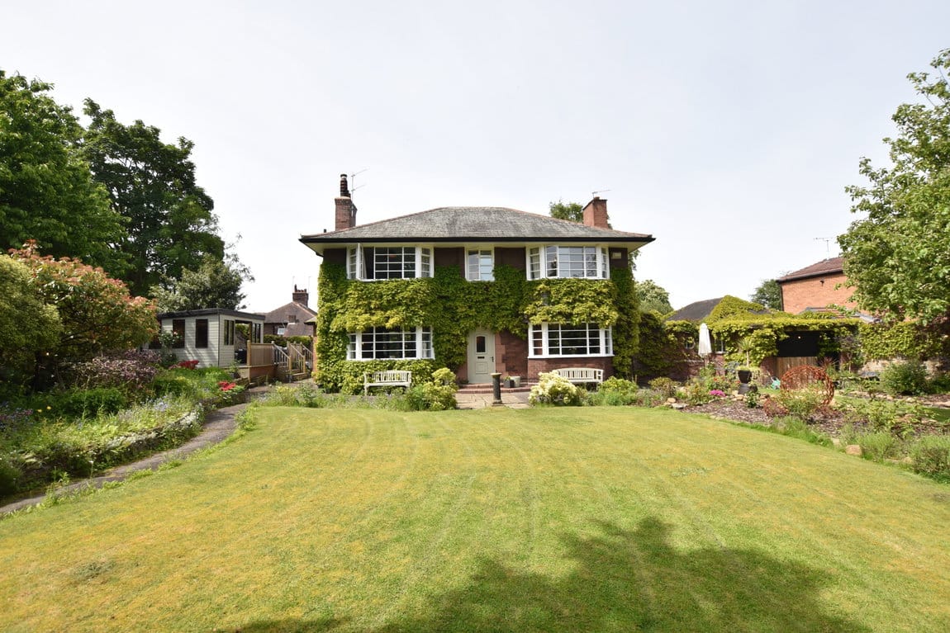
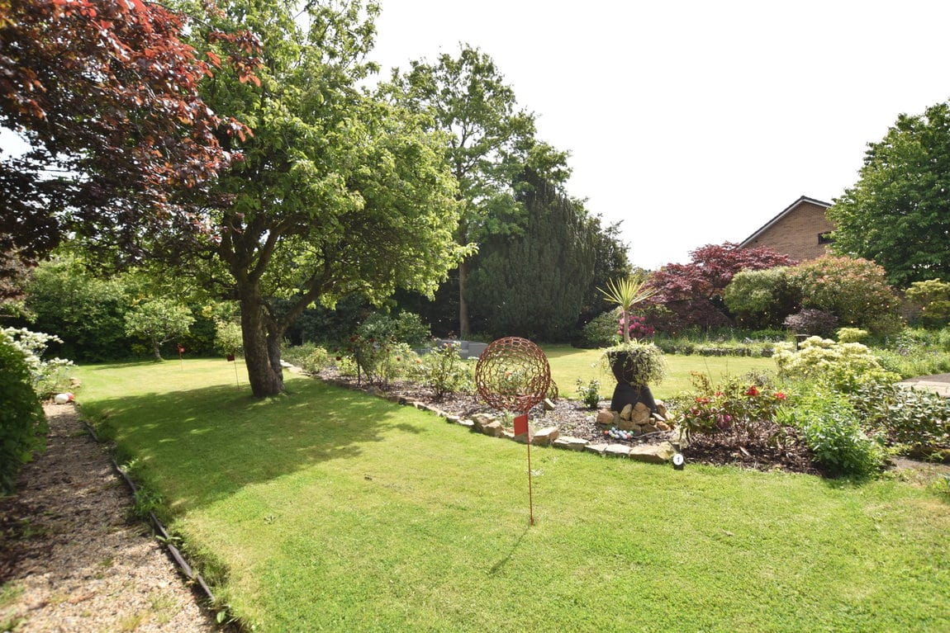
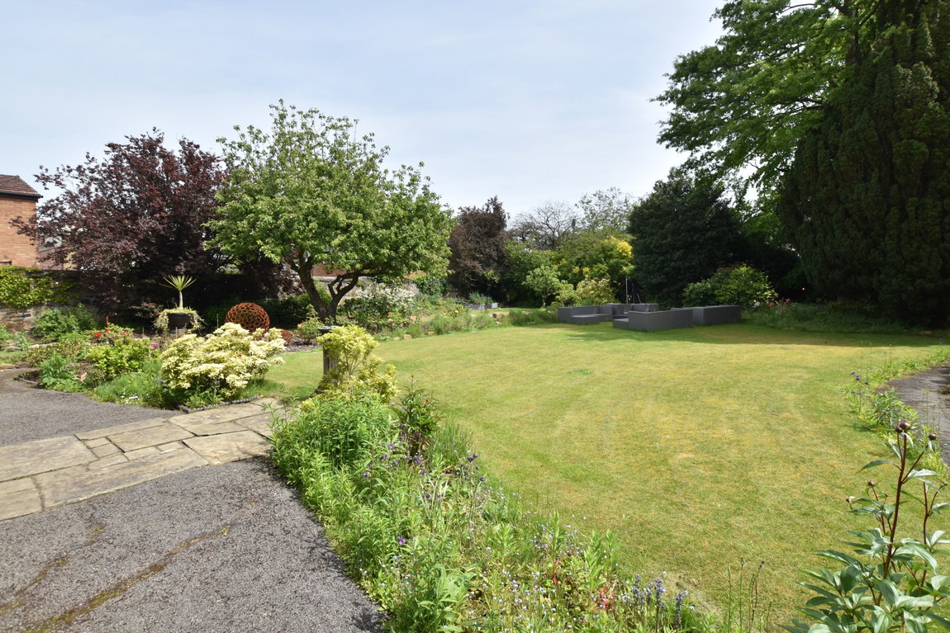
Through the secured access gate from Rose Mount, take the pathway up through the leafy entrance and pass the impressive front lawns and notable collection of Rhododendrons, fruit trees, and stocked borders (perhaps you will remember the garden from previous Oxton Secret Gardens?!), as well as a hint of the fun the garden provides.
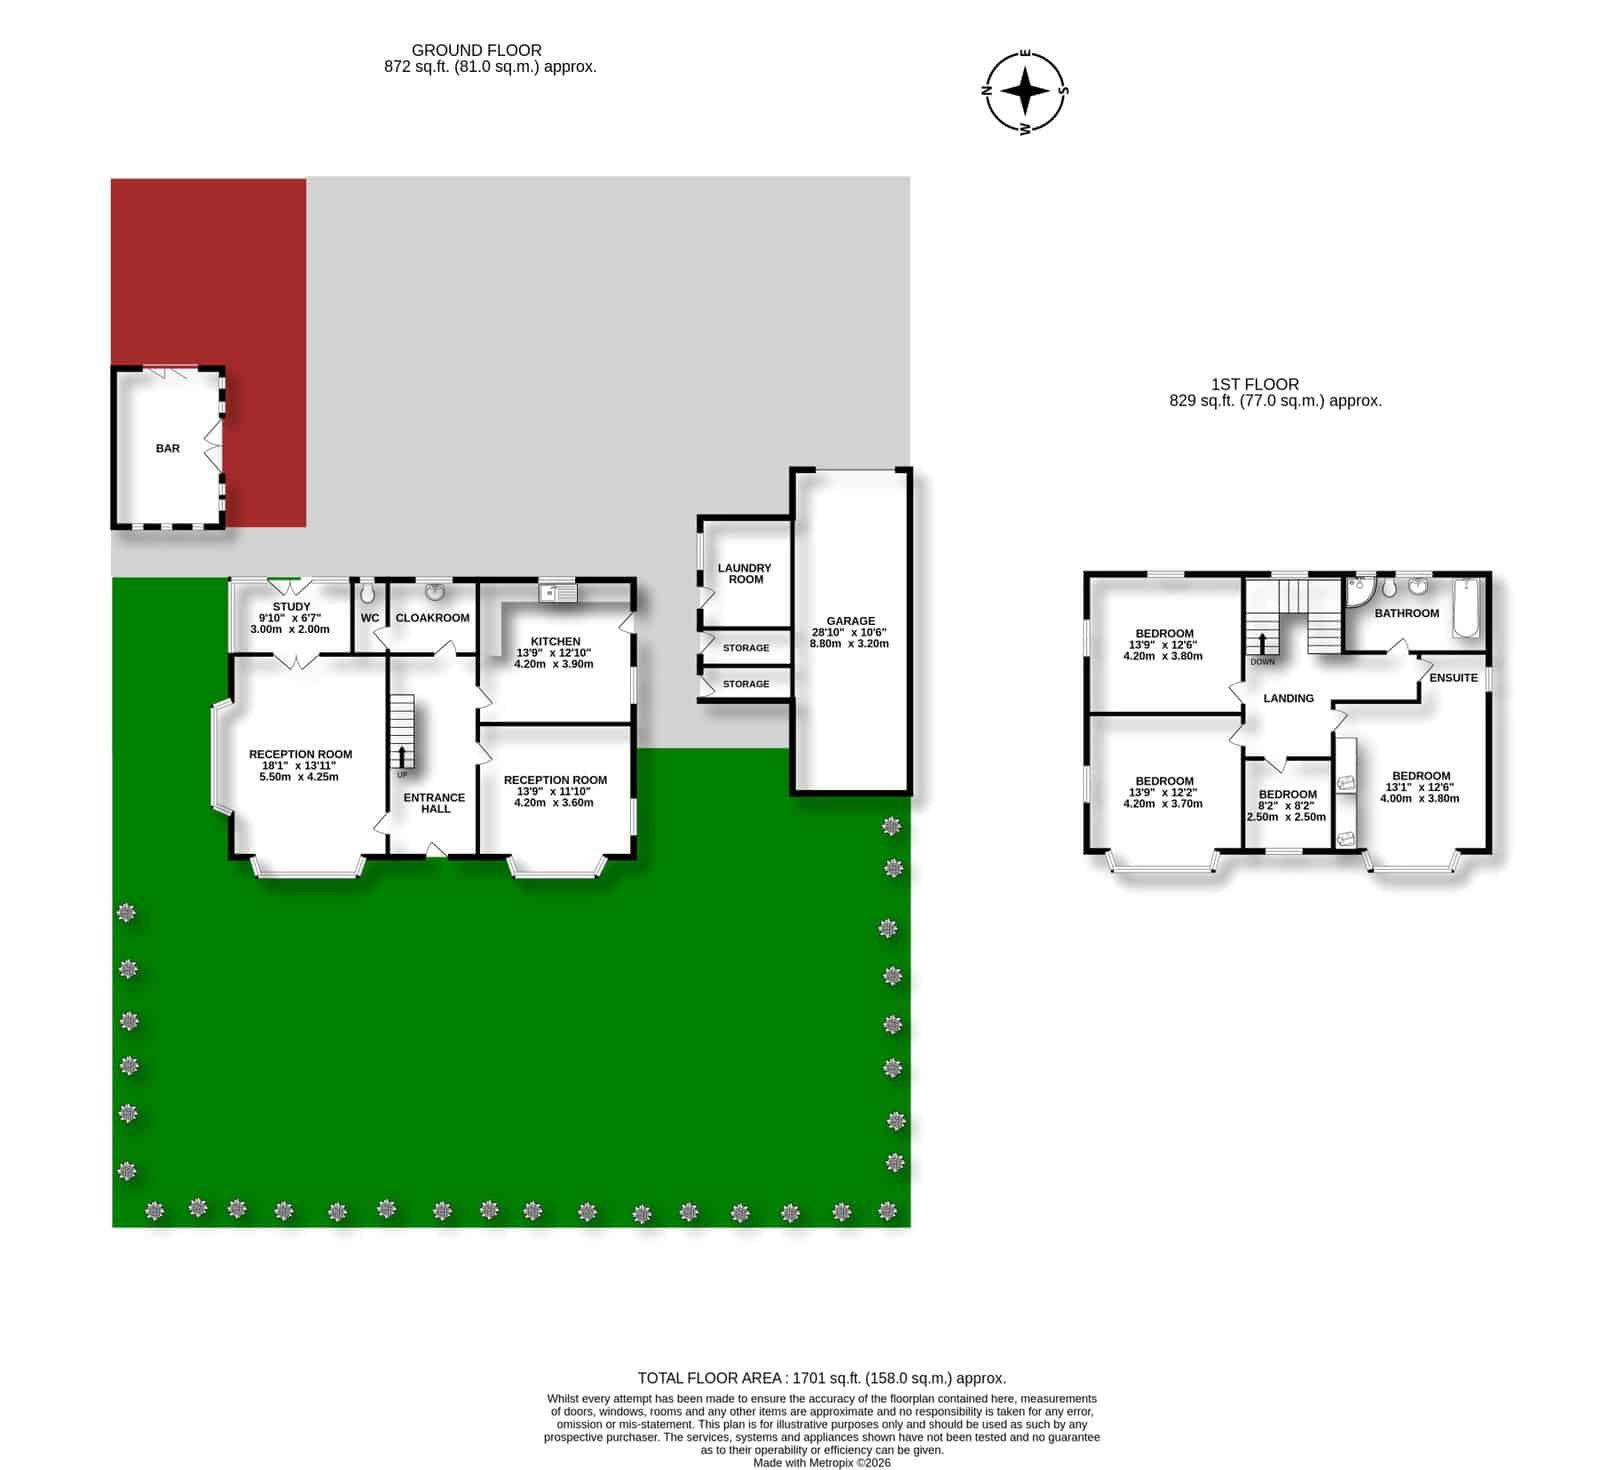
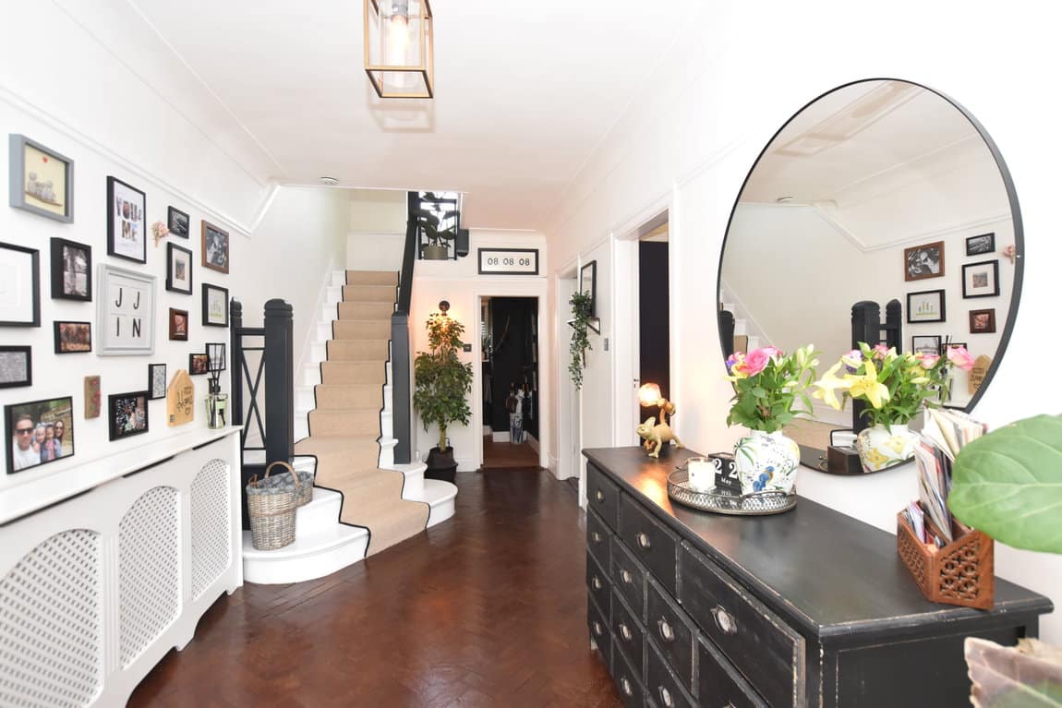
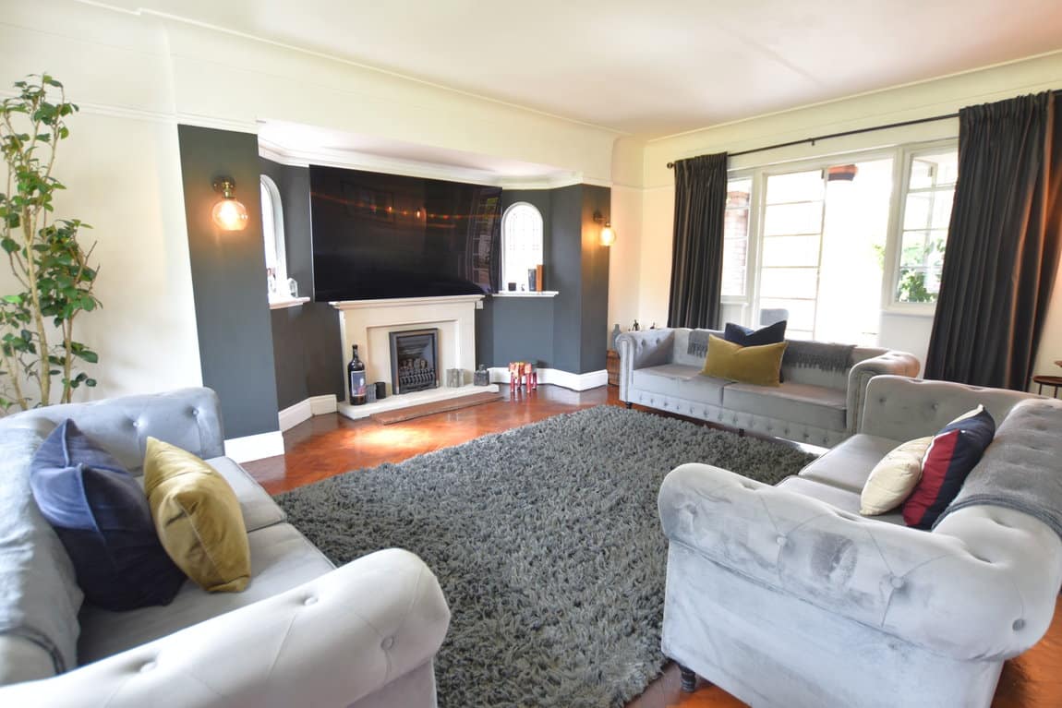
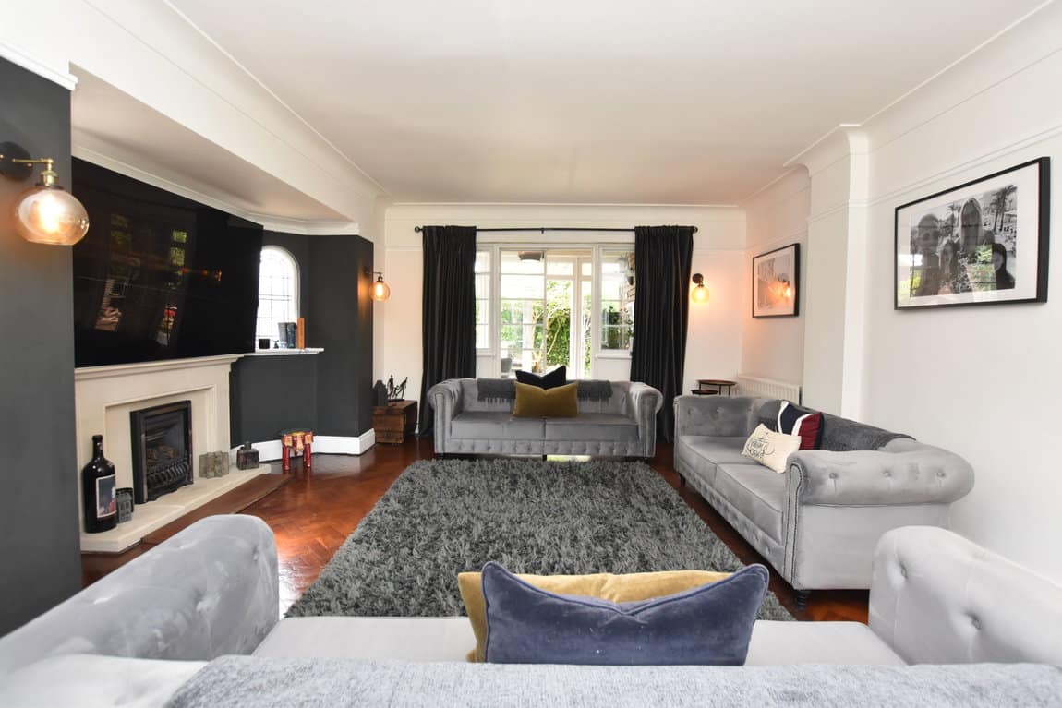
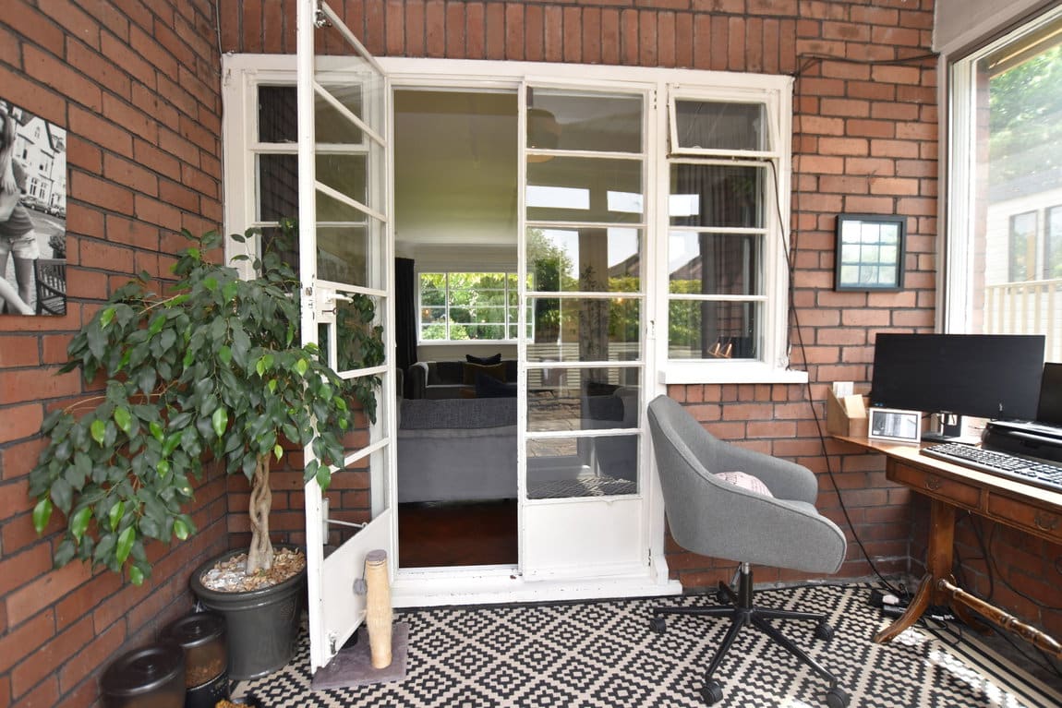
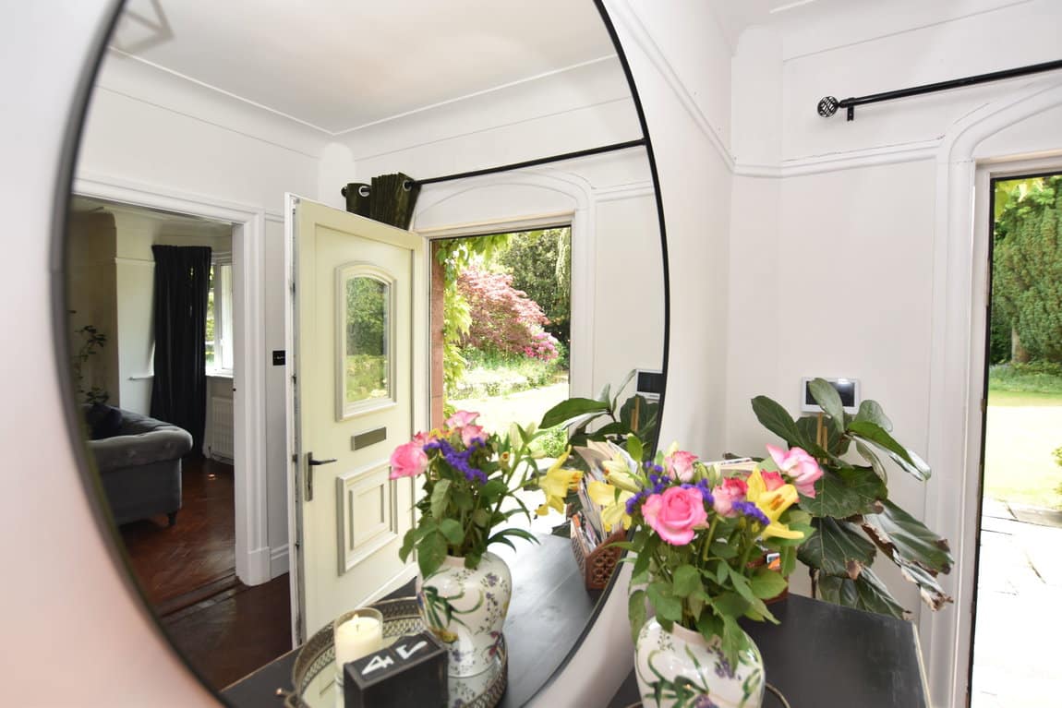
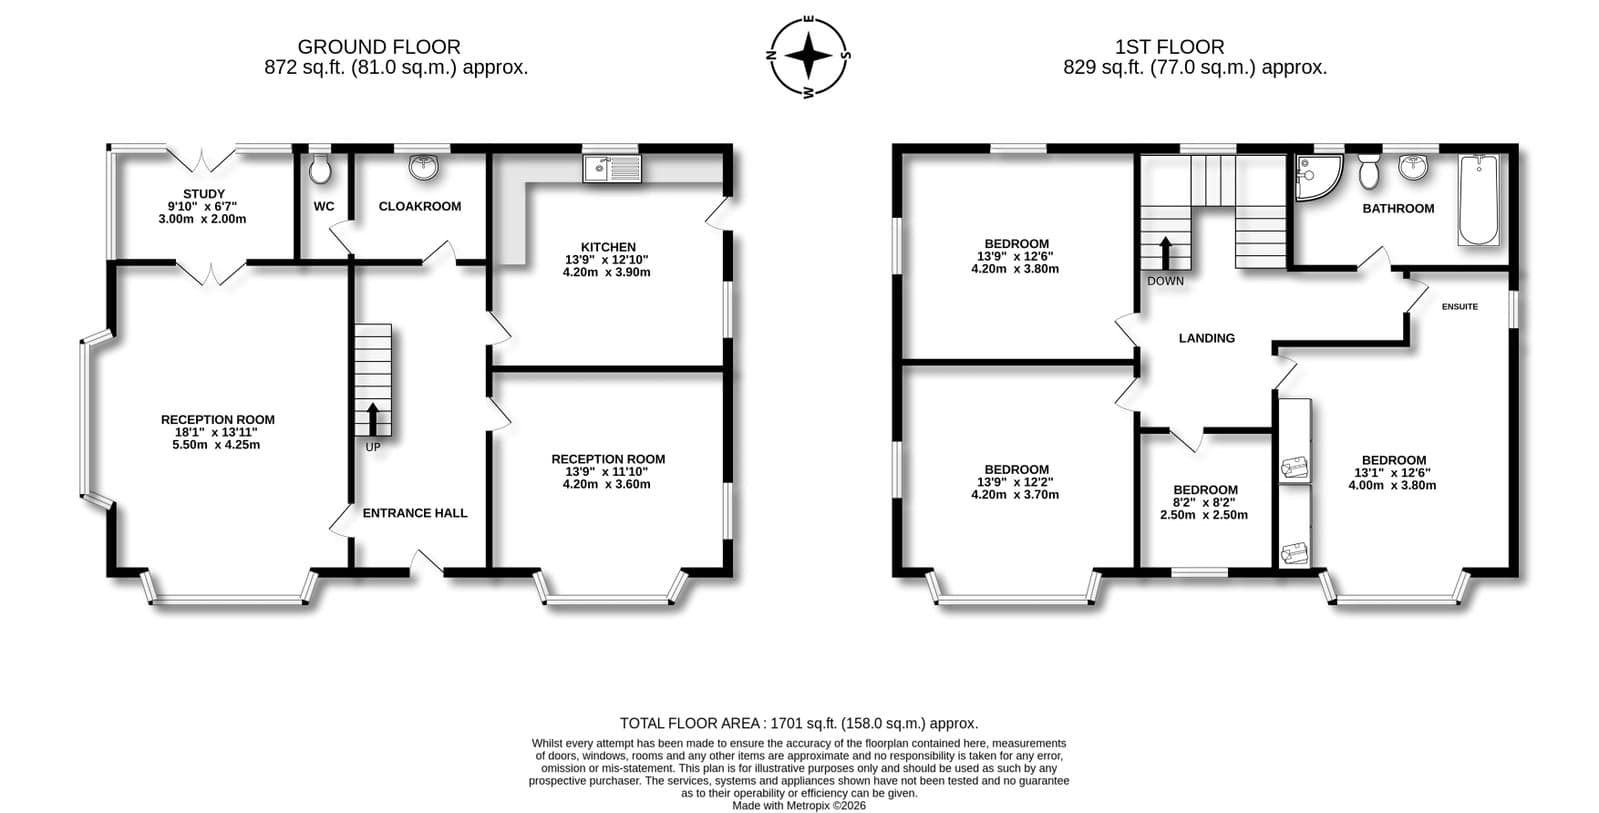
But, let's tour inside first, and what a gorgeous family home we have for you here. A bright and spacious reception hall sits centrally to the property, and from here the choice of yours; turning left will bring you to the large living room, with bay window looking out to the private garden, on from here is a study, and it's not lost on us that the main view from this point is the rather enviable bar our clients have installed, more on that later.
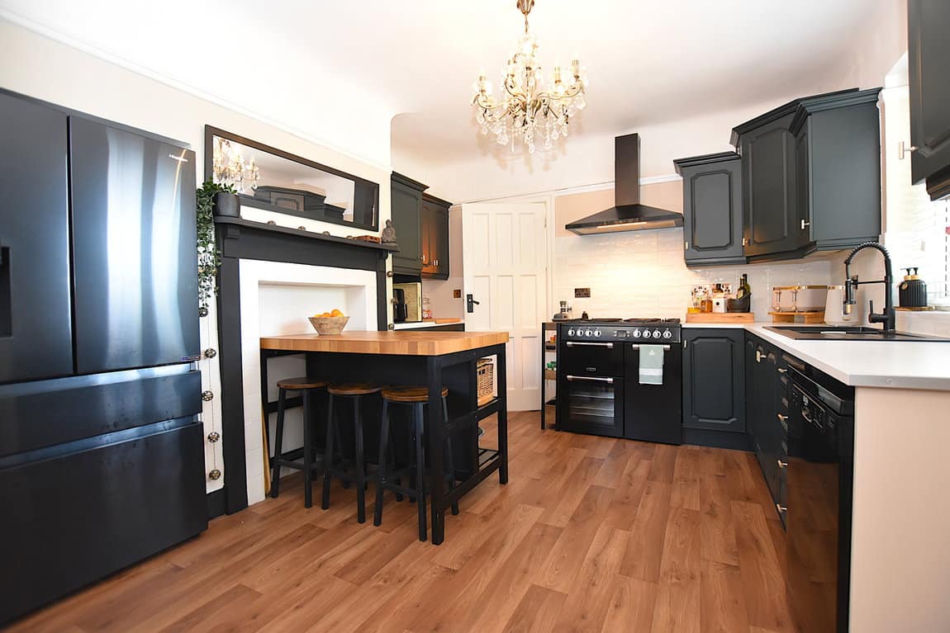
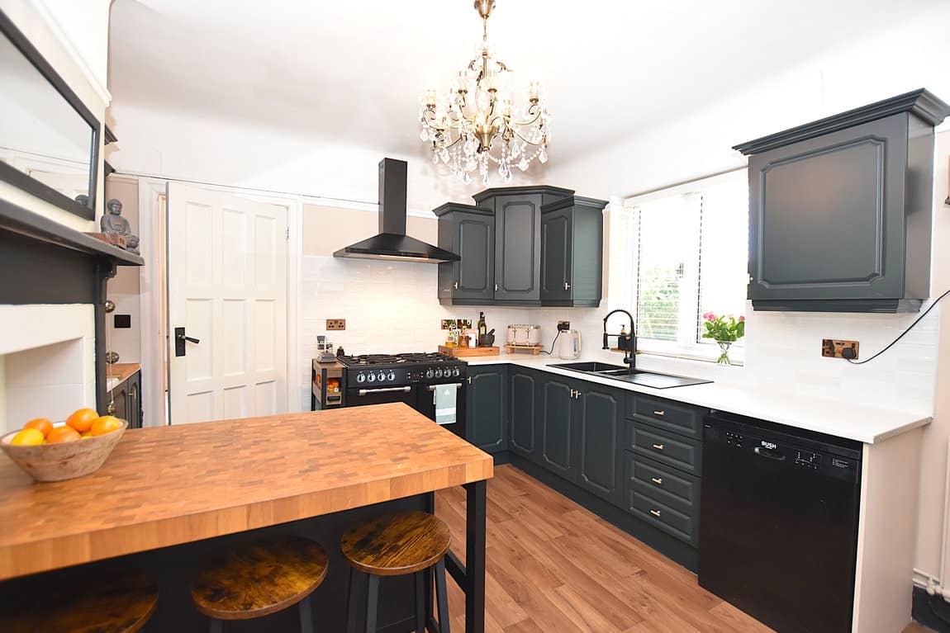
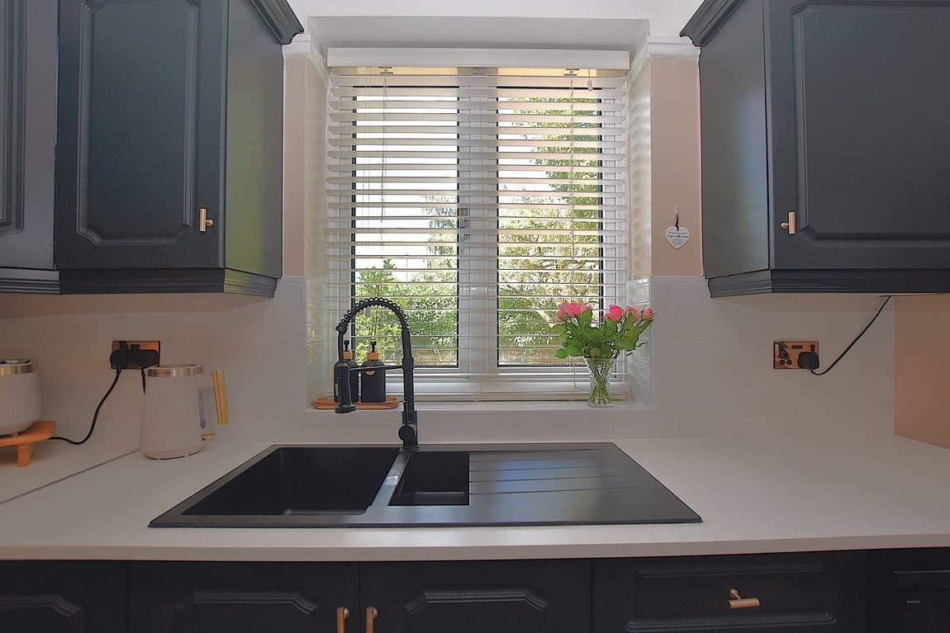
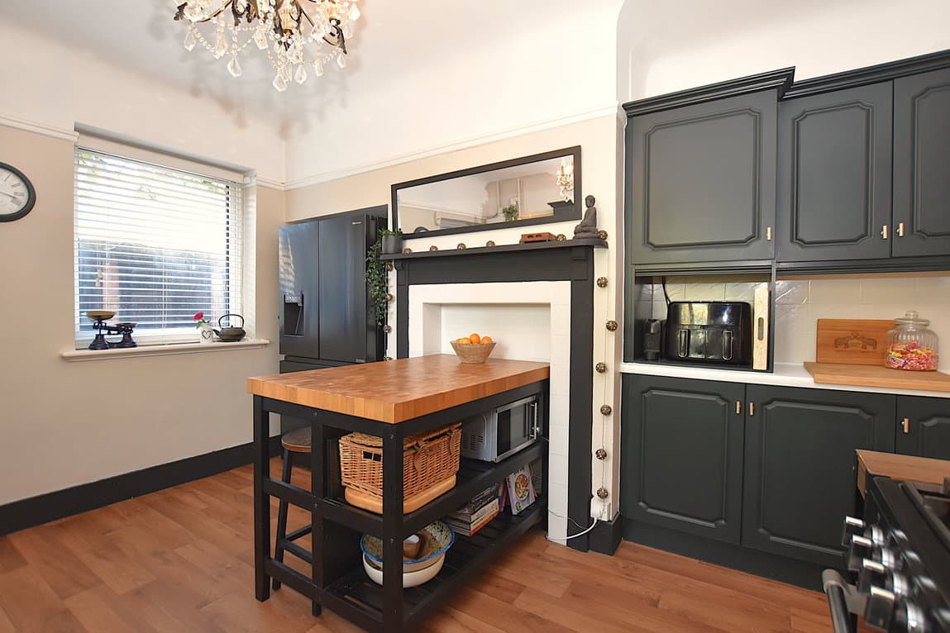
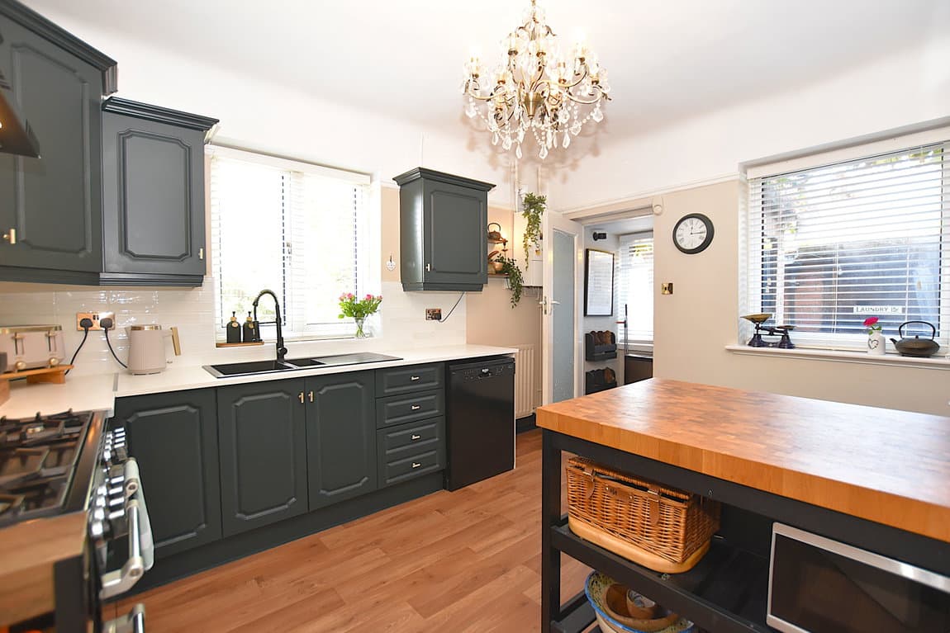
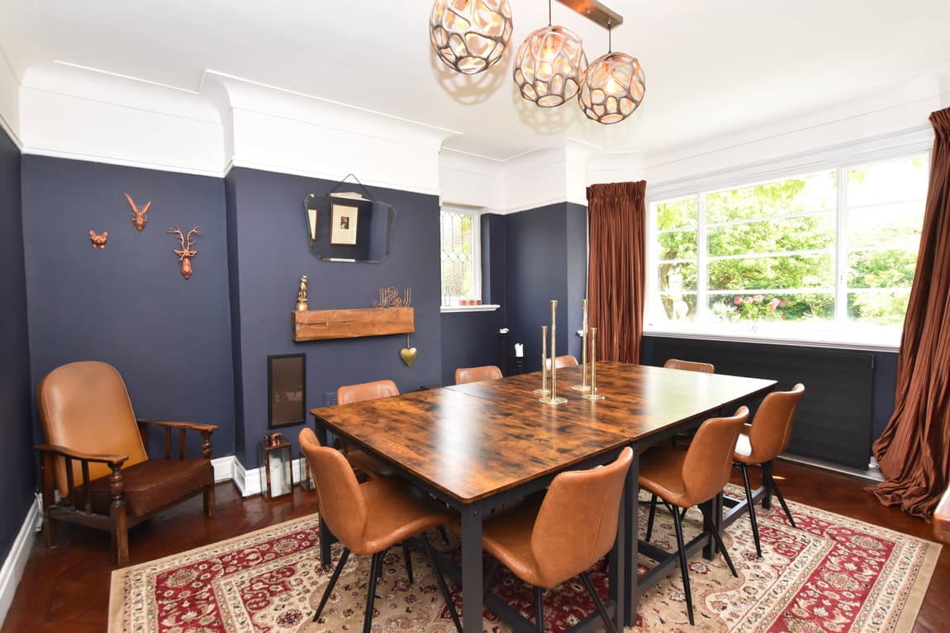
Back through to the hallway, and to the opposite side of the house we have the formal diner, again, with those views out to your private lawn. Behind this sits the kitchen, and if you're wondering where our photos are of the same, you must be patient, we are currently in the final stages of our client's recent remodel, and photos will come.
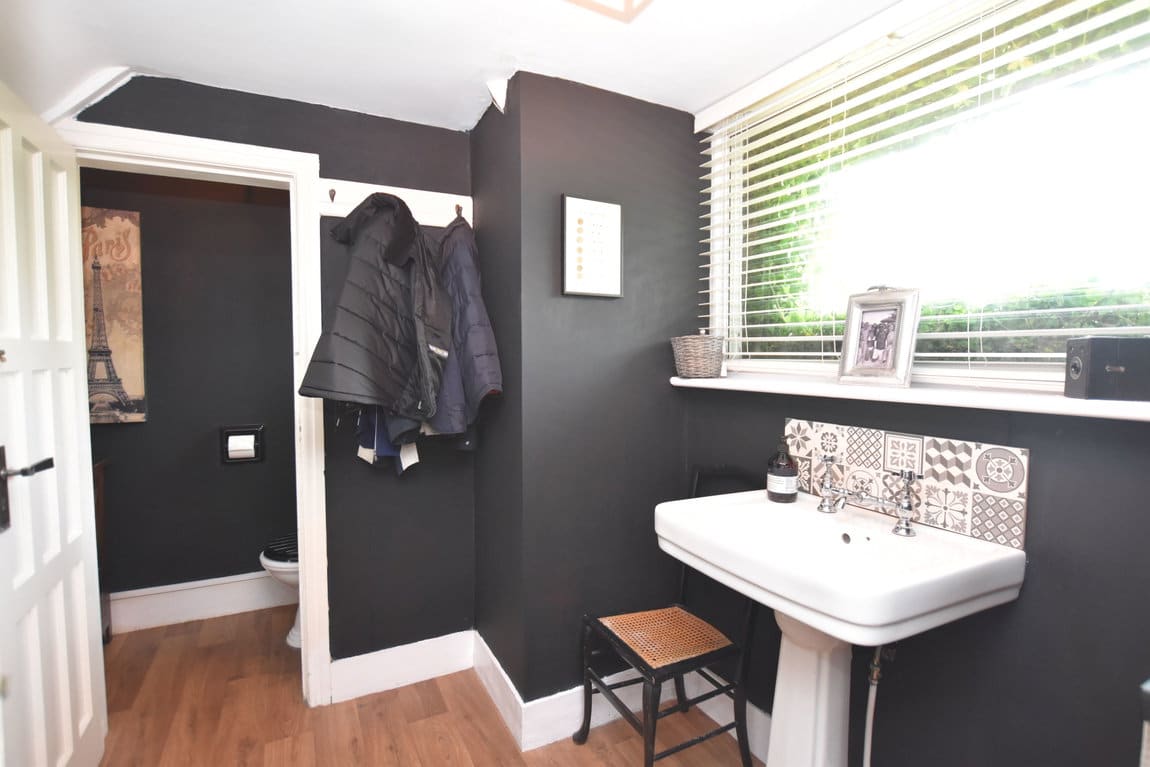
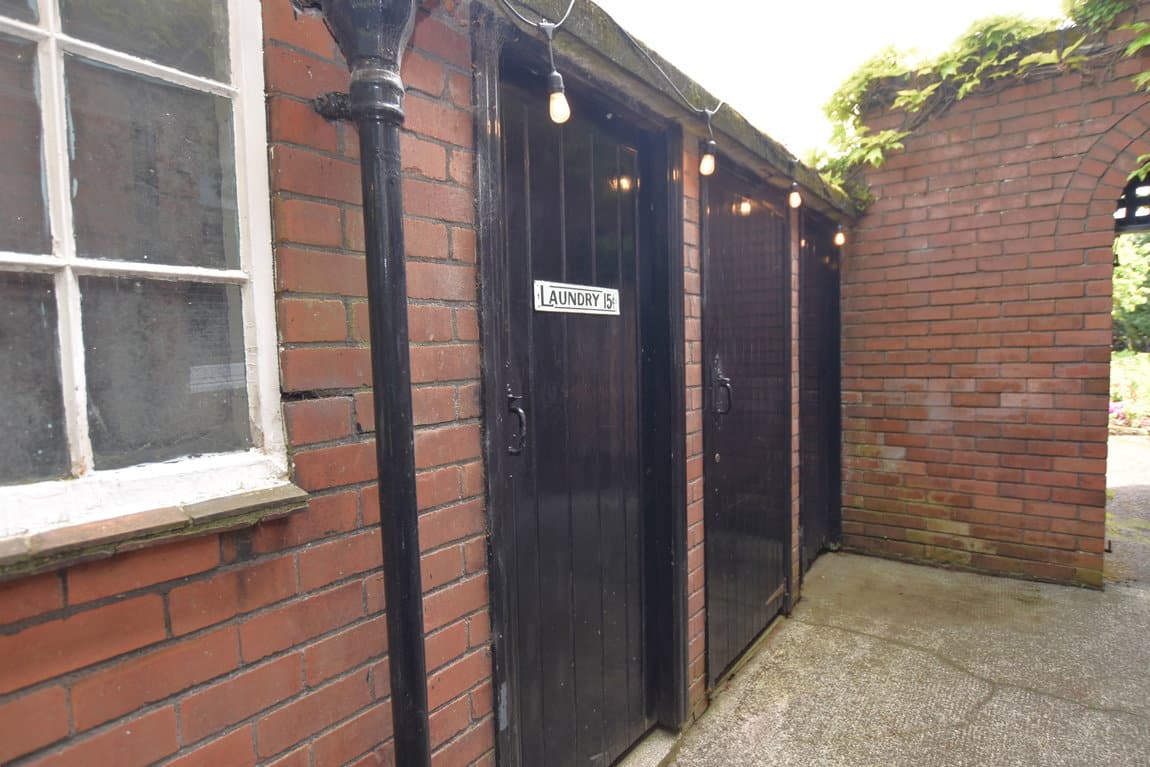
We also have a cloaks and w.c. to the main house here, but what we do have as well is a separate laundry room, located to the rear of the detached garage, accessed from the kitchen.
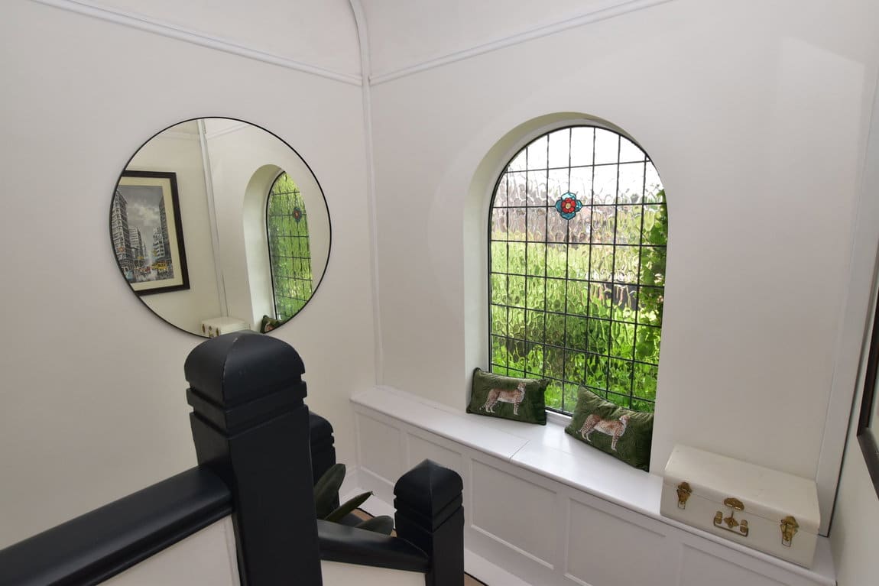
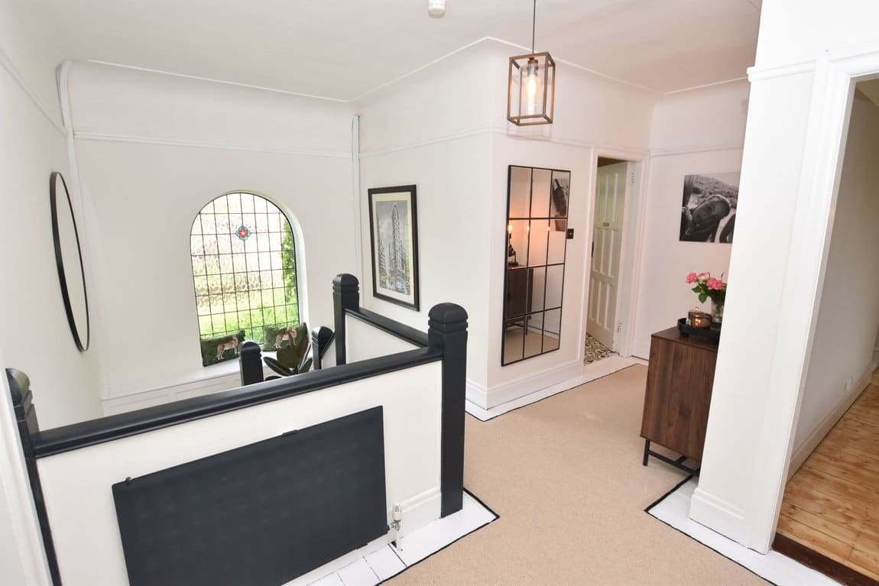
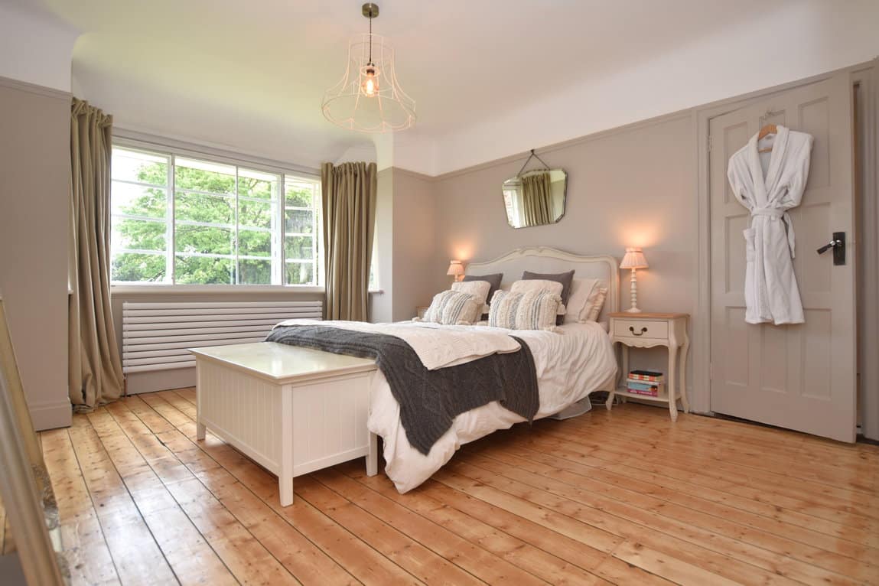
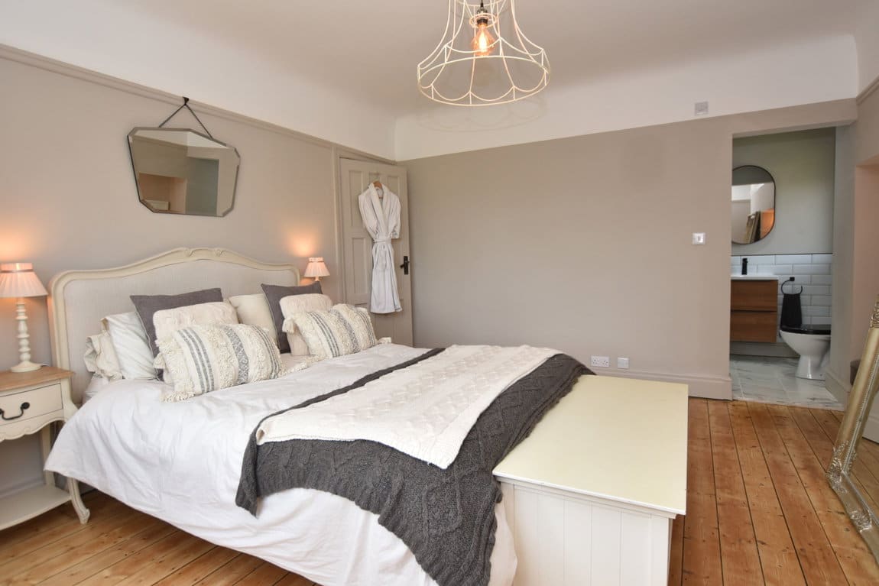
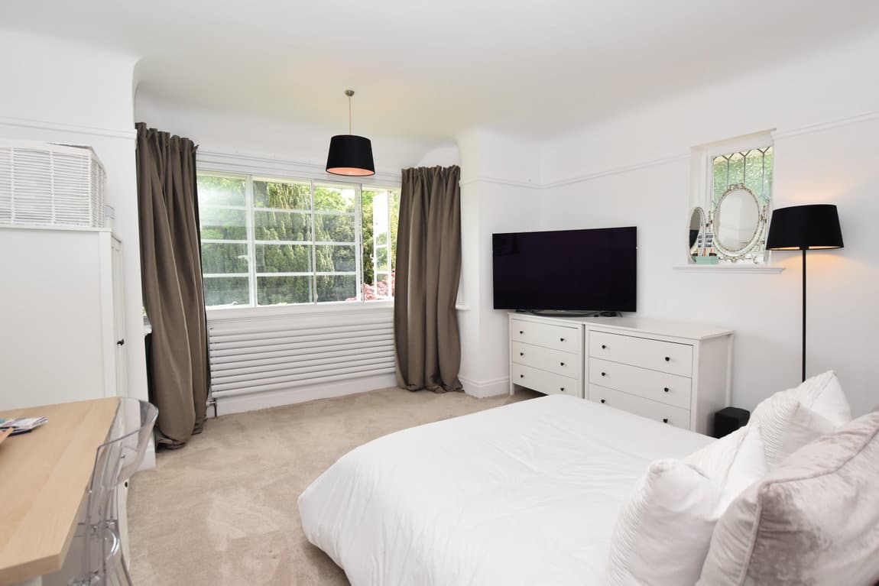
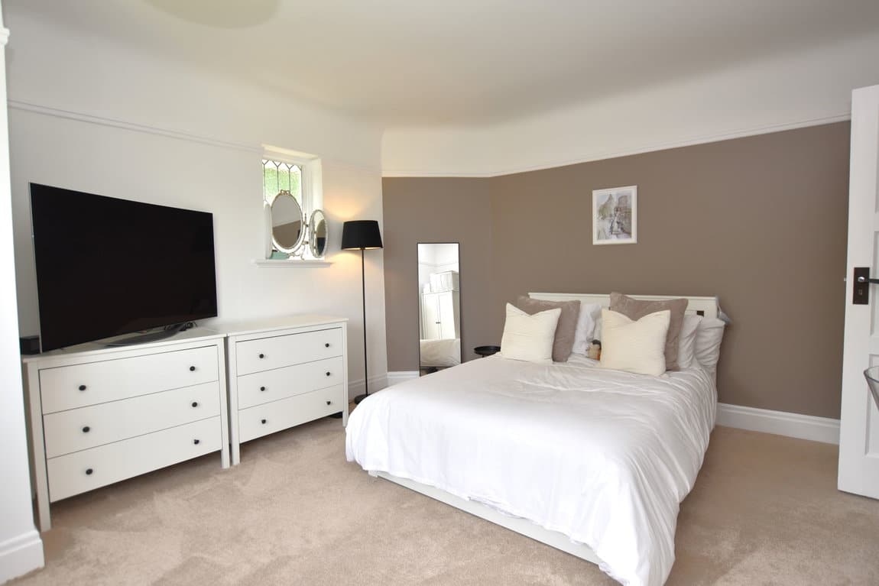
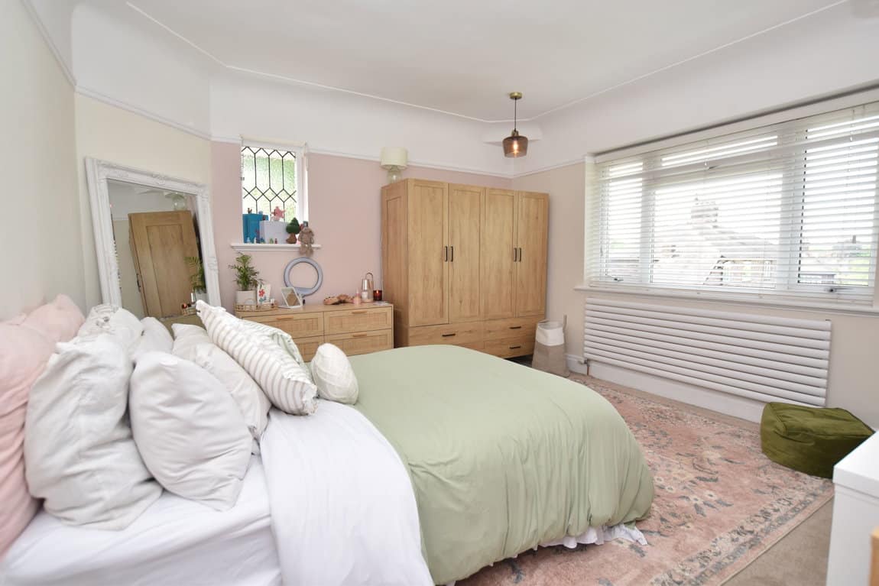
Upstairs you'll note the light, and the space, again, echoes of the ground floor here. During the remodel we've seen re plastering, new electric board, new en suite - a pretty fab face lift! So, over to the master suite with its stripped wooden flooring, stunning garden views, and private shower room; very much a boutique hotel vibe here with a neutral colour palate and superb execution by our clients.
Two further doubles, front and rear, both with pretty aspects and a similar presentation to the master. There's a fourth bedroom, too, currently proffered as a walk in wardrobe come additional study - a good use of space which is easily returned to bedroom status.
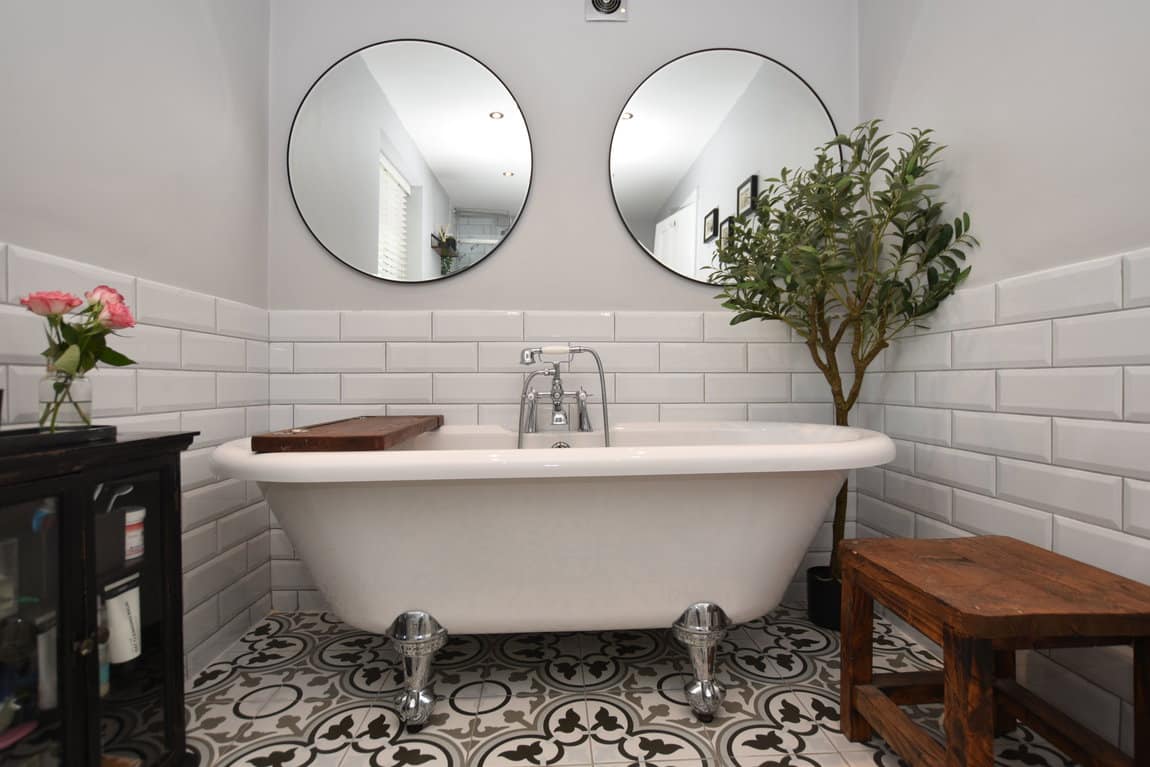
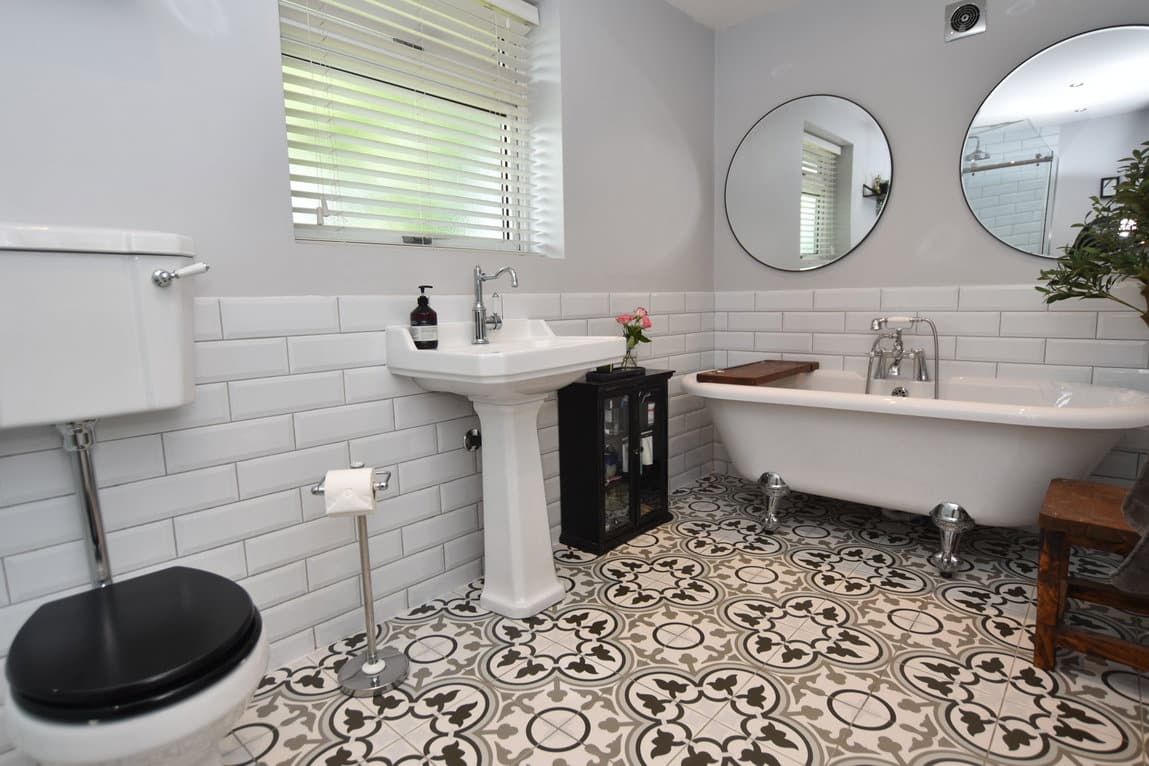
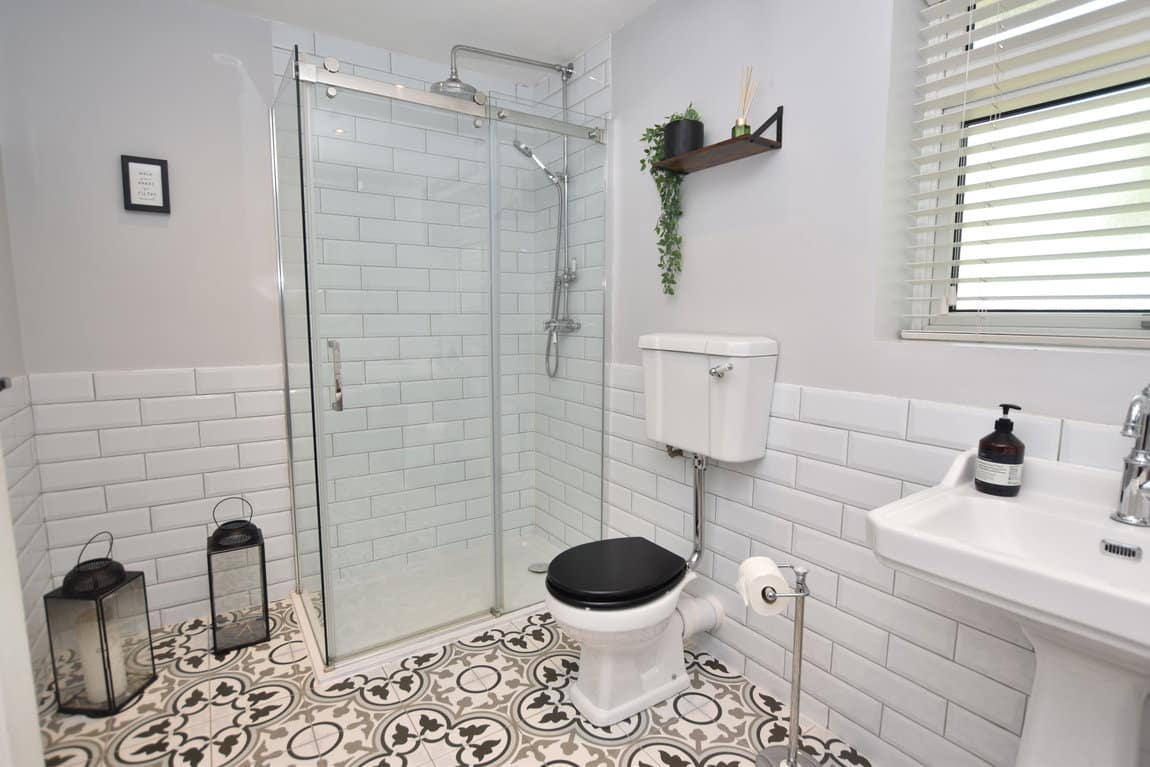
A new bathroom completes the set up here, with walk in shower, roll top bath, and a good deal of space, again, beautifully presented with sleek tiling, statement flooring and attractive fittings.
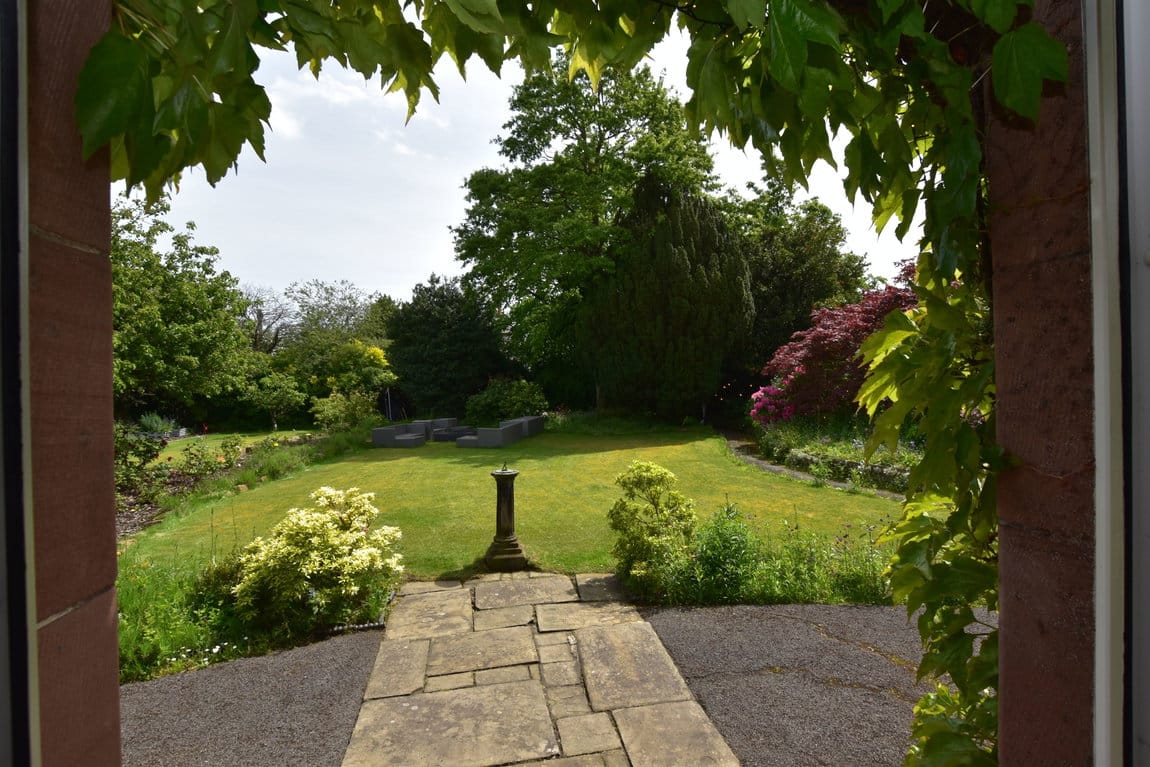
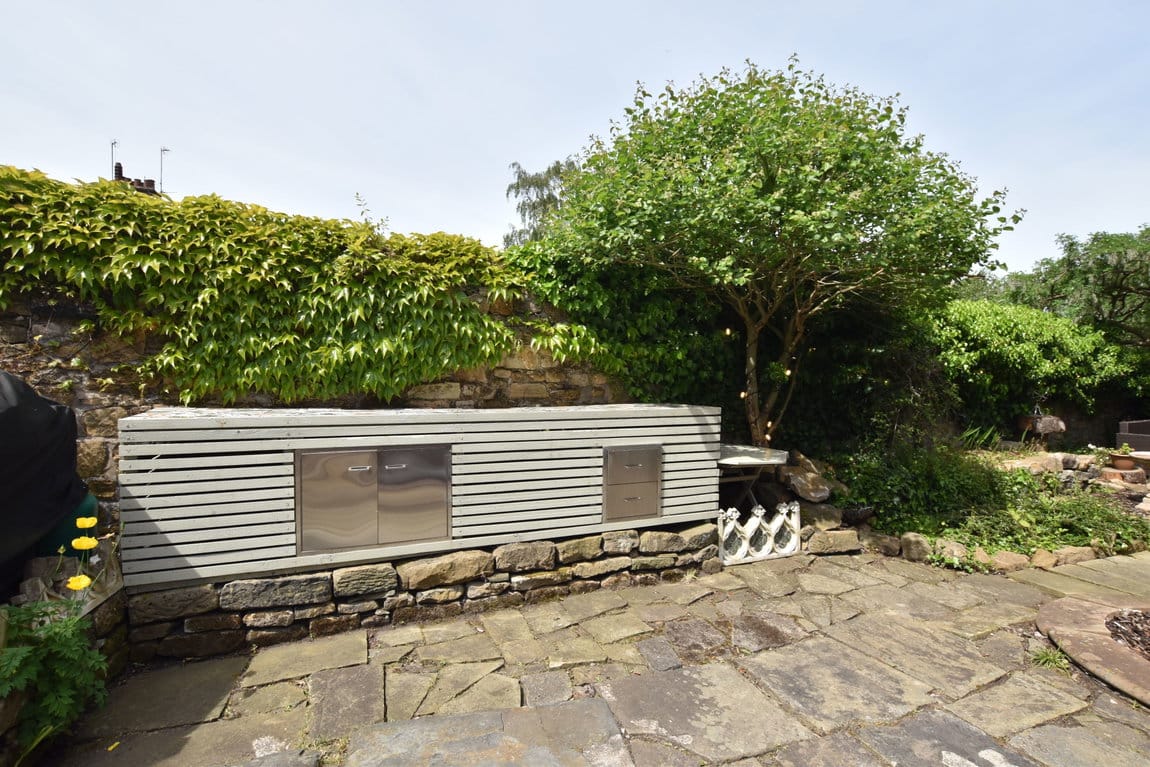
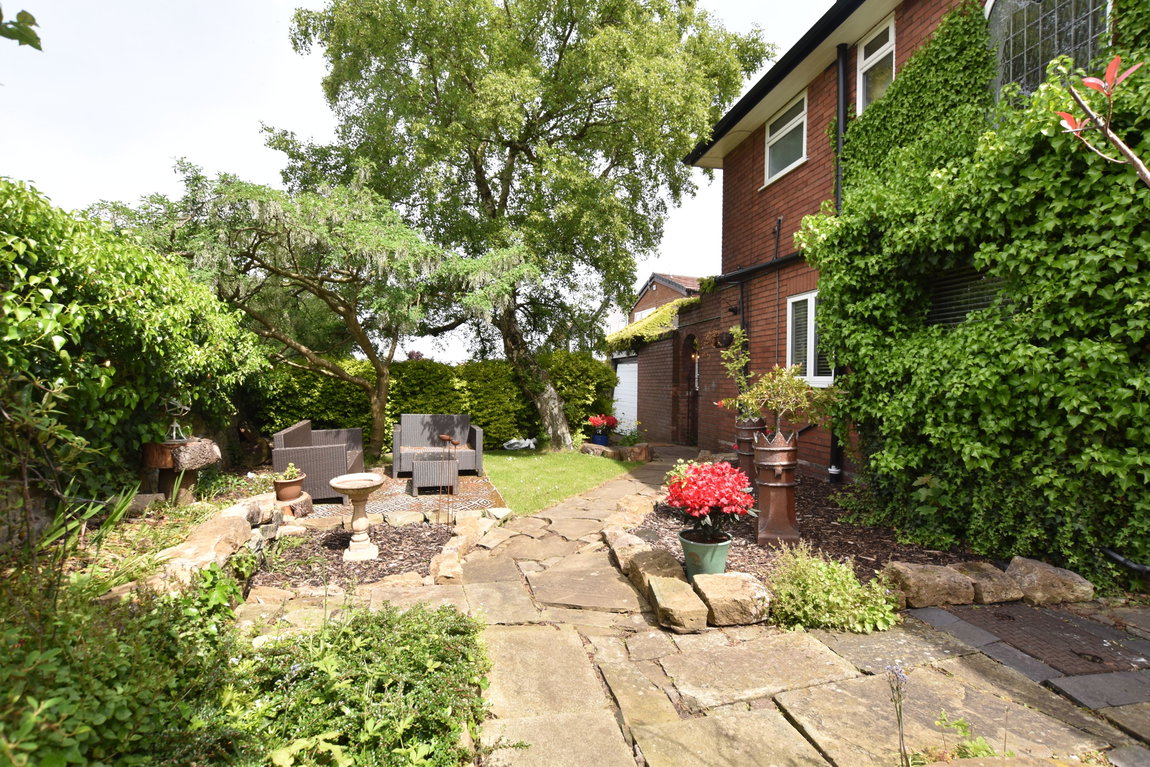
Now, let's get to the plot itself. When asked what immediately drew our client to the property in the first place, the answer given was that they could follow the sun through the entirety of the day - so let's look at why, you've noted the walk through the pretty front entrance, and you've seen the expansive front lawn - yes, there's space here for golf practice, football practice, croquet, perhaps, but so too is there space for your sprawling patio set (see photos) The show piece for your visiting family and loved ones, really, is the bar, though, sitting on an elevated position the bar has a full set up and, well, we encourage your inspection - doors out from the bar bring you to a large decked area which is where we anticipate your sun-downer portion of the day to be thoroughly enjoyed. An outdoor kitchen space, too, and also patio areas to the rear of the house lead you round to your secondary access point from Fairclough Lane. Off road parking here, and then on to the garage which takes us to the aforementioned laundry room and stores.
A full 360 tour for you - we do certainly urge an inspection to fully appreciate what the plot offers here; privacy really being the main factor. Its proximity to the village is certainly impressive, with less than a minute's walk bringing you to the Post Office. And do note the no onward chain status!
Do also note planning permission Ref Num APPH/24/01344 which was granted April 2026 - which would see the demolition of the outhouses to allow for a single storey extension, and thus, making way for a large kitchen, diner (see final image in our collection).
Additional Information
- Council Tax Band
- F
- Parking
- Single Garage
- Tenure
- Freehold
- Property type
- Detached
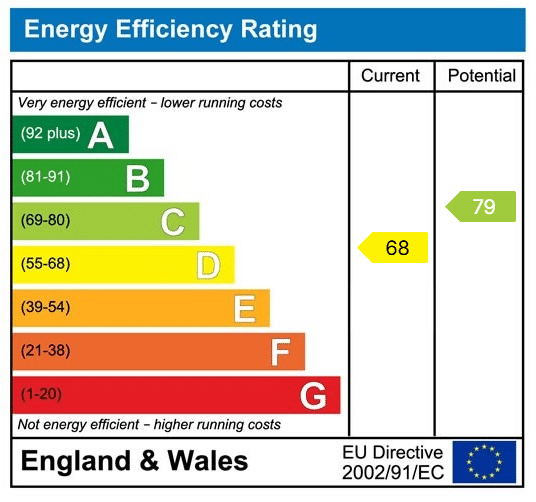
Energy Performance Certificate
Interested in this property?
Arrange a Viewing

- Branch Address
- Prenton
377 Woodchurch Rd
Birkenhead
CH42 8PE - Phone Number
- 0151 608 8586
- Email Address
- Email Now