









Lazonby Close, Bidston, CH43
Property Features
- Parking, Garage and Rear Garden
- Smartly Presented Living Room & Conservatory
- Open Plan Kitchen Diner & Separate Utility
- Family Bathroom, Two En Suites & GF WC
- Recently Renovated with New Kitchen
- Plenty of Space for Family Living
- Superbly Presented Across Three Floors
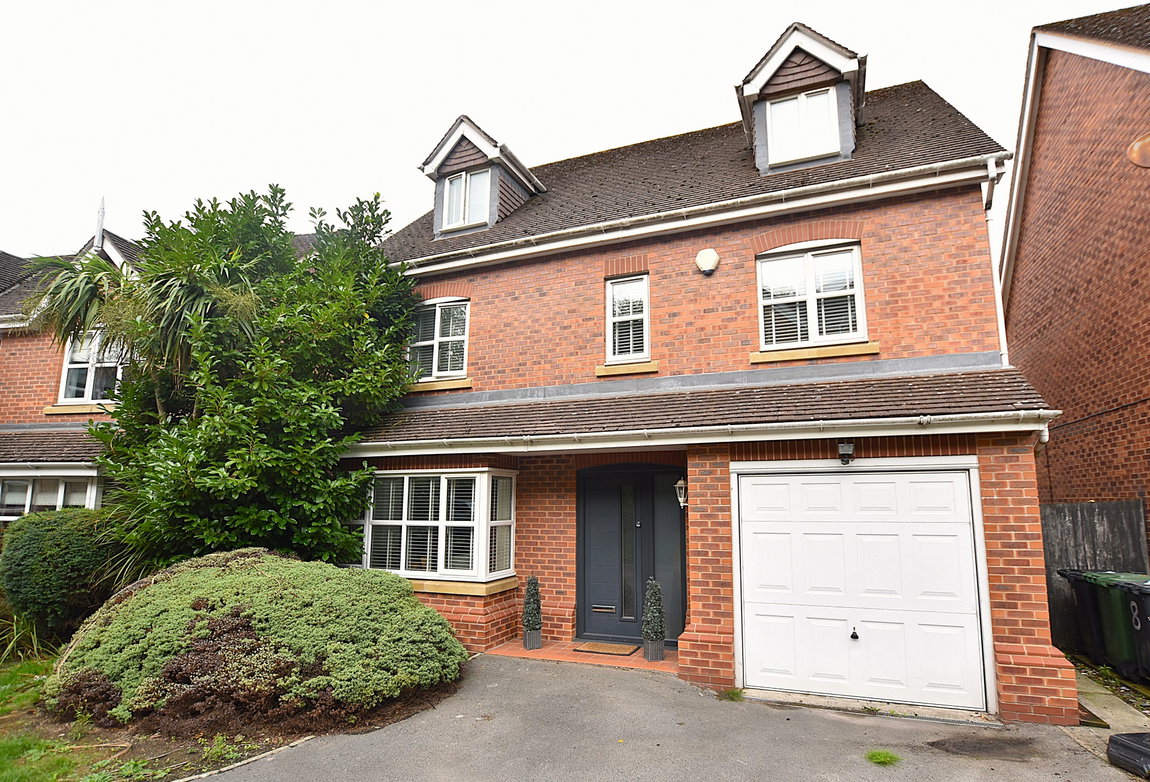
- Five Bedroomed Detached House
- Leasehold
- Council Tax: F
About this property
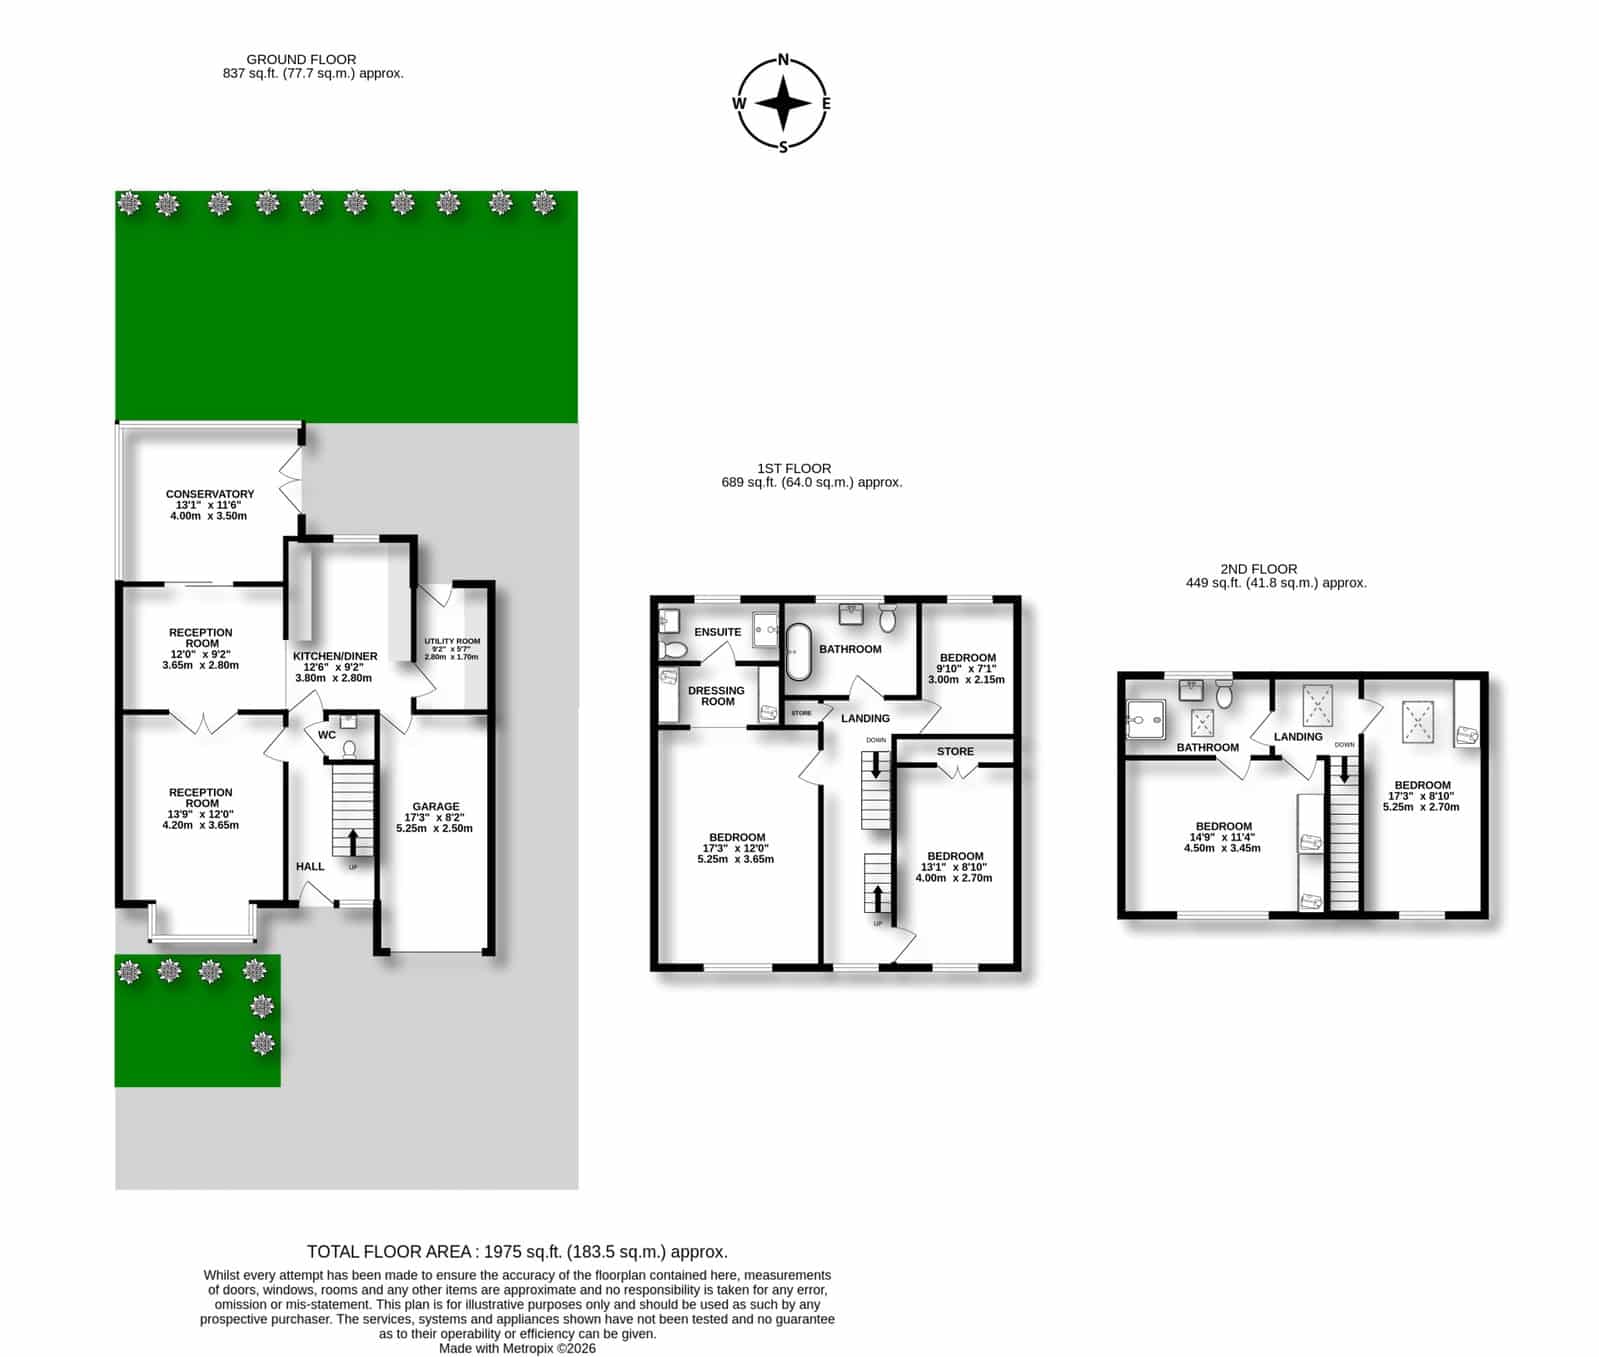
There's a superb amount of family living space here at Lazonby Close - this five bedroomed home is not only tucked away and off the beaten track, but it's also spaced out over three floors, so the generations can spread out and enjoy some peace and quiet...
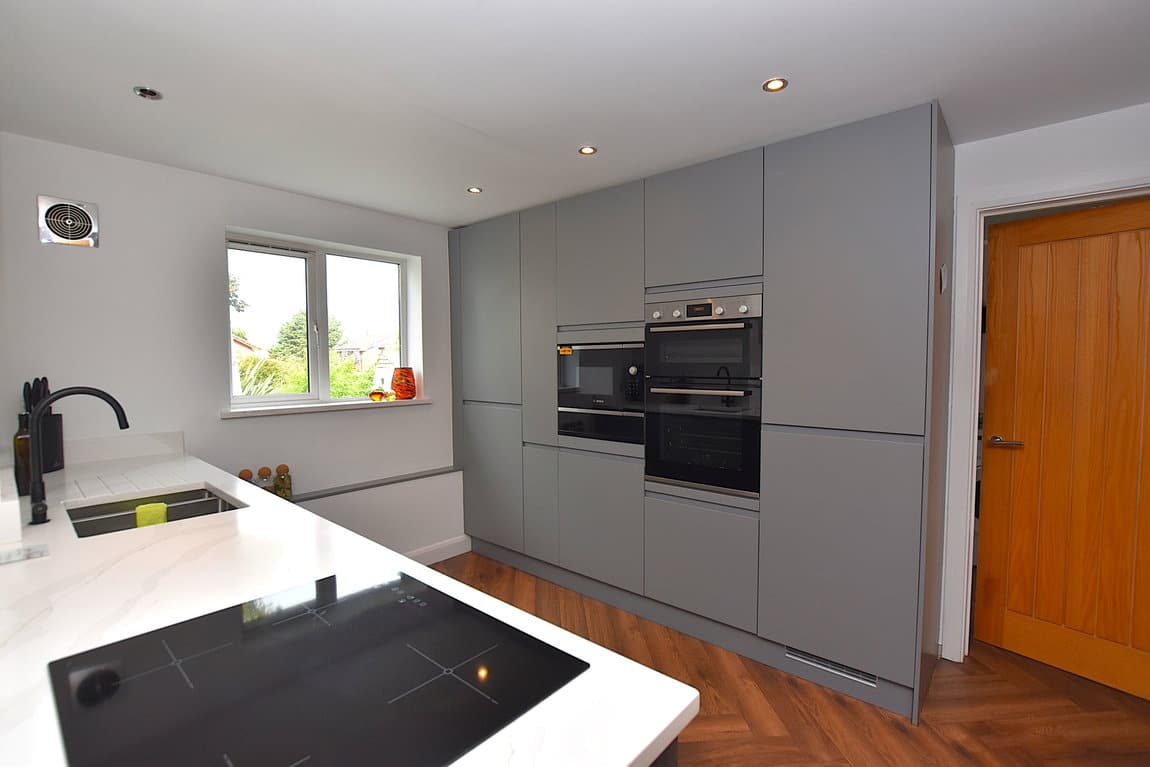
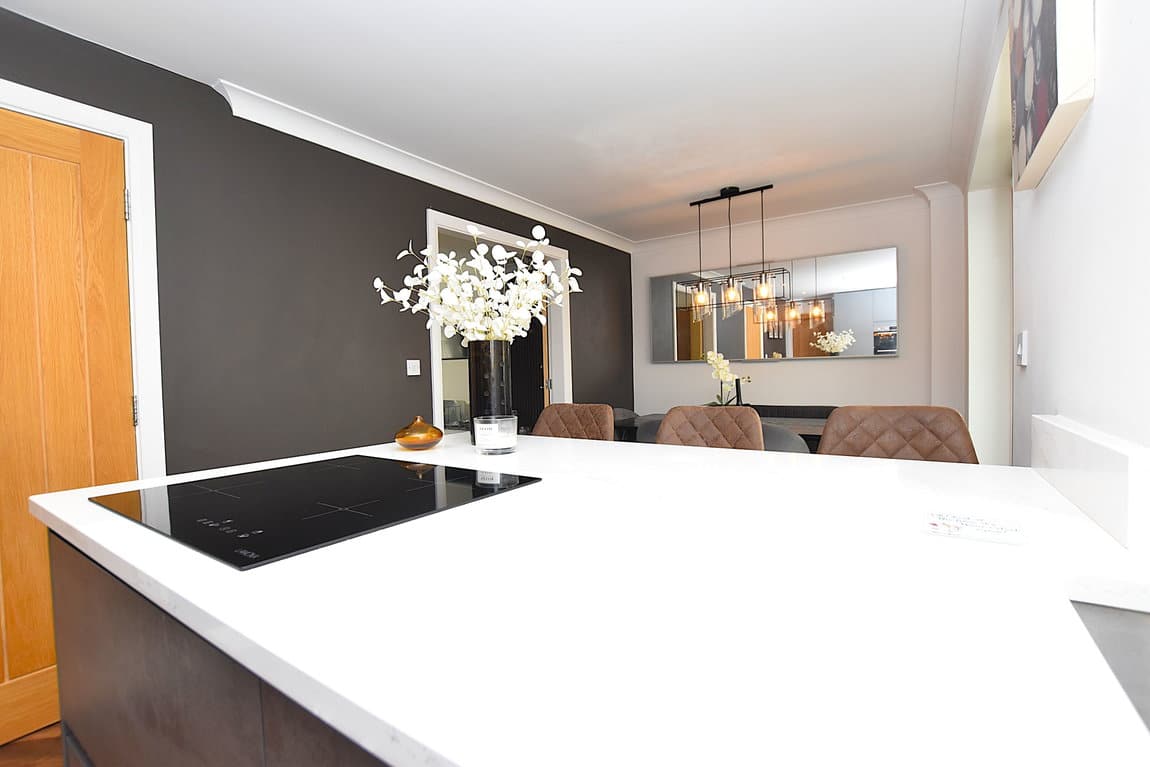
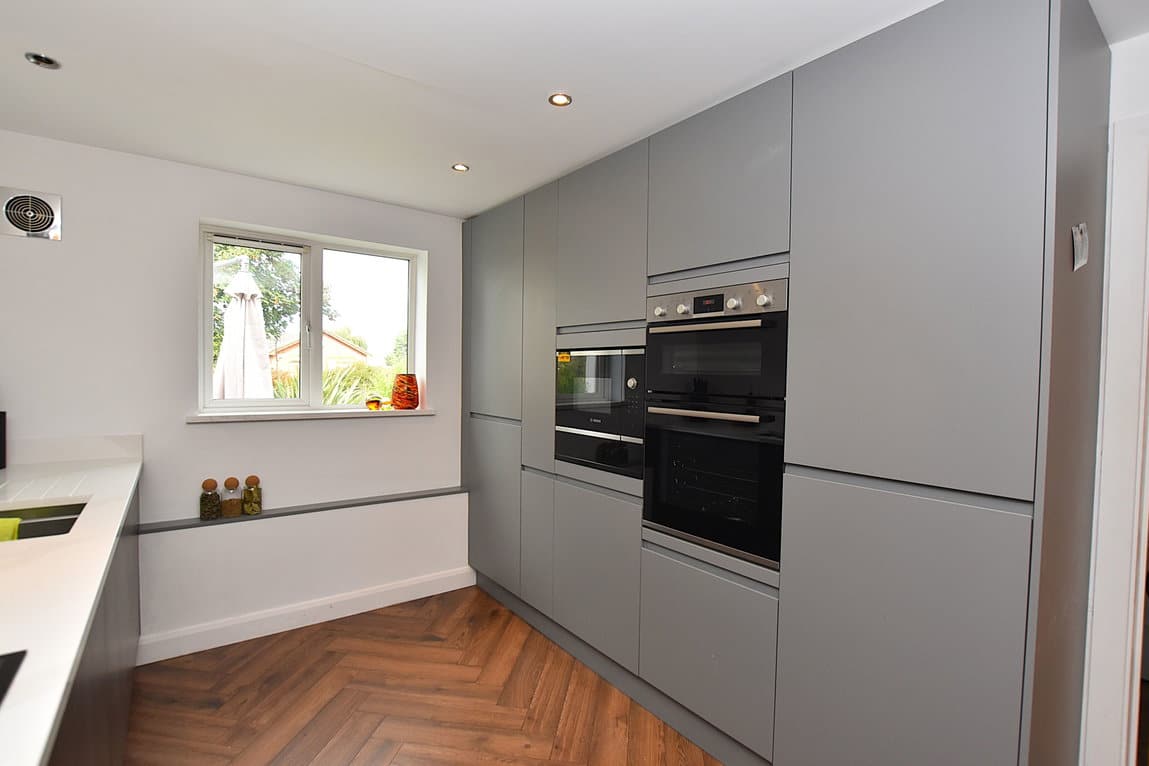
The property has undergone quite the renovation in the last 18 months which includes (and is certainly not limited to) a fabulous kitchen diner with a focal Quartz topped peninsula/ breakfast bar and some rather uniquely finished cabinetry, courtesy of the Howdens' Hockley Textures collection. We've a combination of ovens, integrated appliances and a separate utility room, too, to shove everything away whilst the hosting continues!
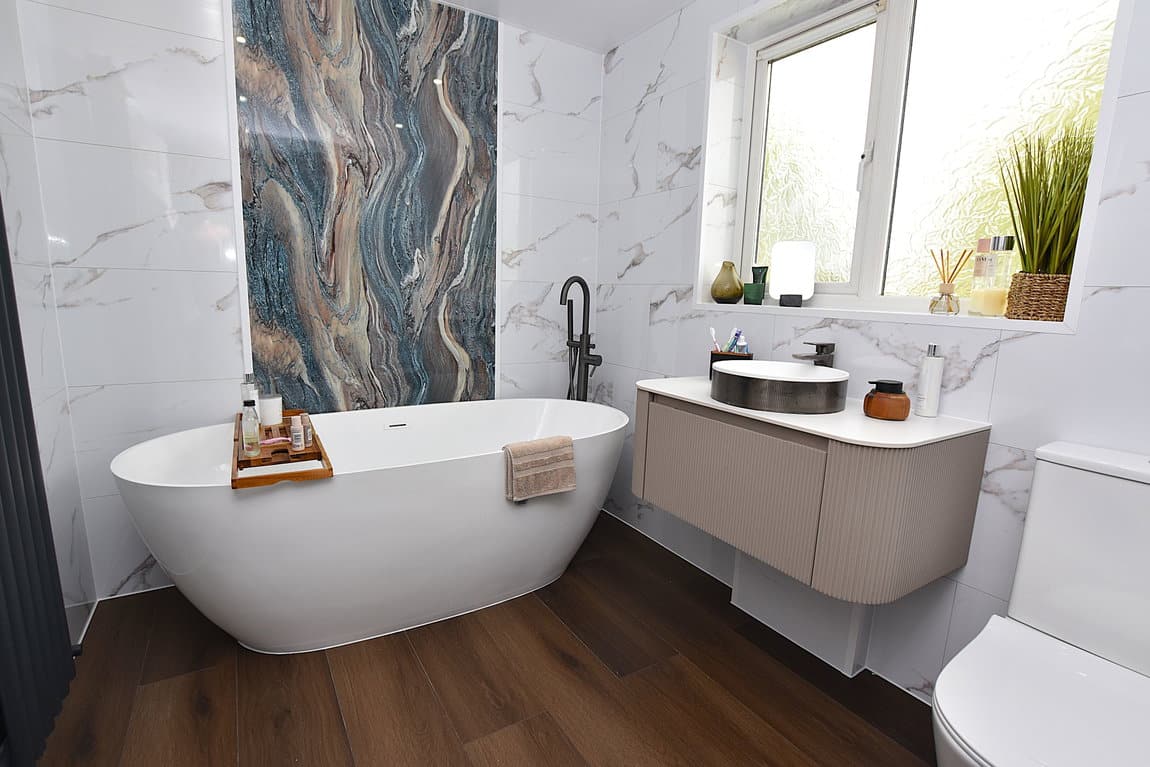
The renovation extends to two new bathrooms too, but more on the upper floors to come.
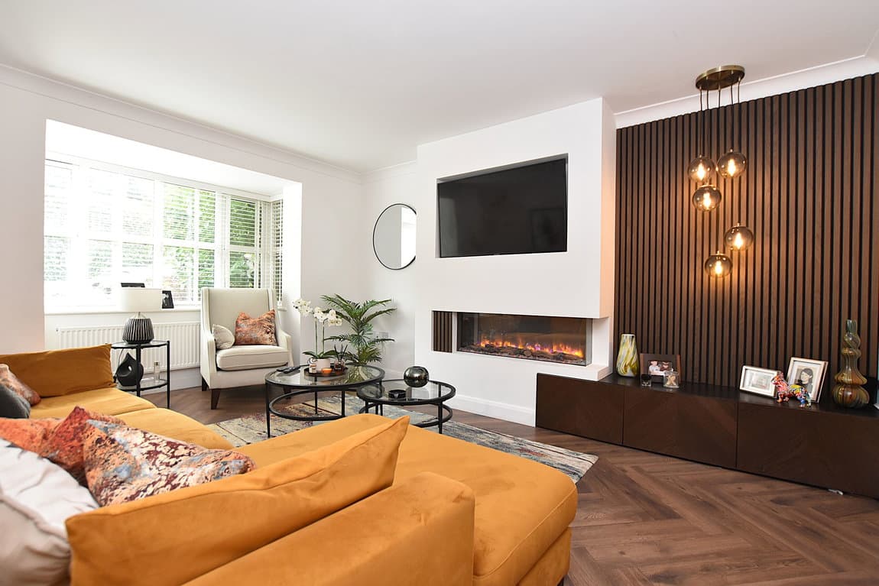
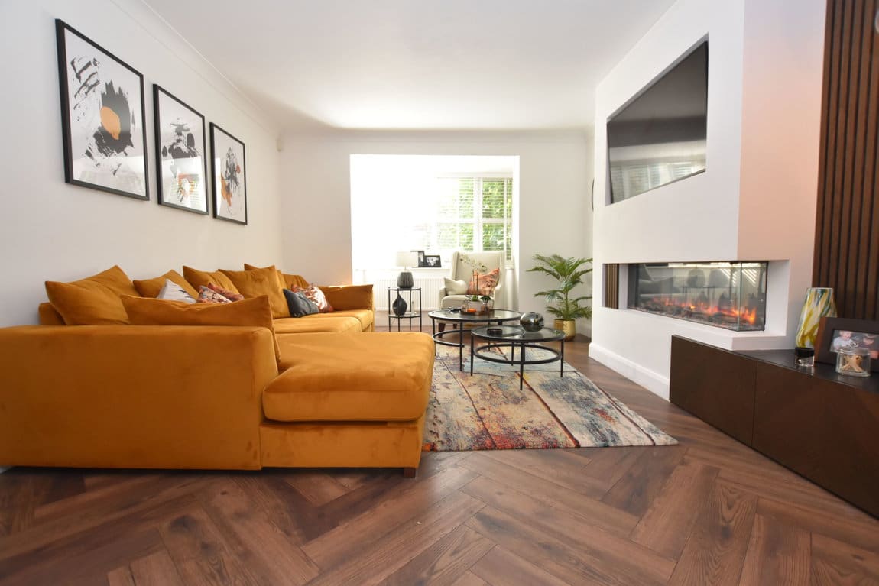
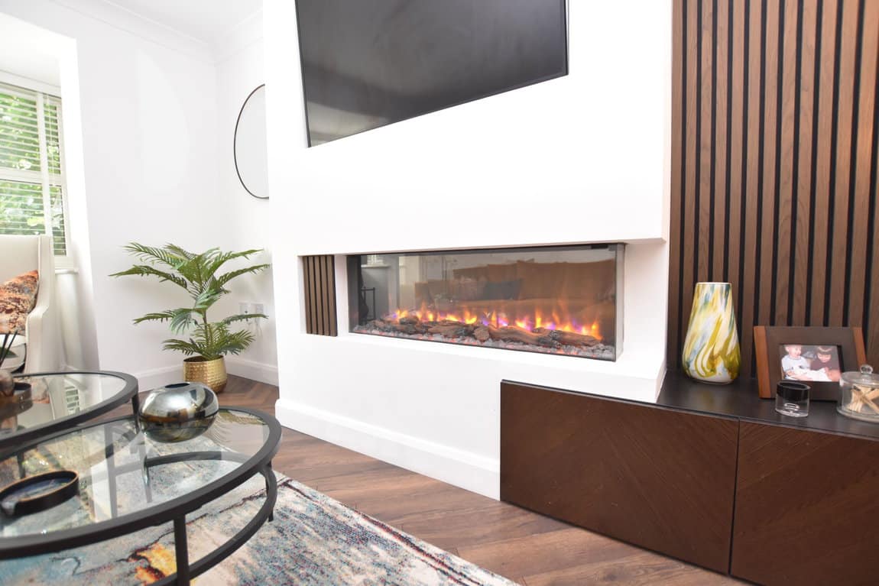
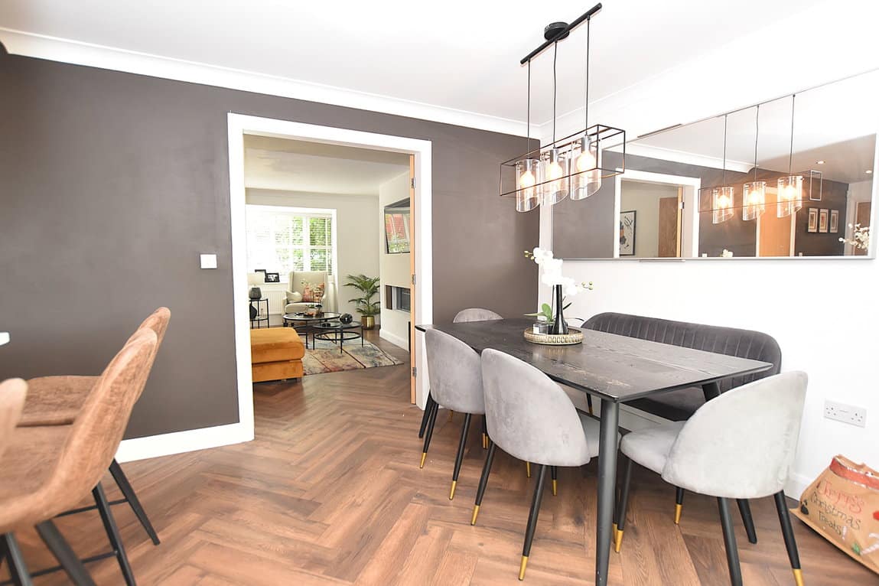
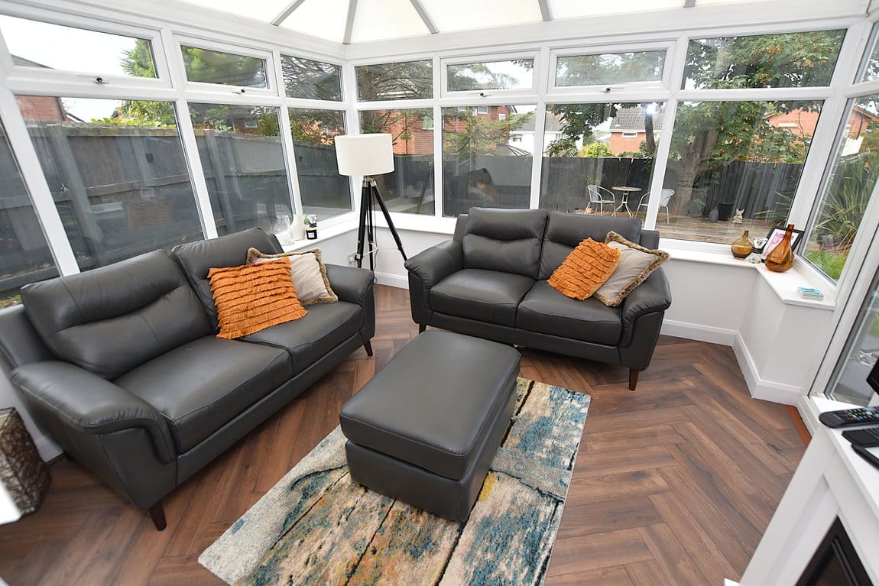
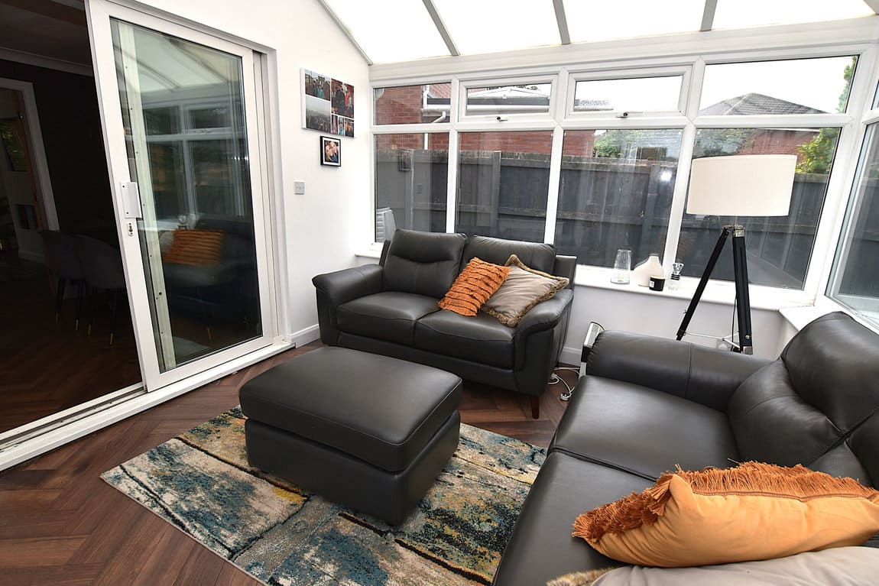
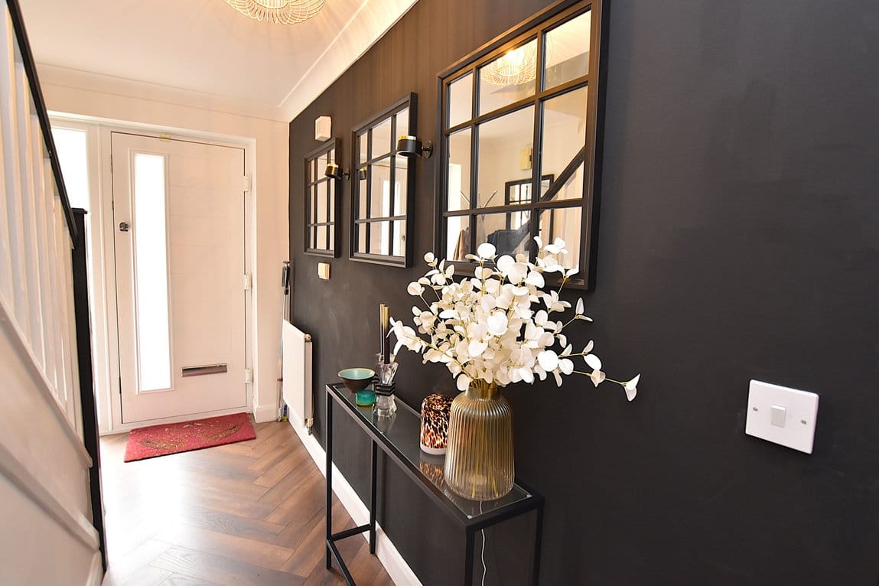
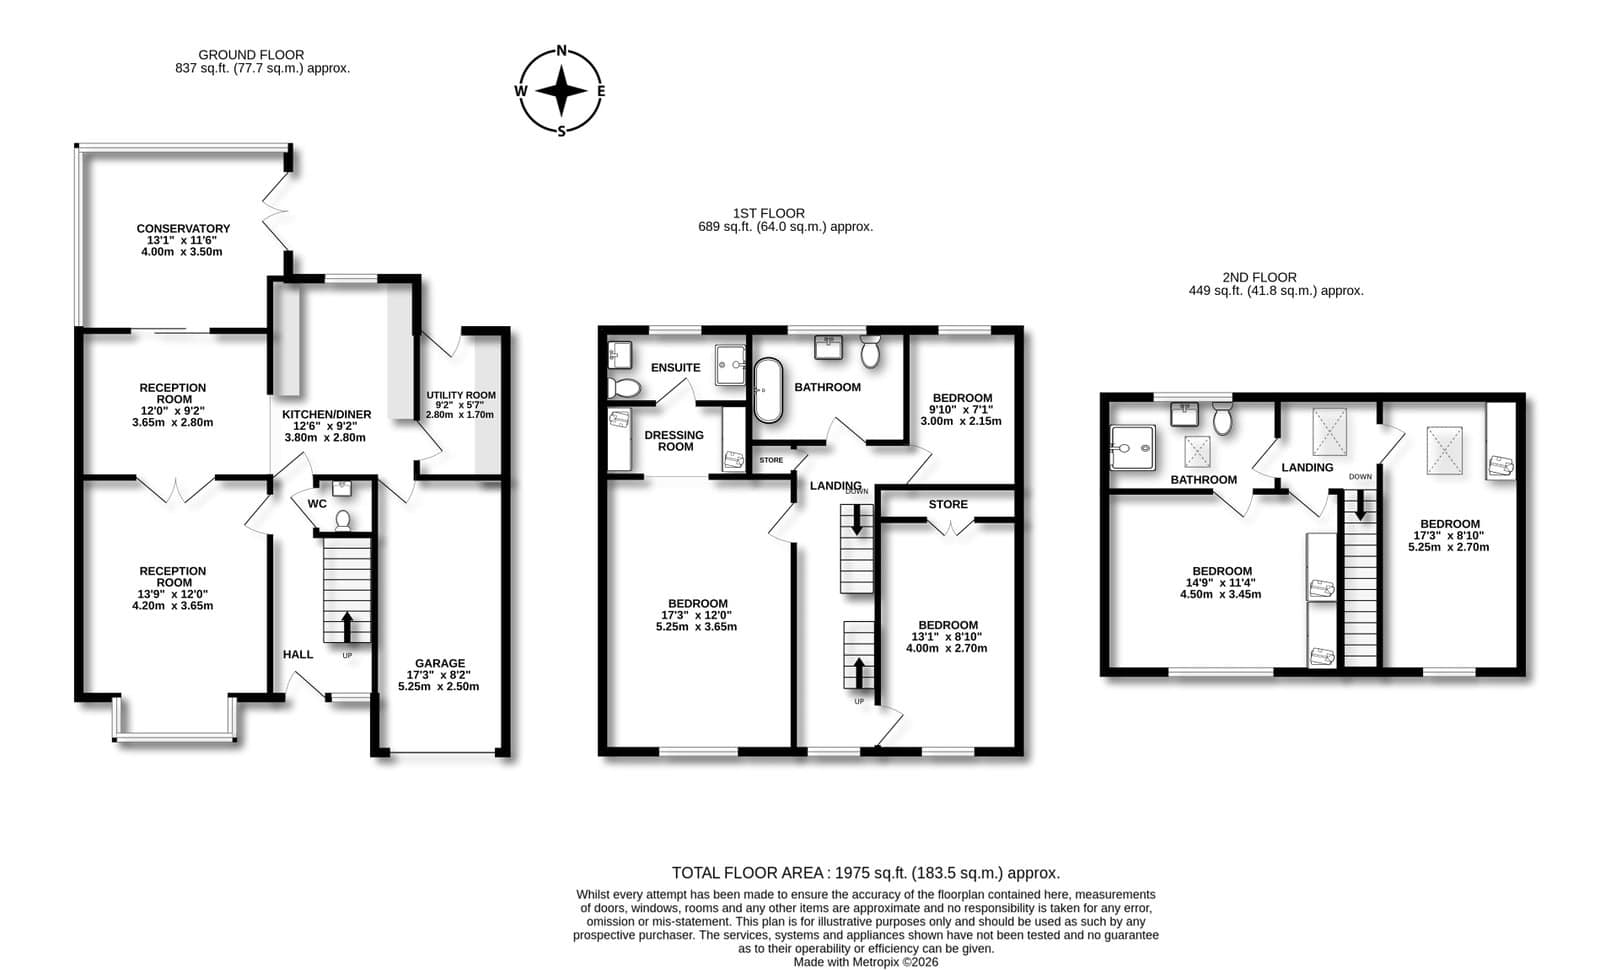
Let's focus on the ground floor first - a sitting room to the front of the house enjoys a contemporary fire place and feature panelling as well as doors shutting you off to the fabulous entertaining space to the back of the house. This can be a cosy space to enjoy your quieter evenings - or, when hosting, why not fling open the double doors and open up to the kitchen diner allowing great flow for your guests to enjoy. Space for your dining table, too, and then through to the conservatory. We're really enjoying the versatility of the ground floor. We know, we understand that families need space - and here, you certainly get it. But with the idea of all coming together, too - it really is very well thought out. Smart, too. Note the flooring that carries through from the hallway throughout the ground floor - a superb touch.
Please do note there's also access to the garage from the utility room, as well as a loo to this floor, too.
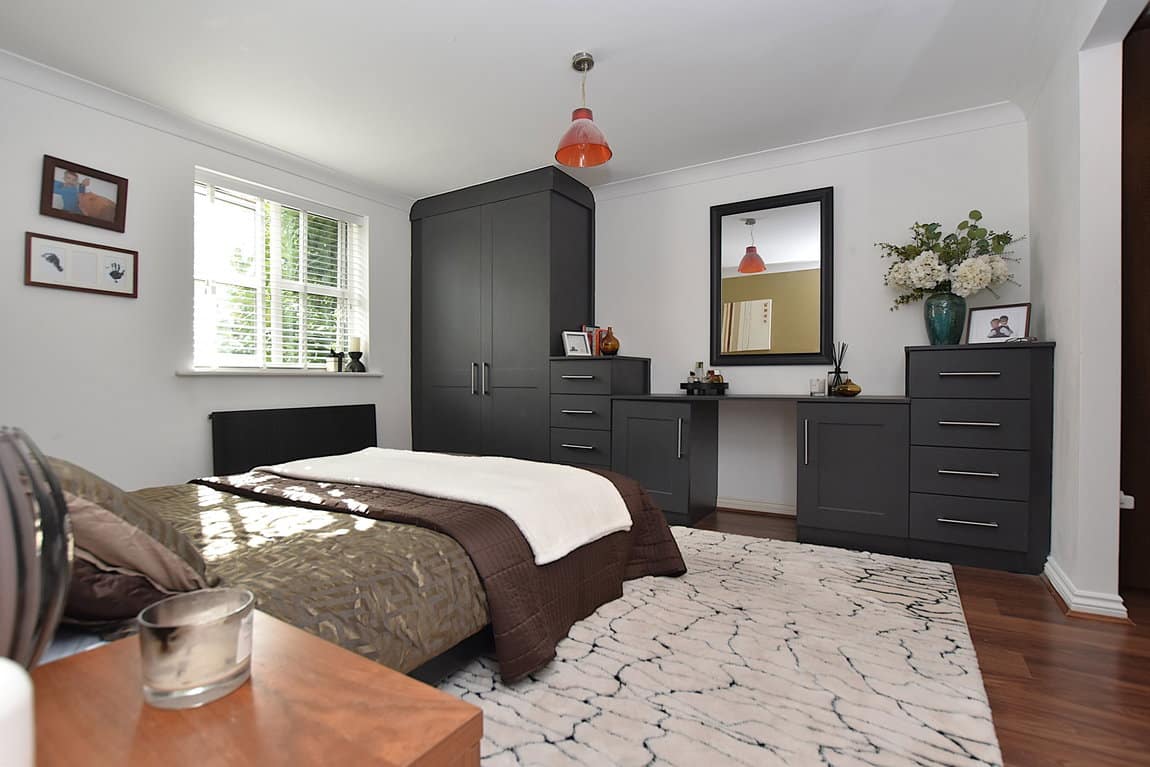
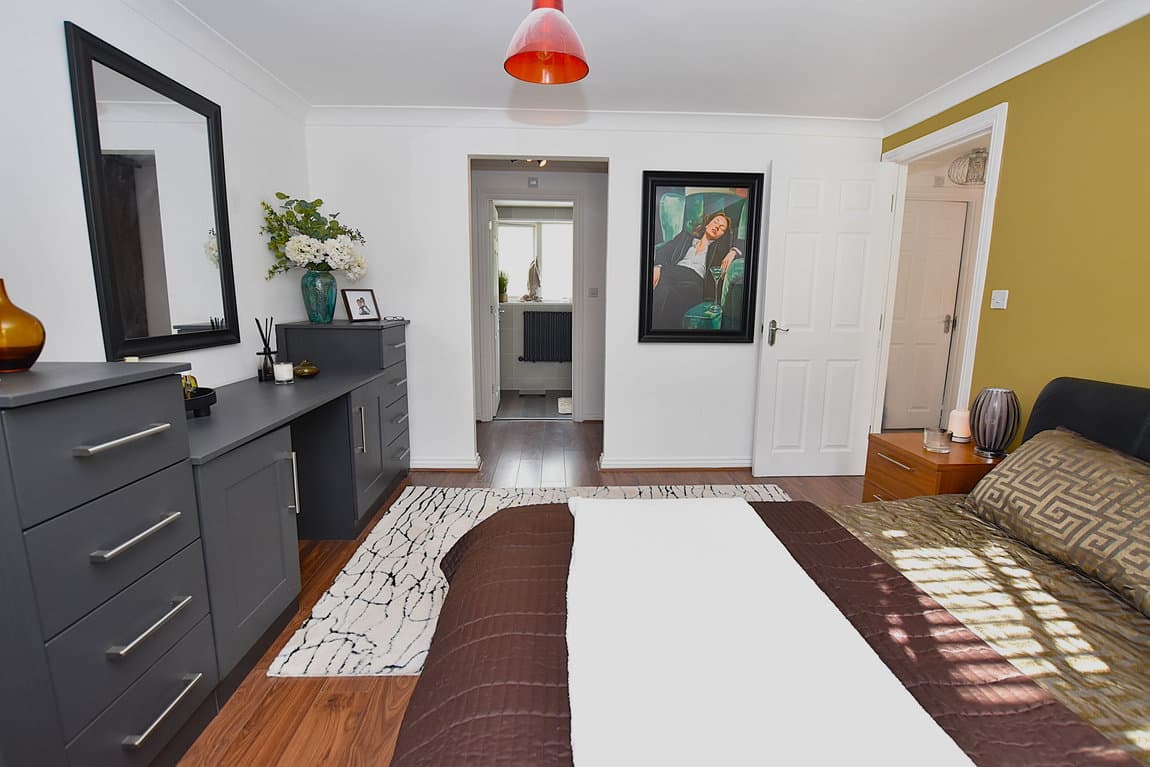
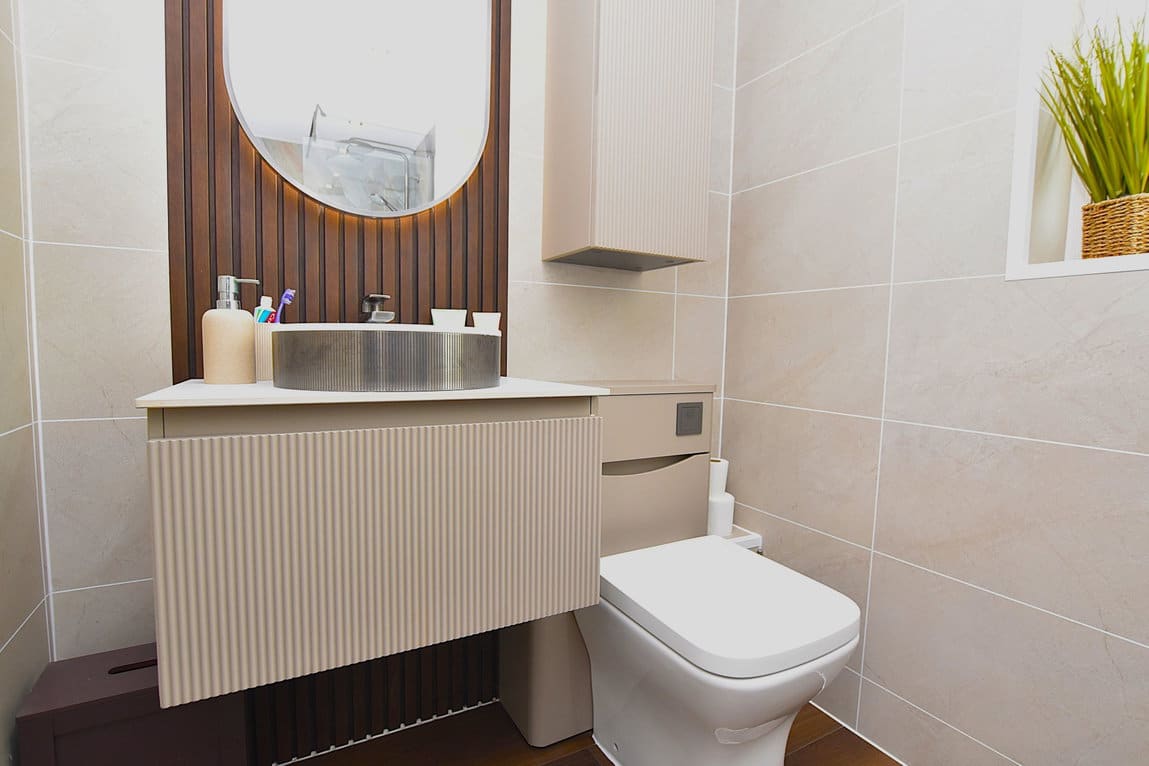
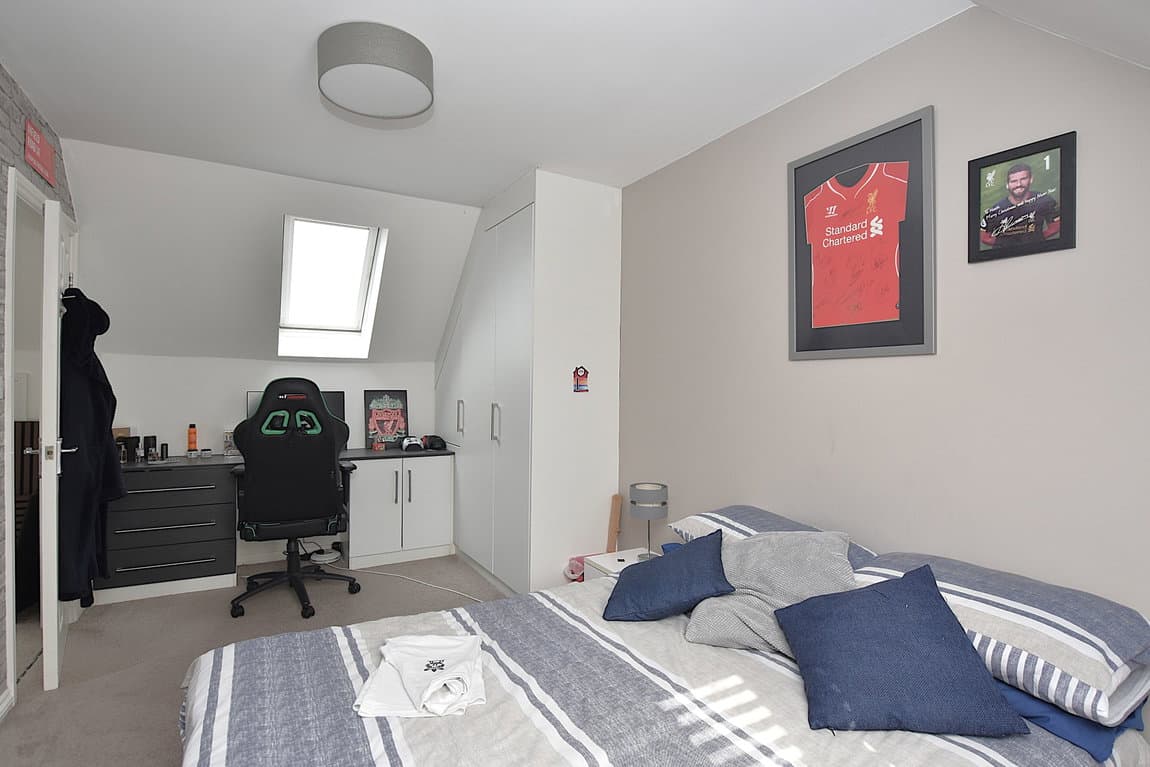
Up then, to the master suite - another particularly well presented space - a large double with walk in wardrobe and newly installed en suite with feature wall covering to the shower.
There are two further bedrooms to the first floor, as well as another new bathroom - this time a four piece suite complete with free standing feature bathtub and tiling.
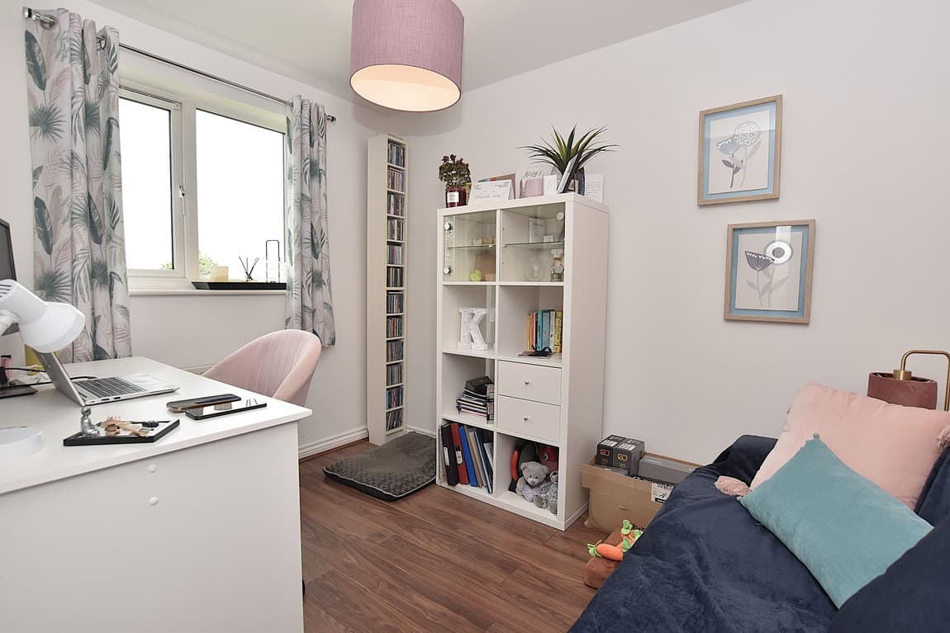
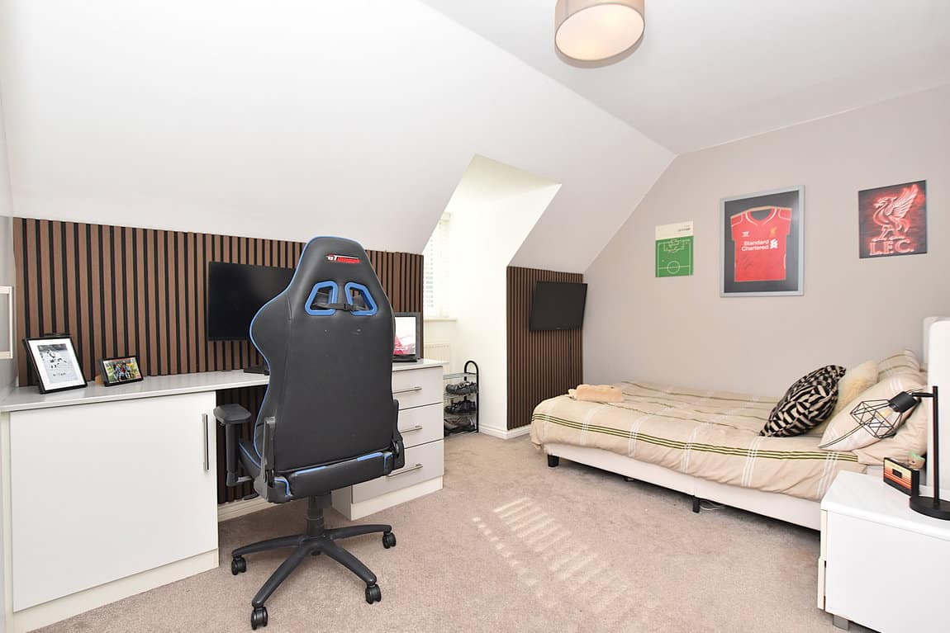
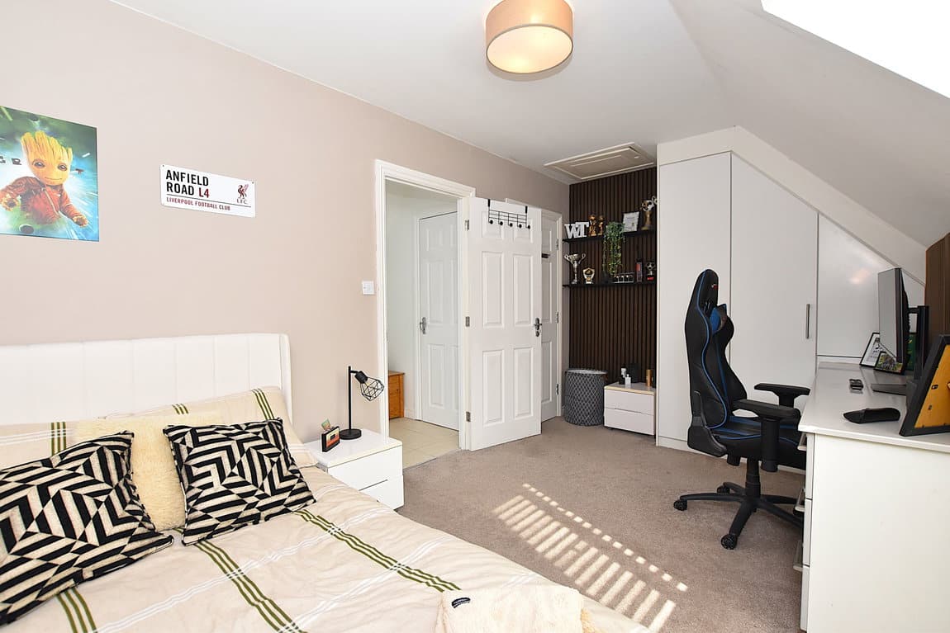
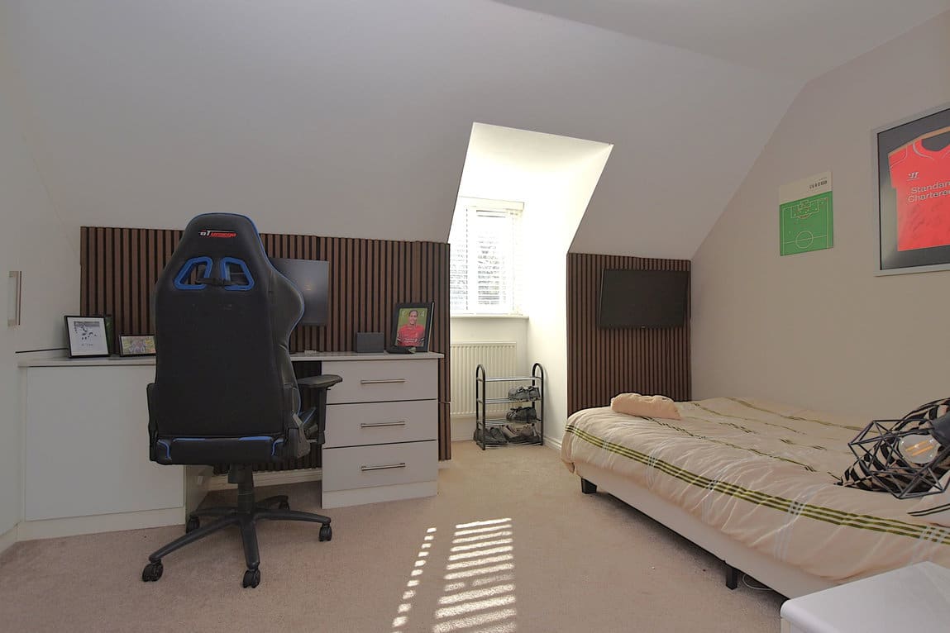
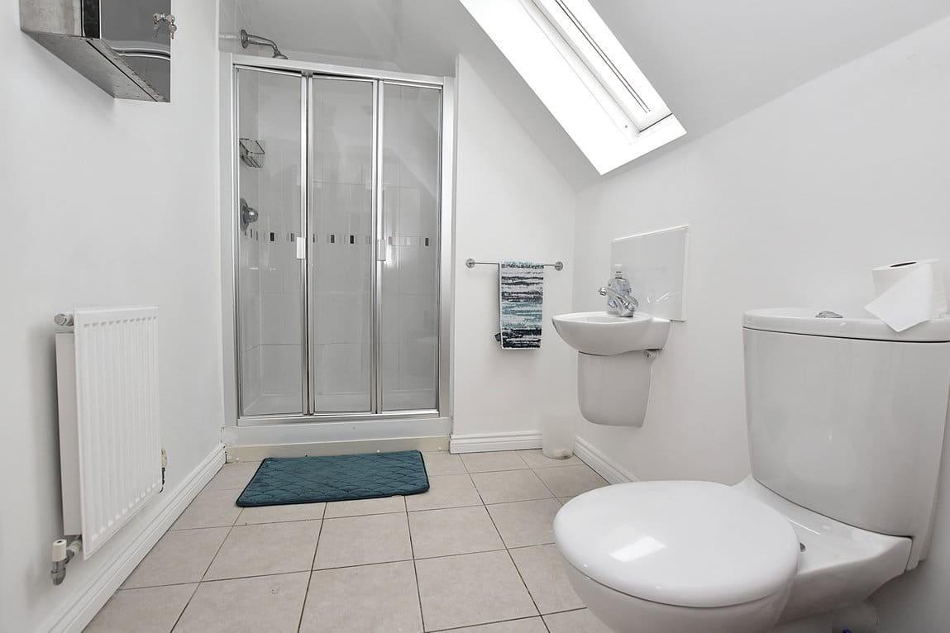
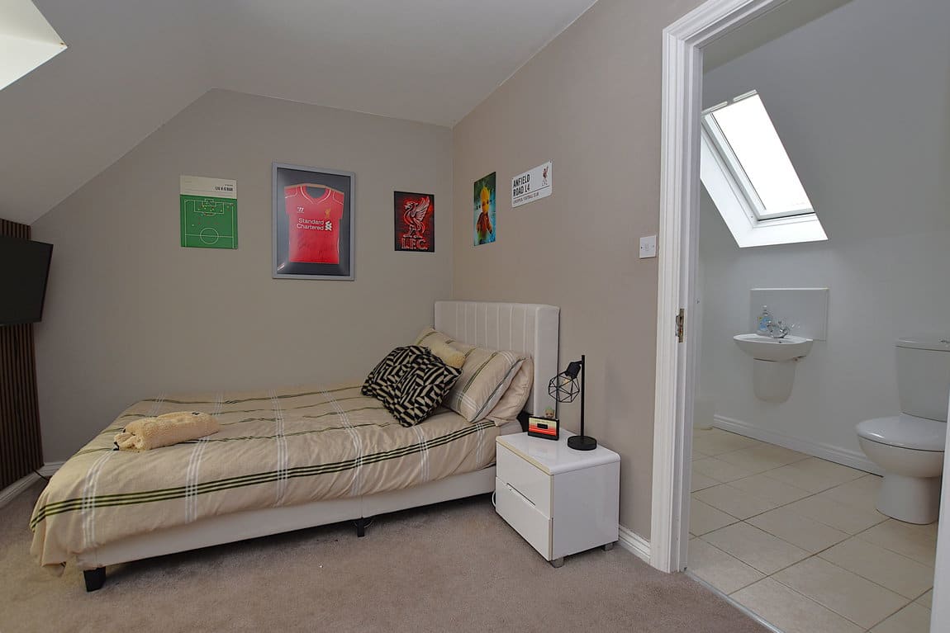
You'll find the remaining two bedrooms to the second floor, both doubles, with one enjoying en suite shower room facilities.
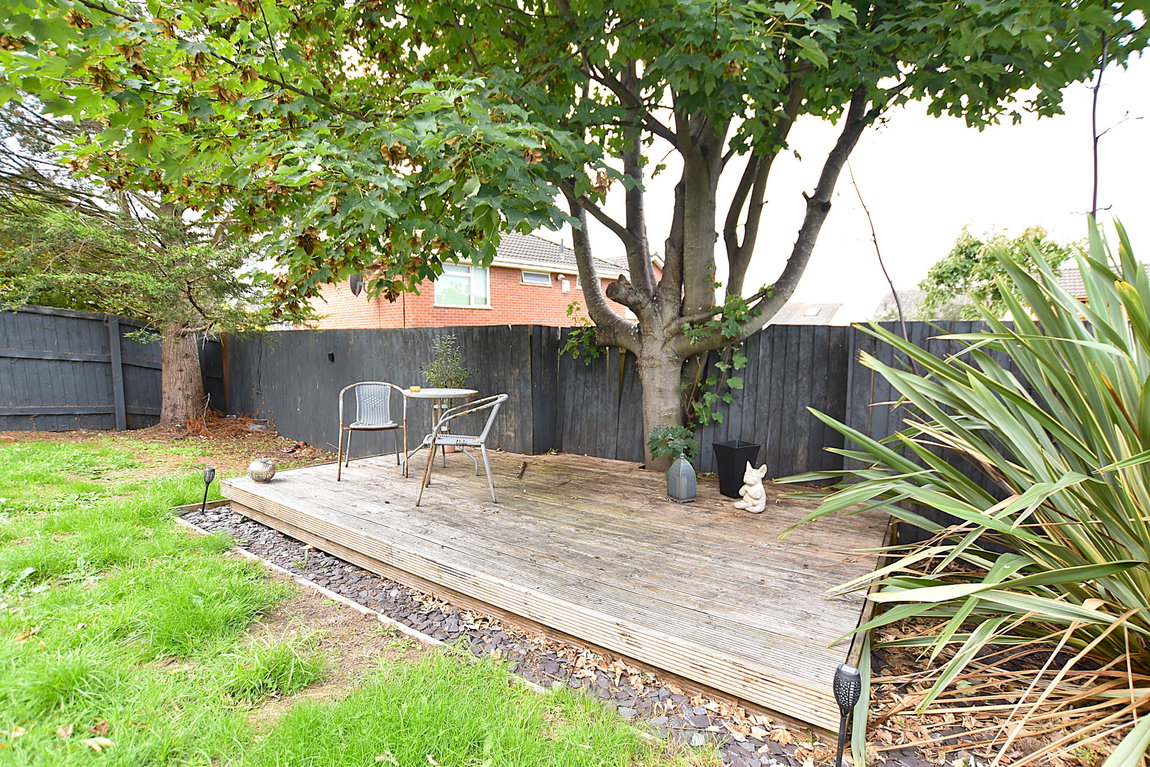
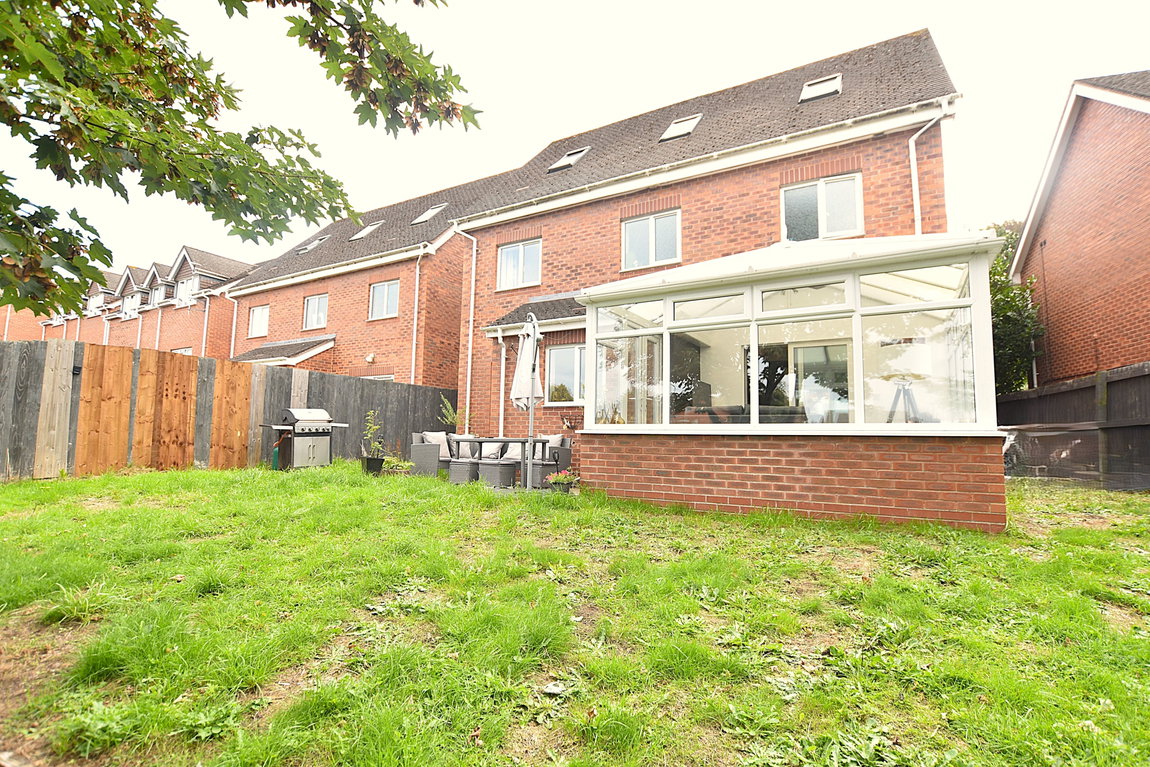
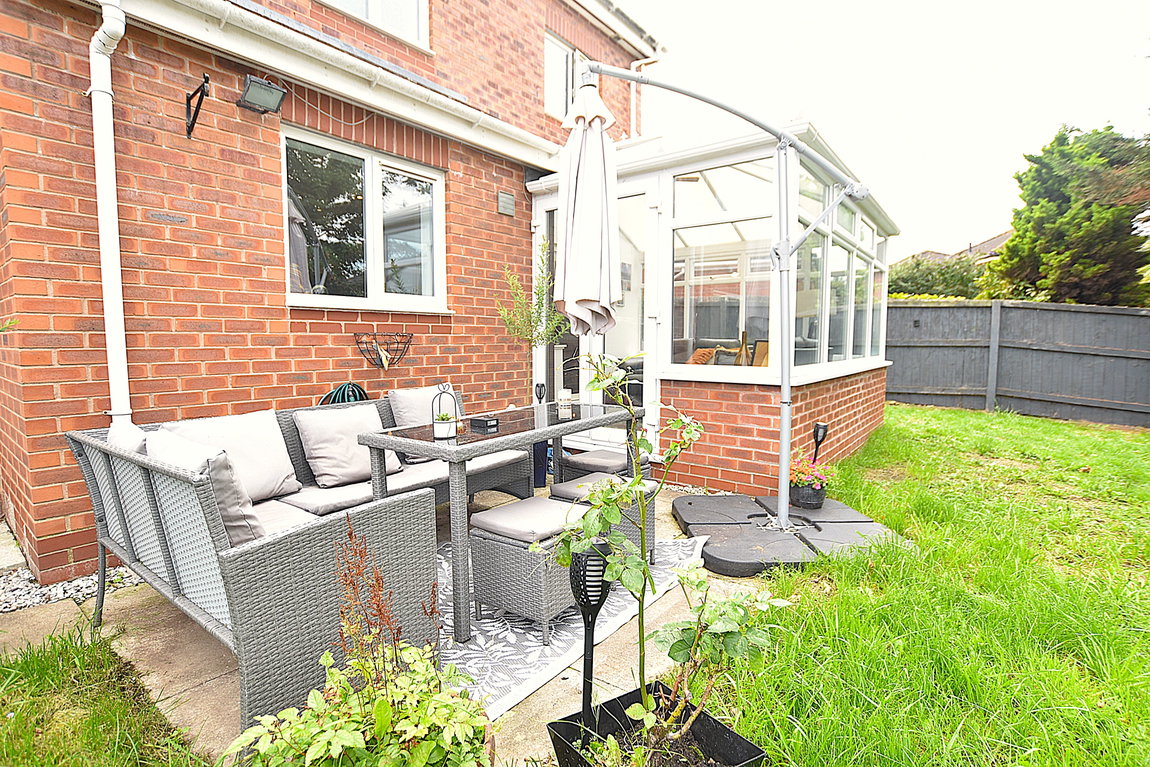
Outside, you've parking, and access into the garage, whilst to the rear we have a good sized garden - one that our client has left for you to remodel for yourselves - the house is done - so whilst you've time to relax and enjoy the accommodation to the inside - turn your attention to the garden - we've a lawn and decking area - perhaps some borders and colour to be added, carte blanche for potential buyers!
Lazonby Close, for those of your who are unfamiliar, is found off Eleanor Road and is a quiet enclave of Bidston. Still within easy reach of local schooling, and bus routes from Upton Road.
The property is Leasehold with a remaining 999 years from May 2005 with a £295 per annum fee via Homeground.
Additional Information
- Council Tax Band
- F
- Parking
- Single Garage
- Tenure
- Leasehold
- Property type
- Detached
- Leasehold
- 977 years remaining
- Ground rent
- £295 per year
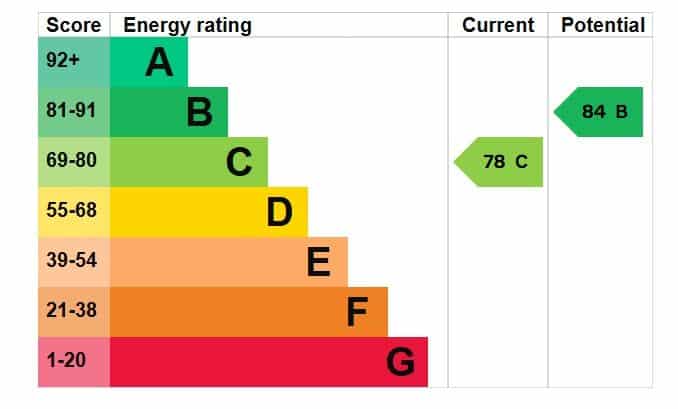
Energy Performance Certificate
Interested in this property?
Arrange a Viewing

- Branch Address
- Prenton
377 Woodchurch Rd
Birkenhead
CH42 8PE - Phone Number
- 0151 608 8586
- Email Address
- Email Now