






Hampton Chase, Noctorum, CH43
Property Features
- Comprehensively Renovated Four Bedroomed Detached
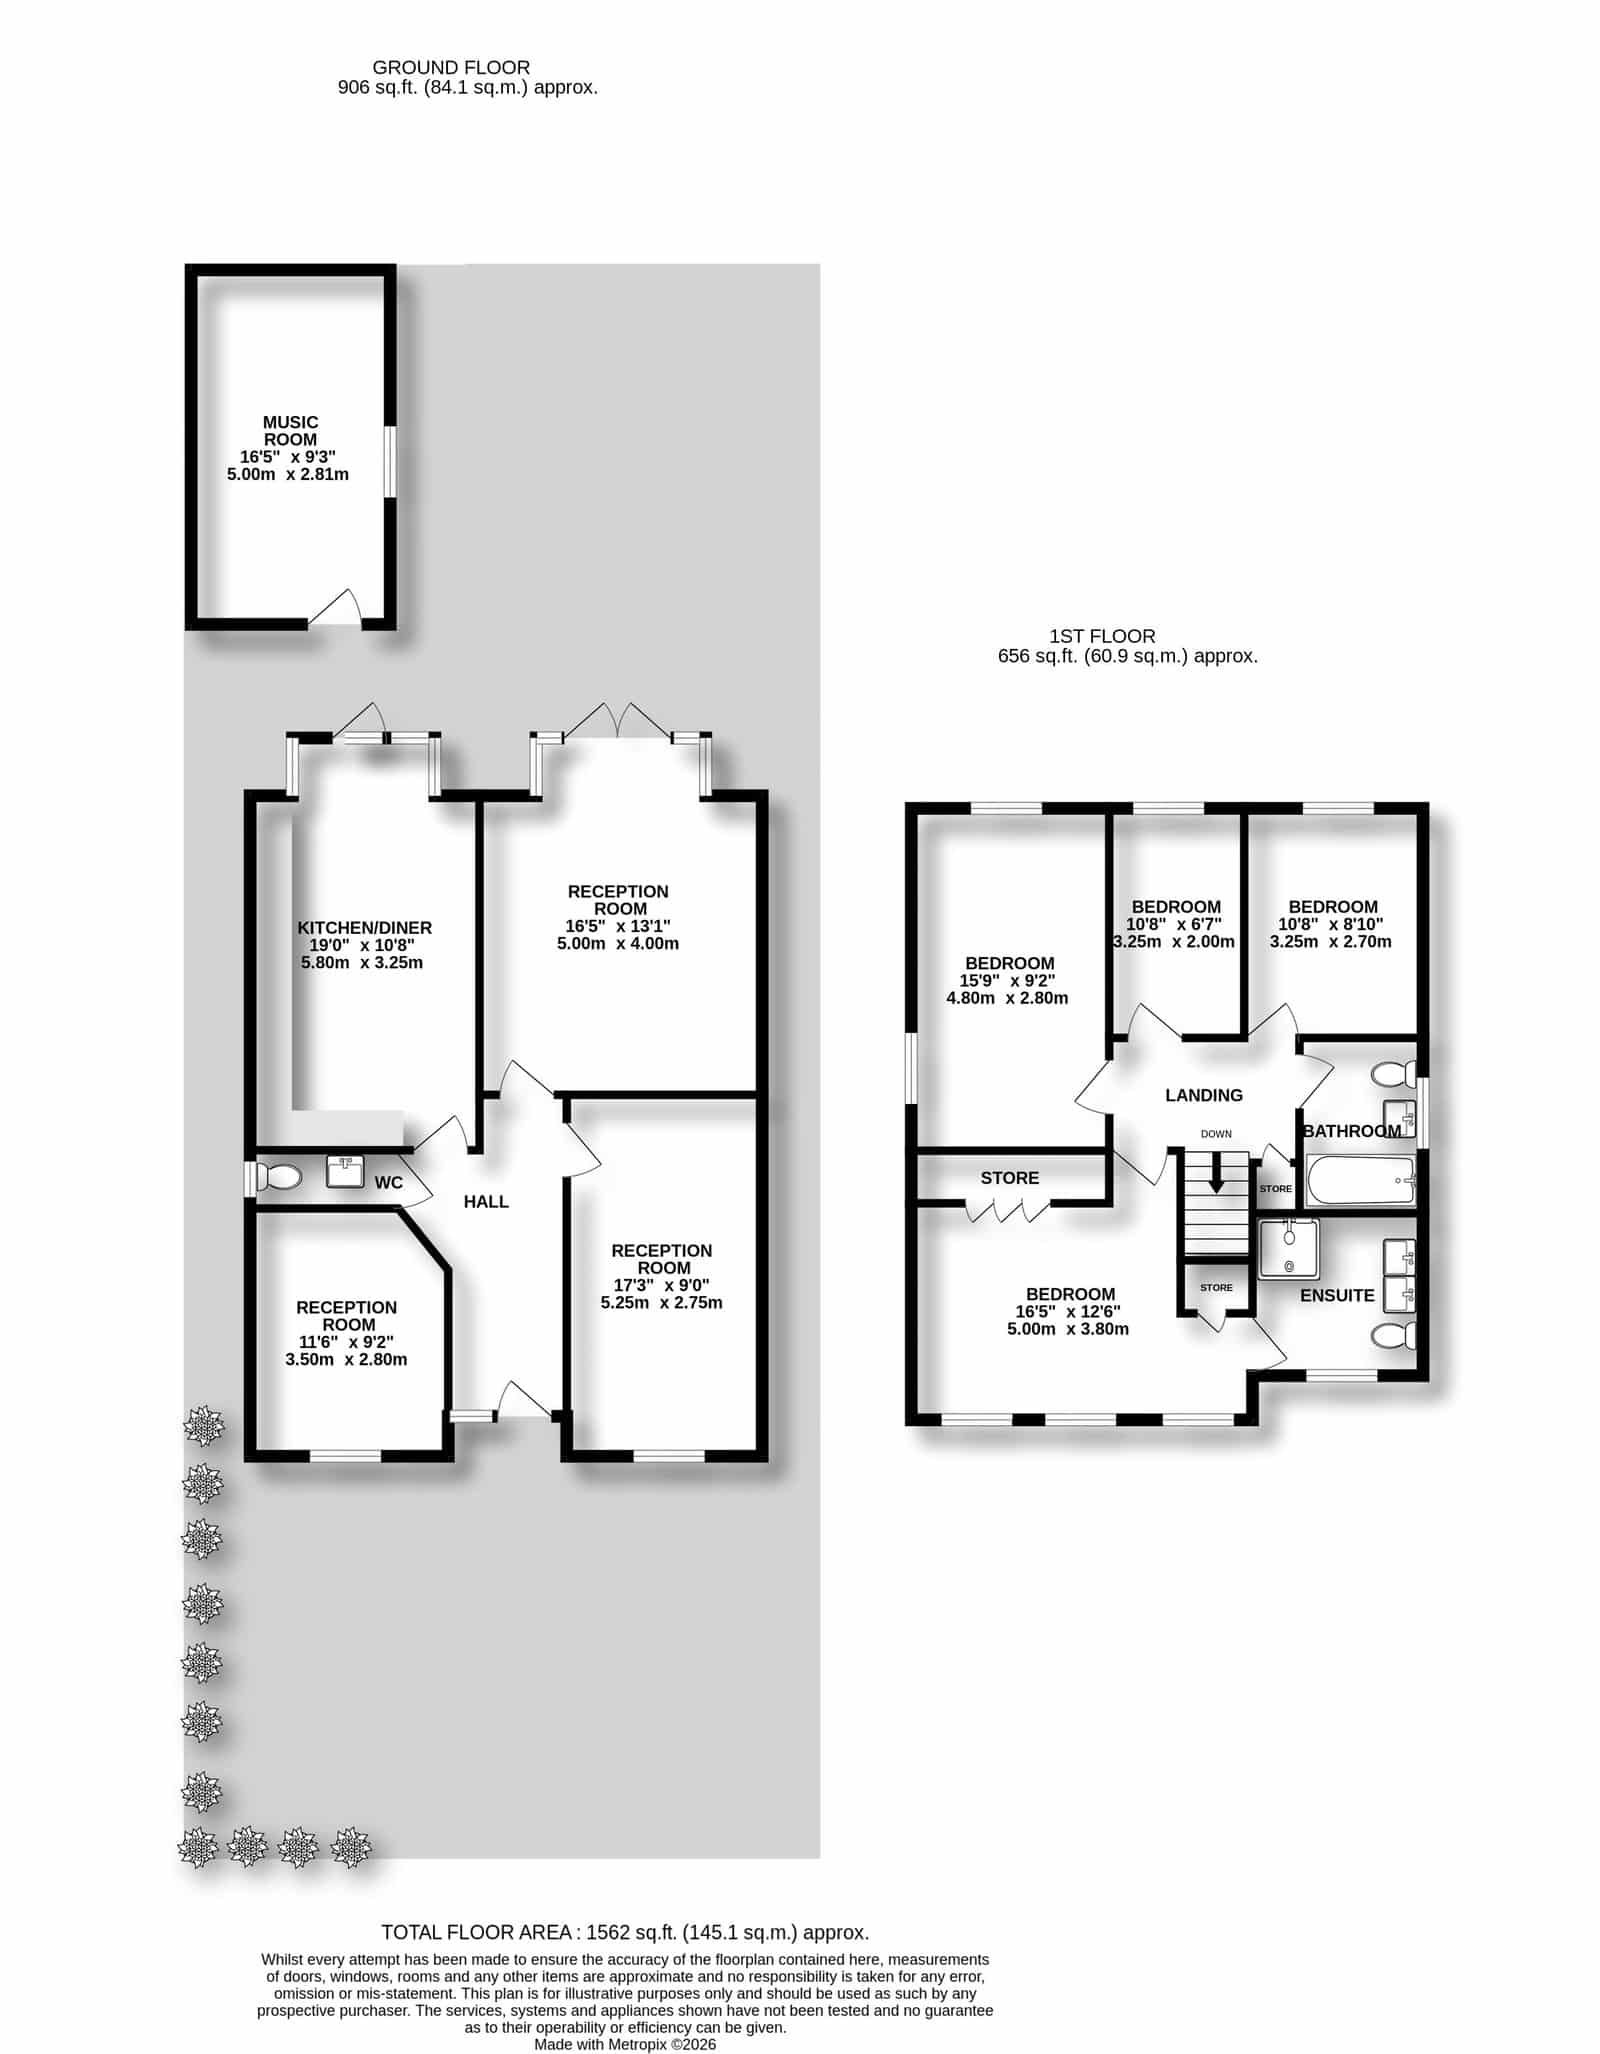
- With Three Separate Reception Rooms Providing Superb Family Living
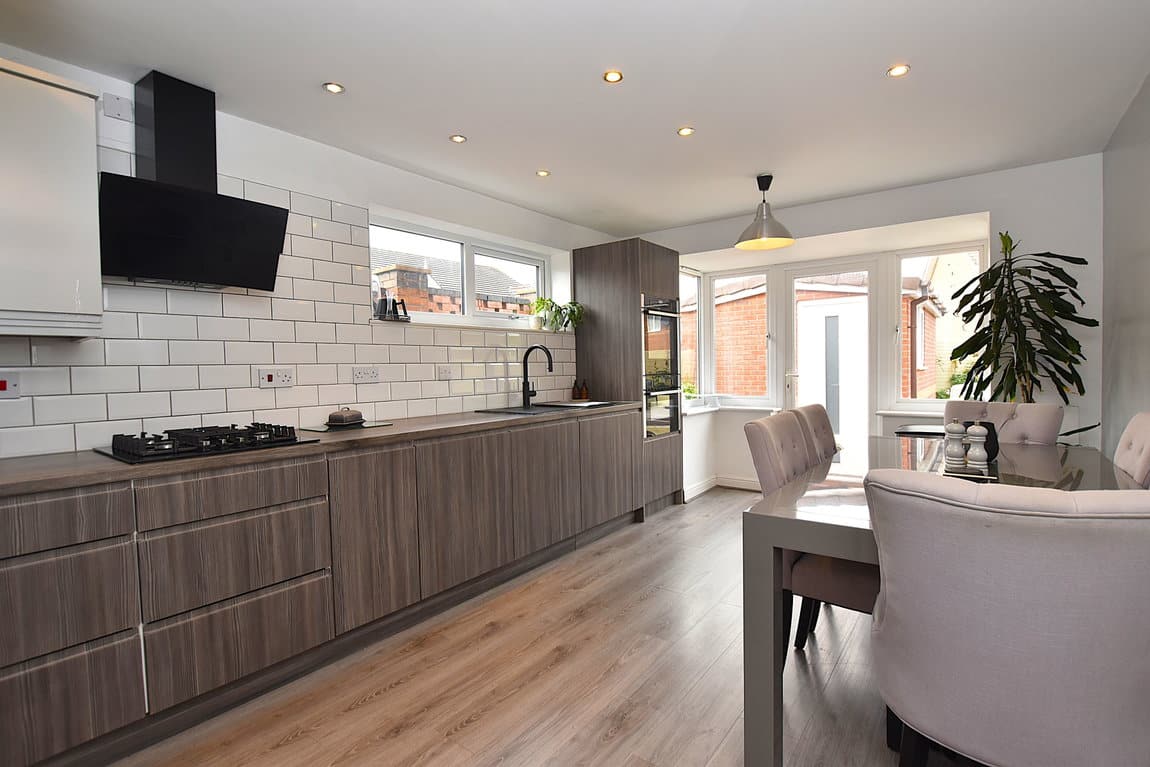
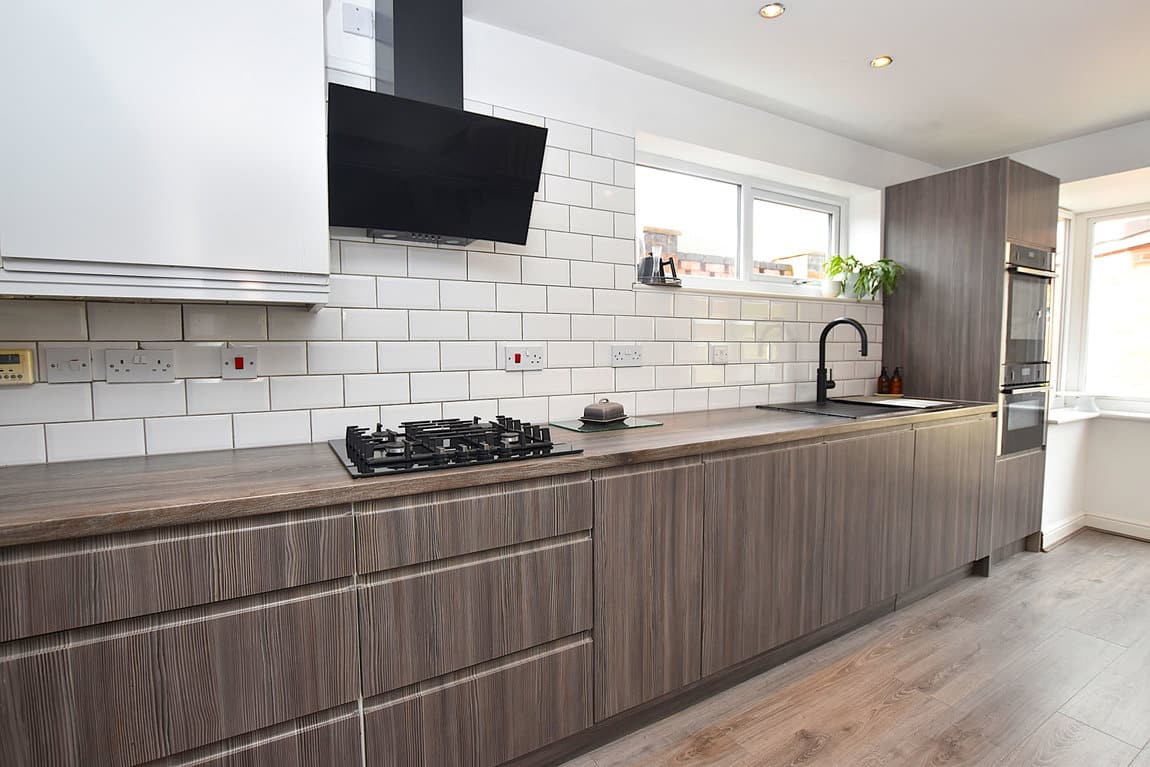
- Kitchen Diner with Neff Appliances, Qooker Tap and Quartz Sink
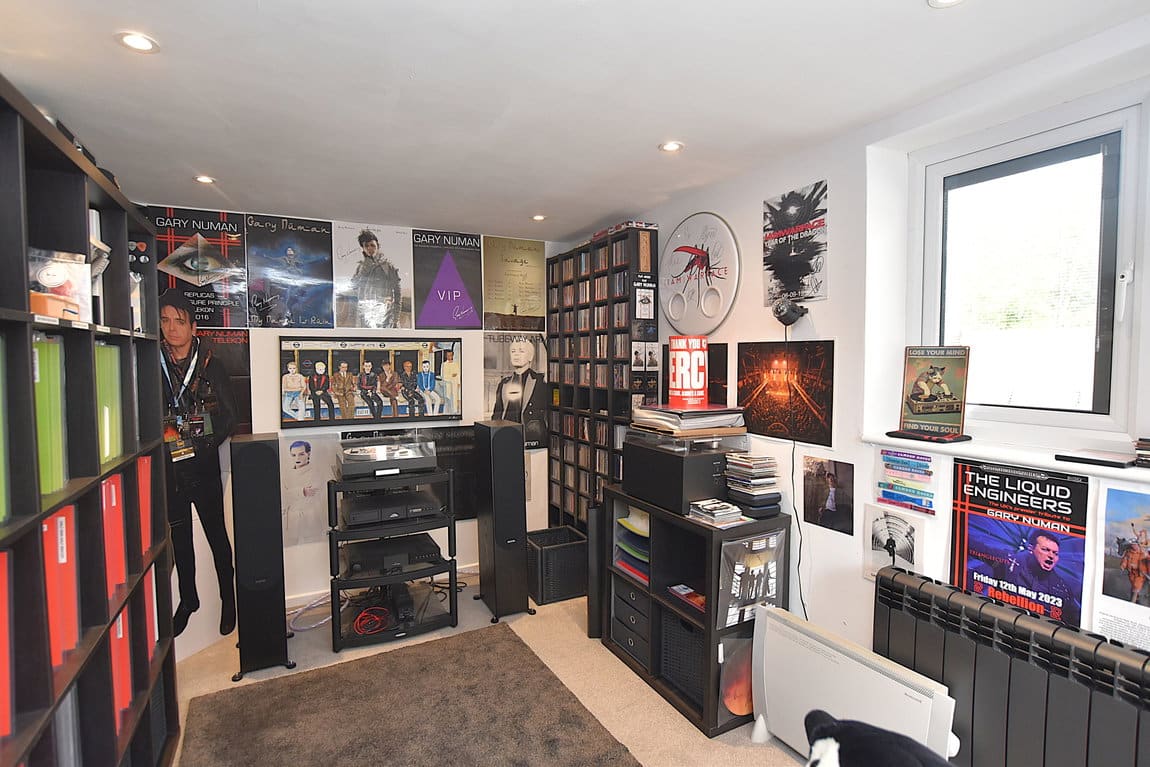
- Completely Independent and Sound Proofed Music Room
- Family Bathroom, Impressive En Suite to Master & Ground Floor WC
- Splendidly Presented And Beautifully Bright Accommodation
- Upgraded Electrics, Boiler, Bathrooms and Kitchen
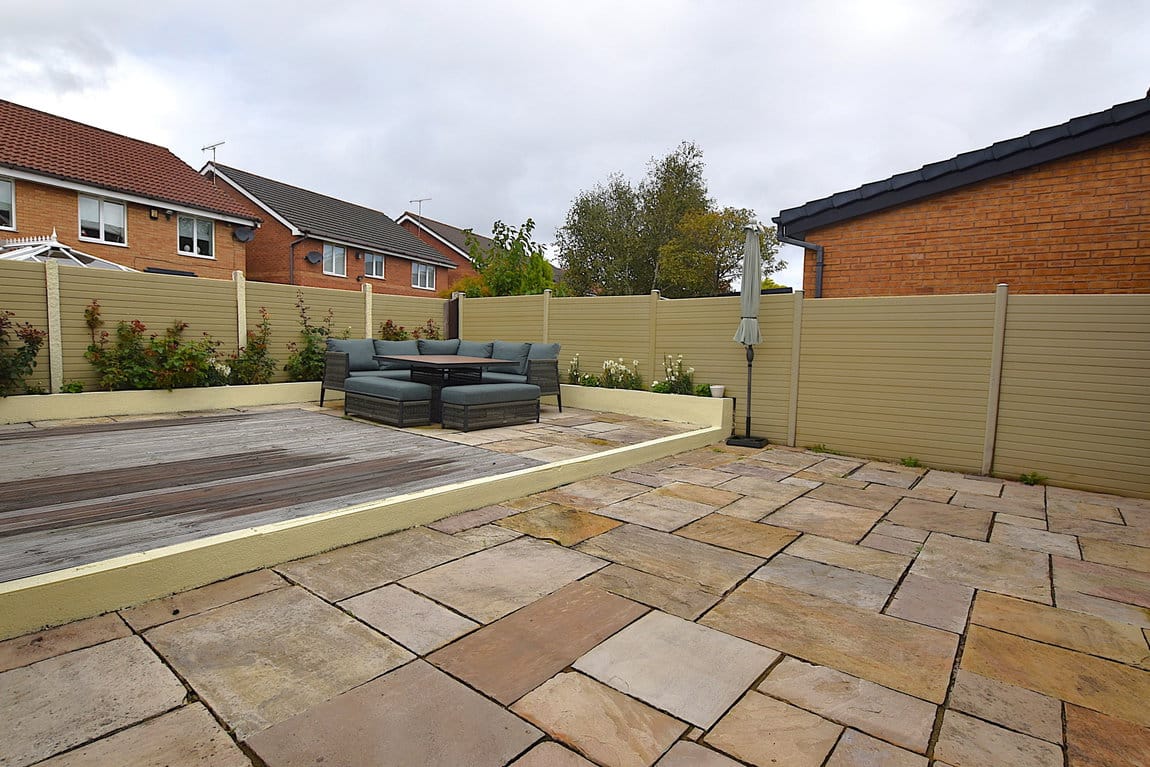
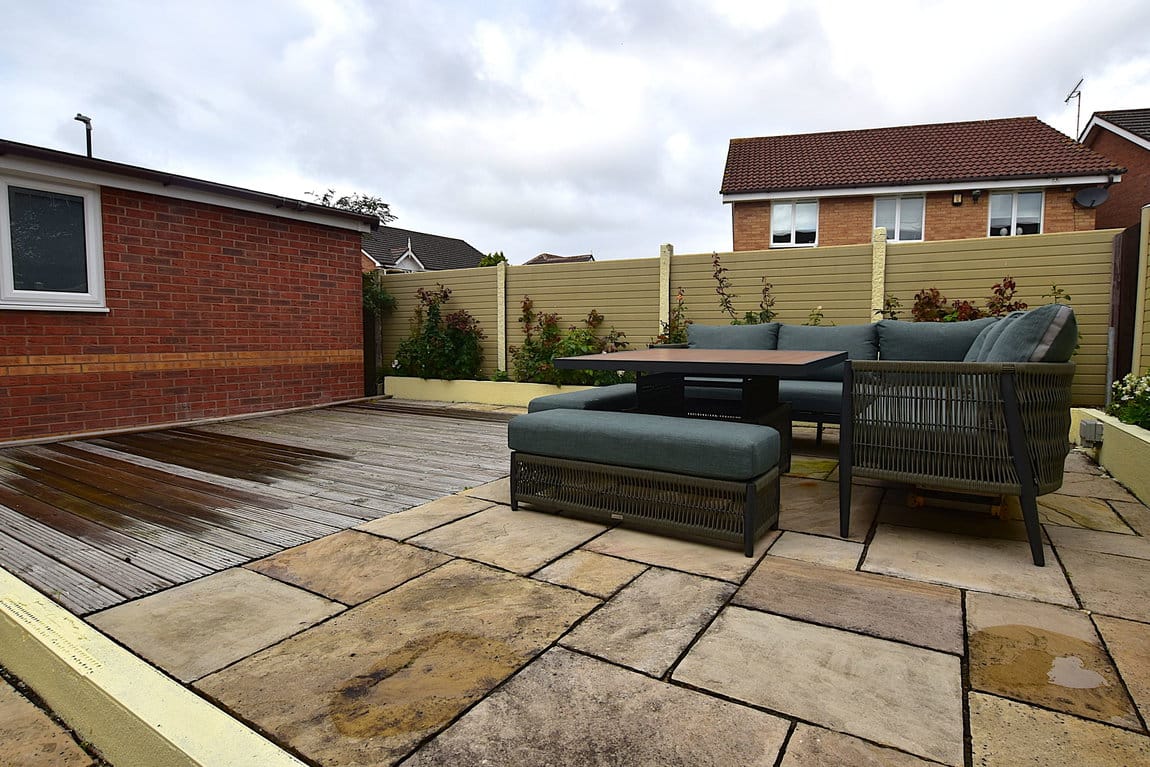
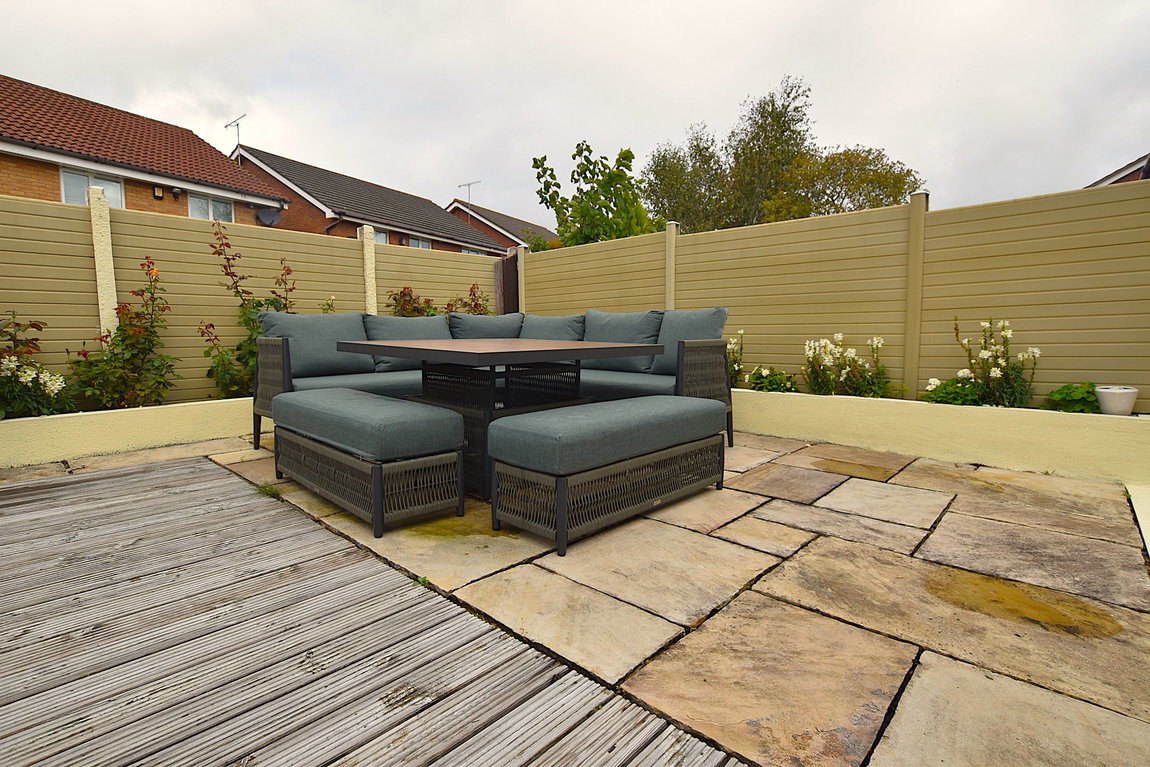
- Low Maintenance Plot with Indian Stone Paving to Front and Rear
- Freehold
- Council Tax: E
About this property
If it's the finer things in life you're after, then we've certainly the house for you. This meticulously renovated four bedroomed detached home is stylish, it's bright, it's spacious, it's thoroughly beautiful...
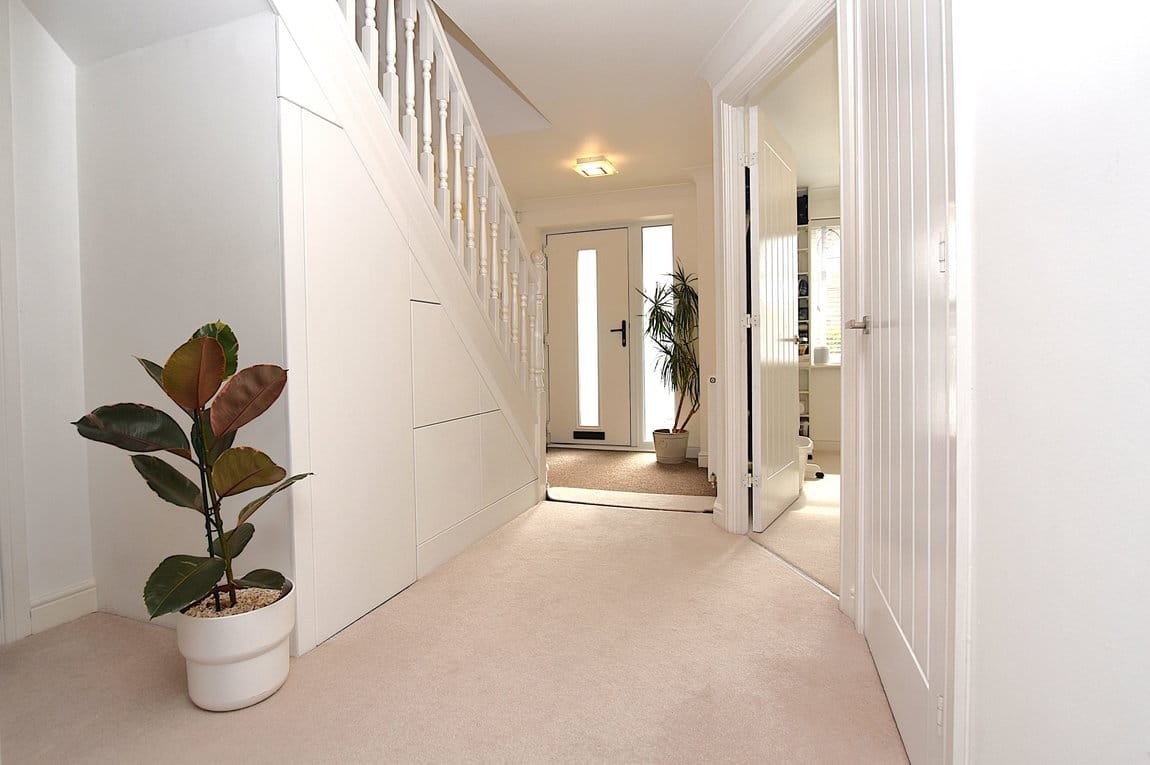
It's quite rare these days with the tremendously fast pace of life we're experiencing to walk into a house and feel as calm as you do when arriving here.
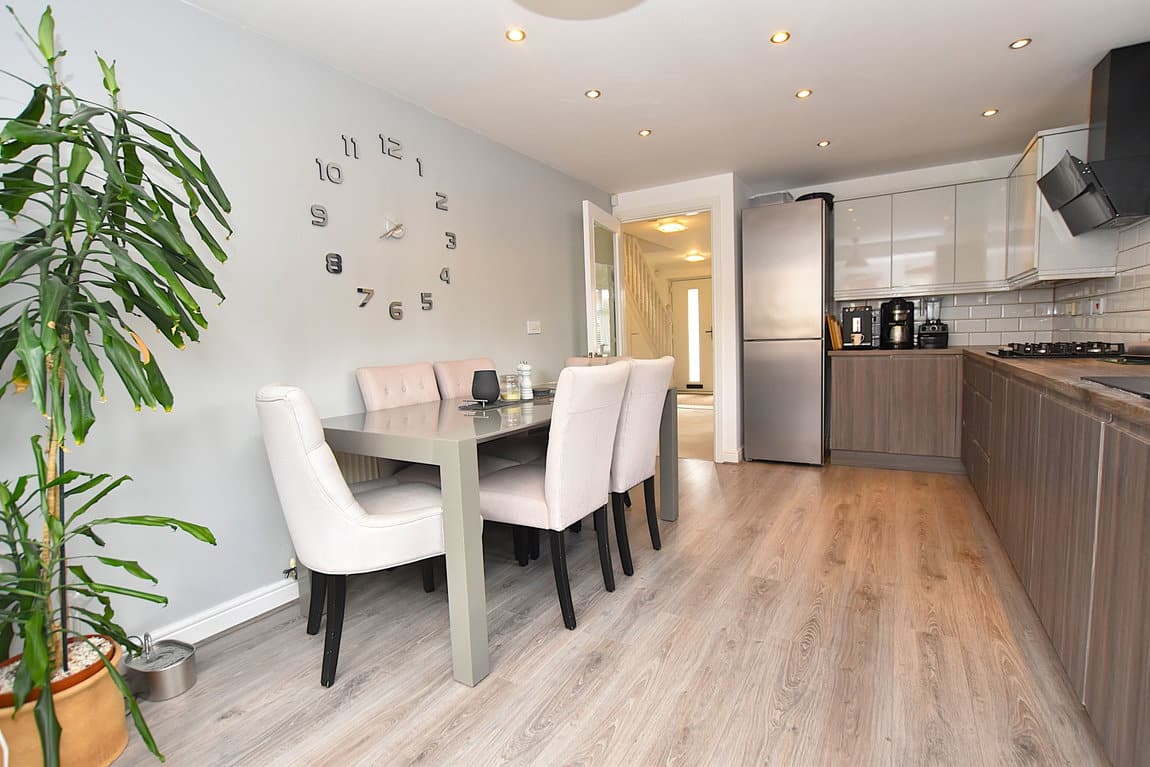
So, tell us, what do you need from your family home - would it be a kitchen large enough for the dining table, to enjoy hosting and be with the buzz of your guests? A kitchen with not one but two Neff ovens (one a very sleek Slide and Hide), Quartz sink, Neff gas-n-glass hob and Qooker tap as well as soft close cabinetry with clever corner storage units...
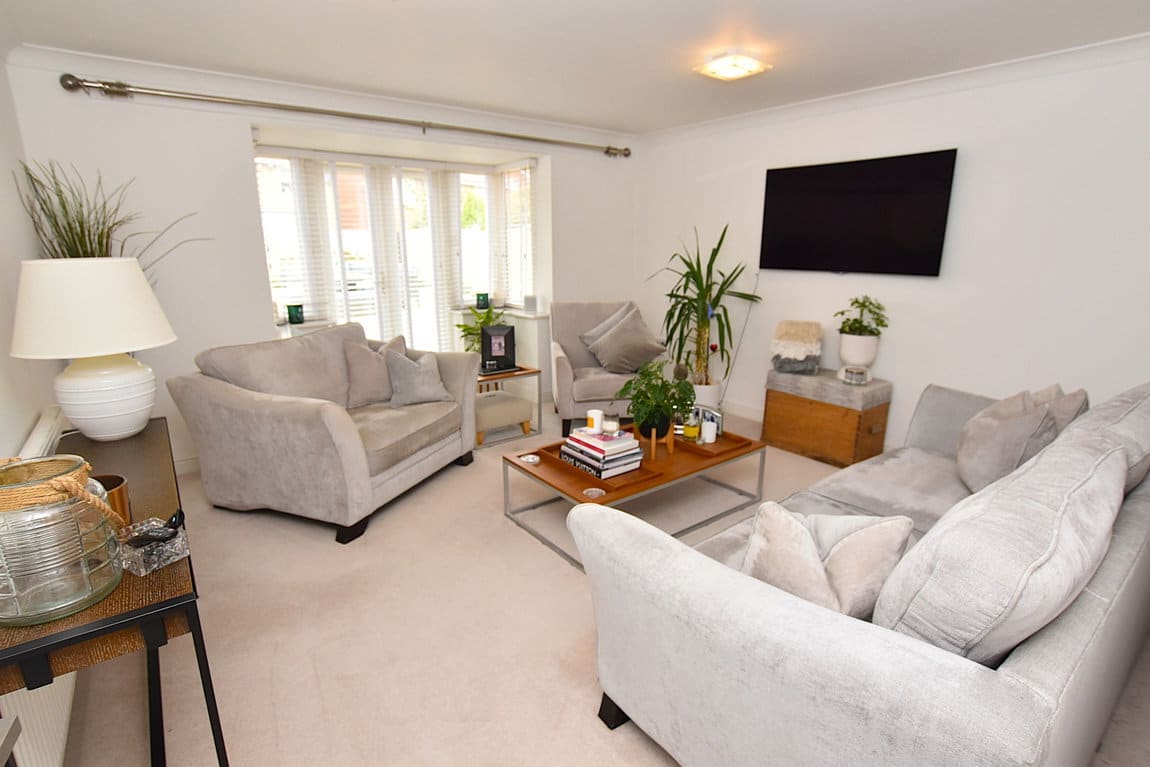
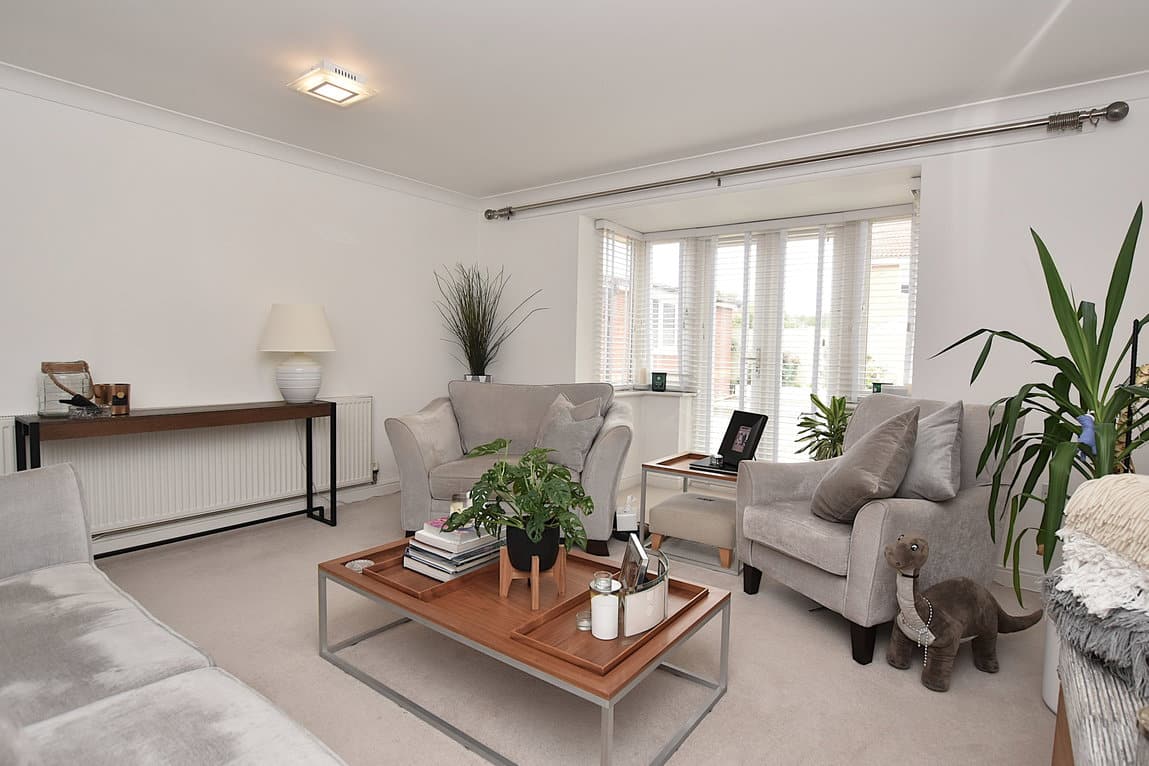
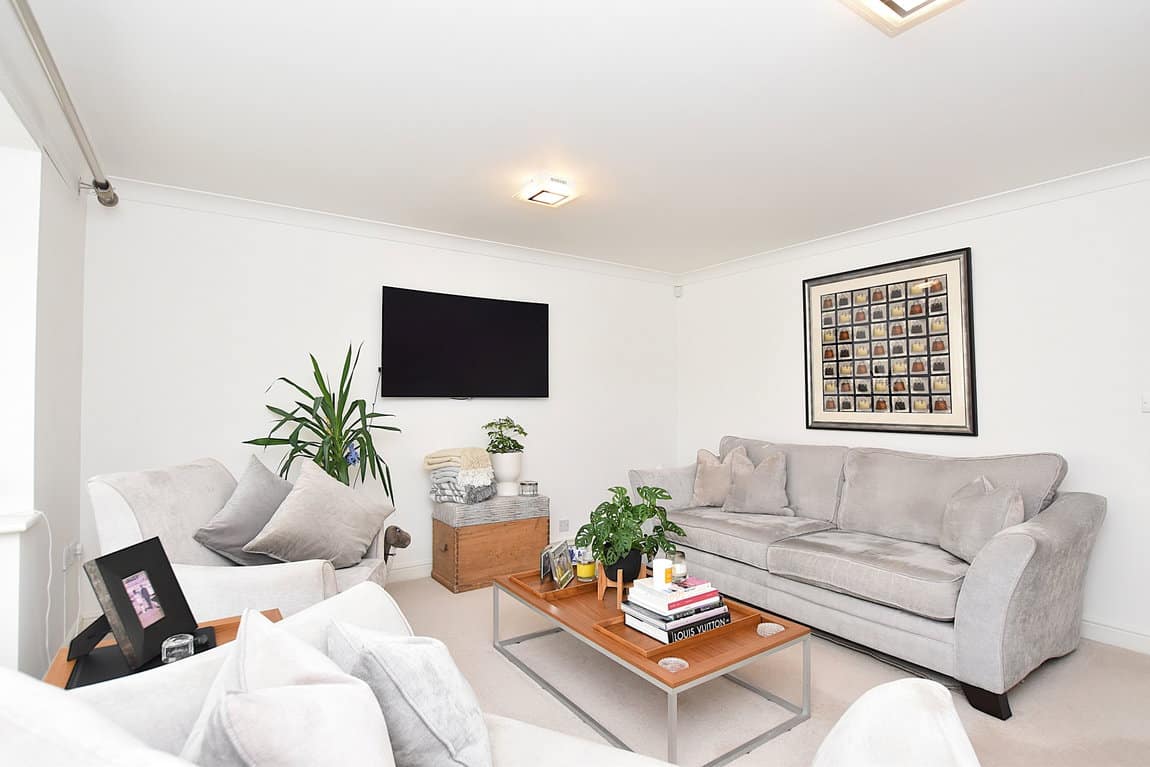
Maybe it's a be-fitting 'grown up's' sitting room to relax in, post dinner, with a pretty aspect out to the garden.
Perhaps it's a further reception for the children to enjoy (and hide the toys away) or to use as a teenage hang out?
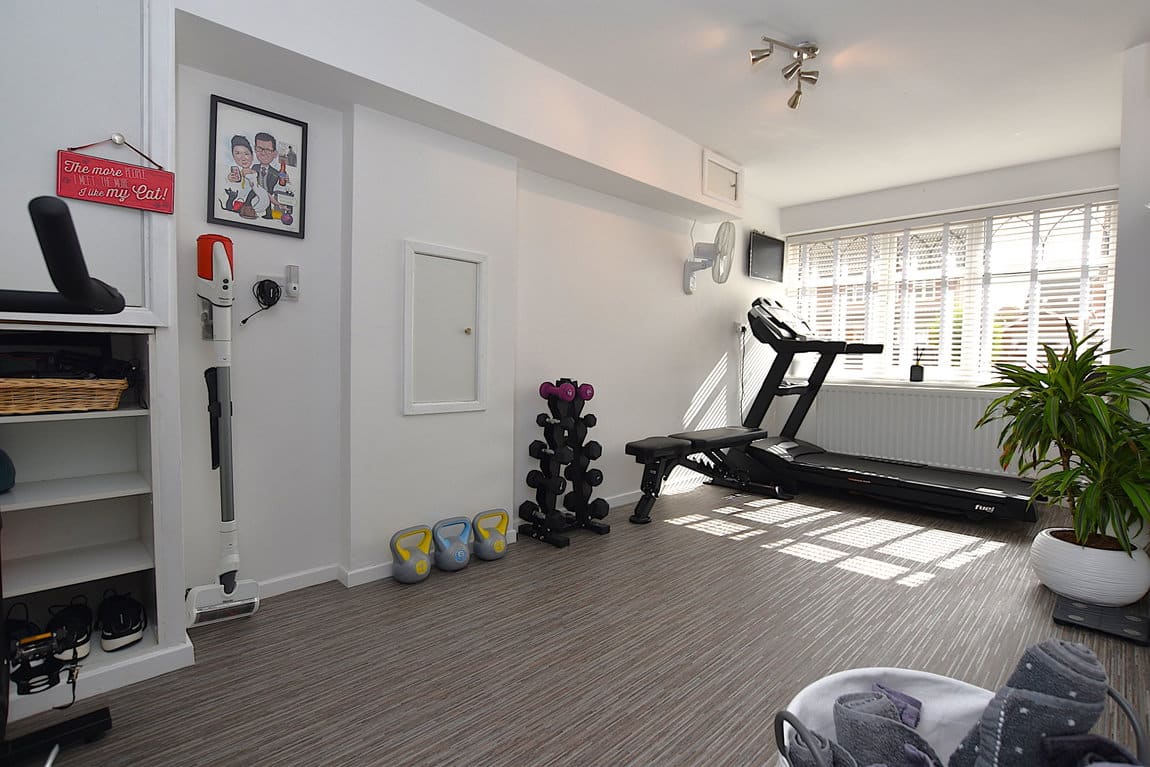
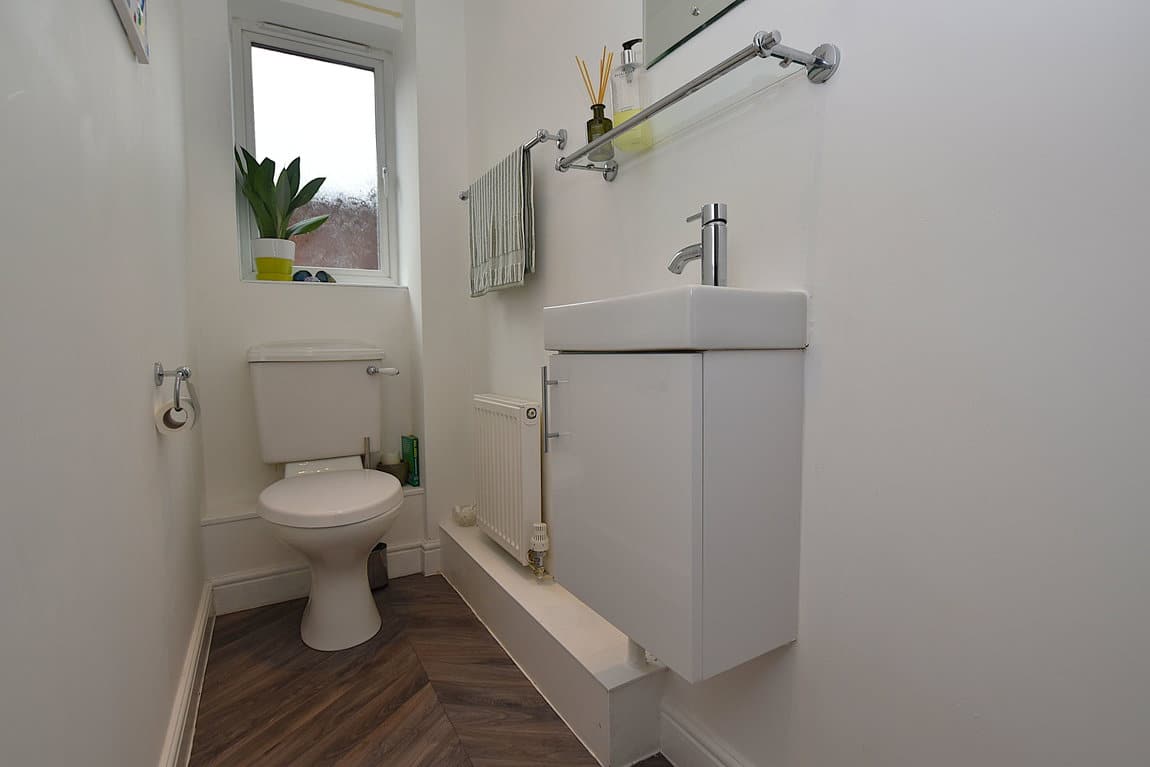
Or, understood, it's a gym you're after... we get it - well - we've got it all here! Plus a ground floor loo, too.
So plenty of space for all, and the way that this home has been so particularly well presented really is a treat.
Then you'll need to check out the bedroom quarters. And you'll be forgiven for thinking you've set foot into a delicious 5* boutique hotel when you make it to the first floor.
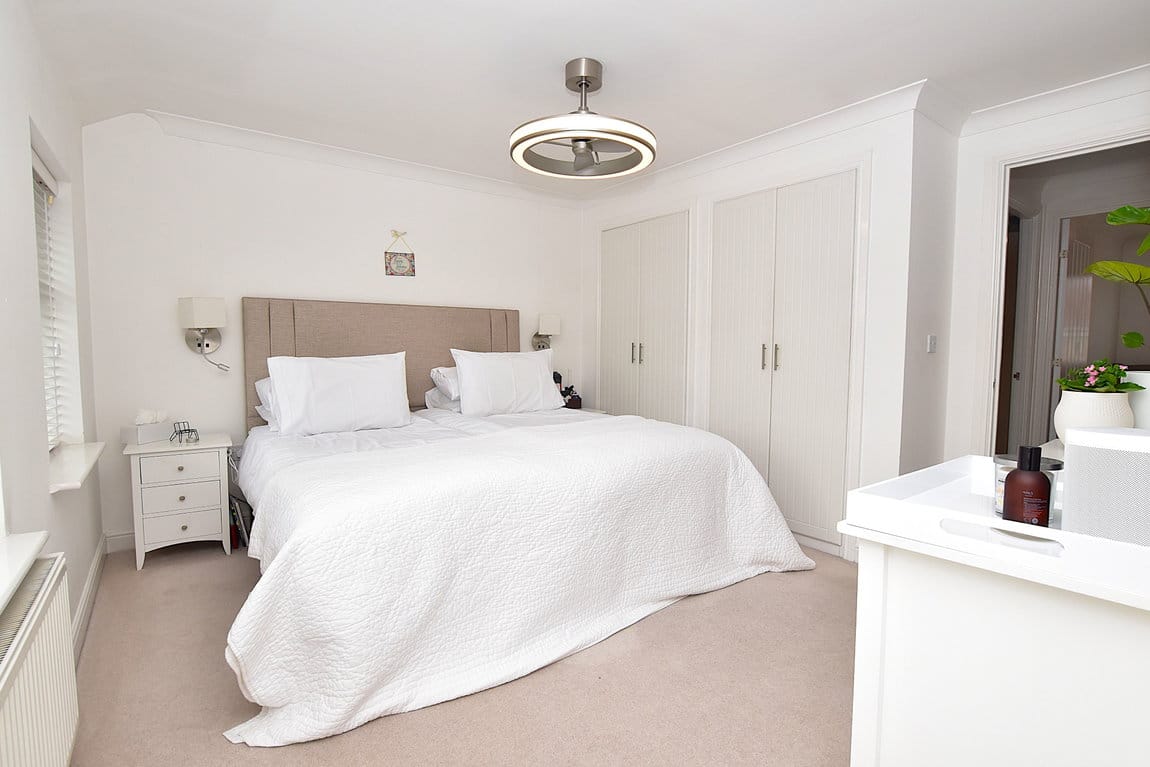
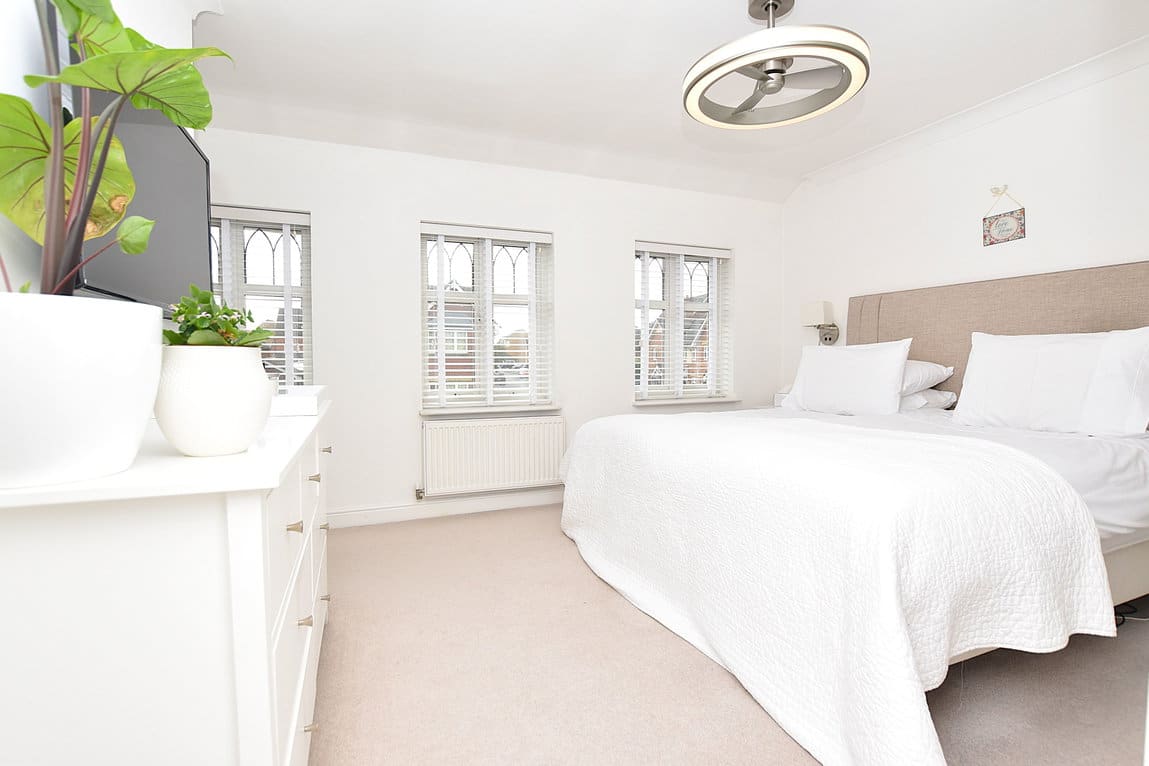
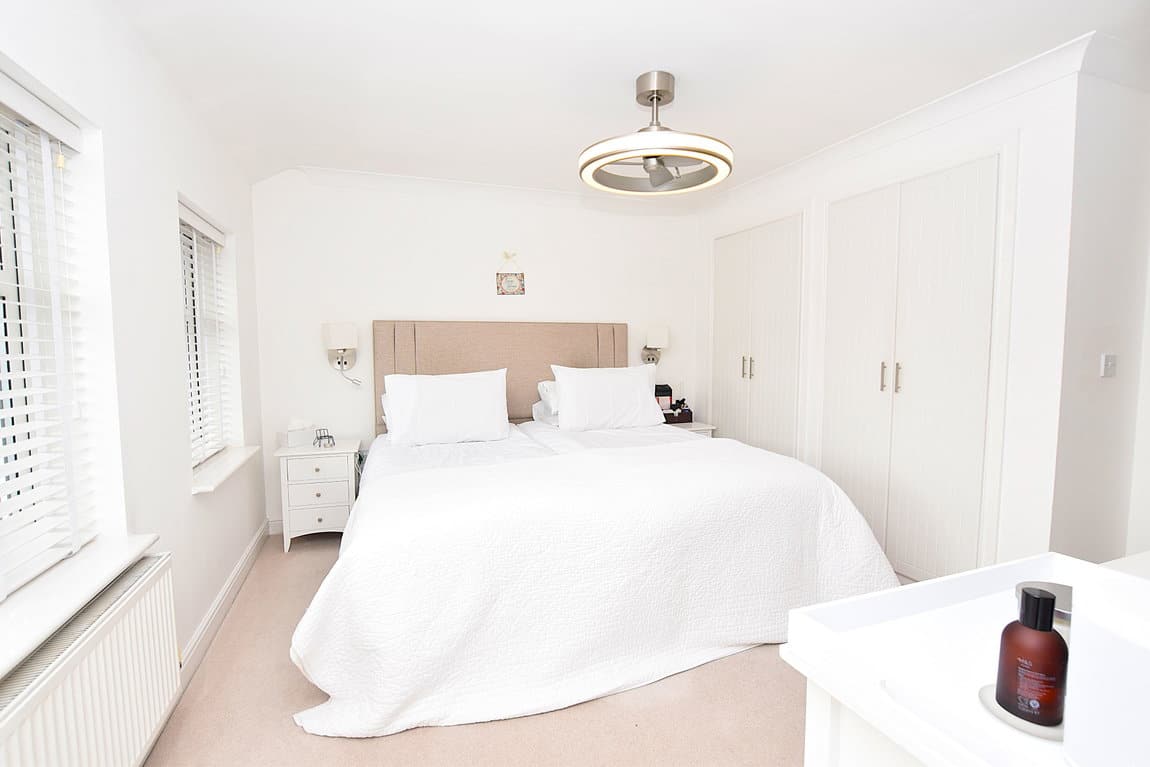
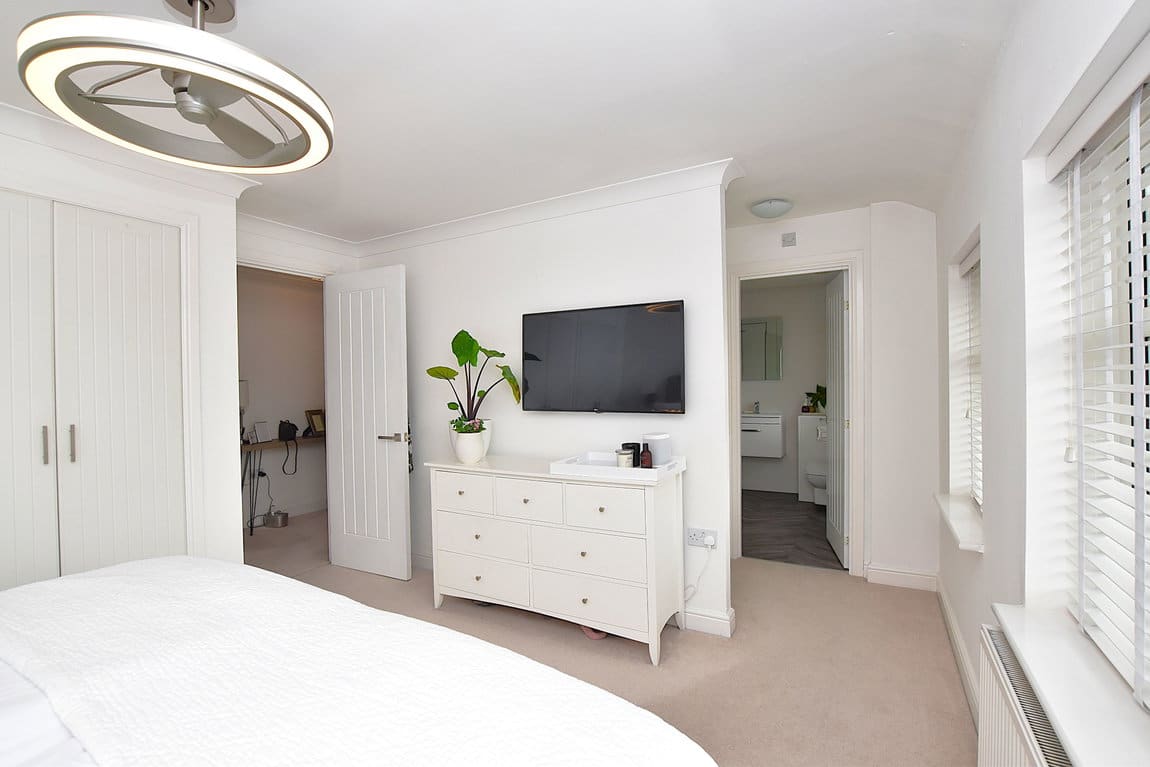
First off, we've the sumptuous master suite sitting to the front of the house which is complete with a large shower room with twin basins, huge shower, and cushioned vinyl flooring for maximum comfort and warmth.
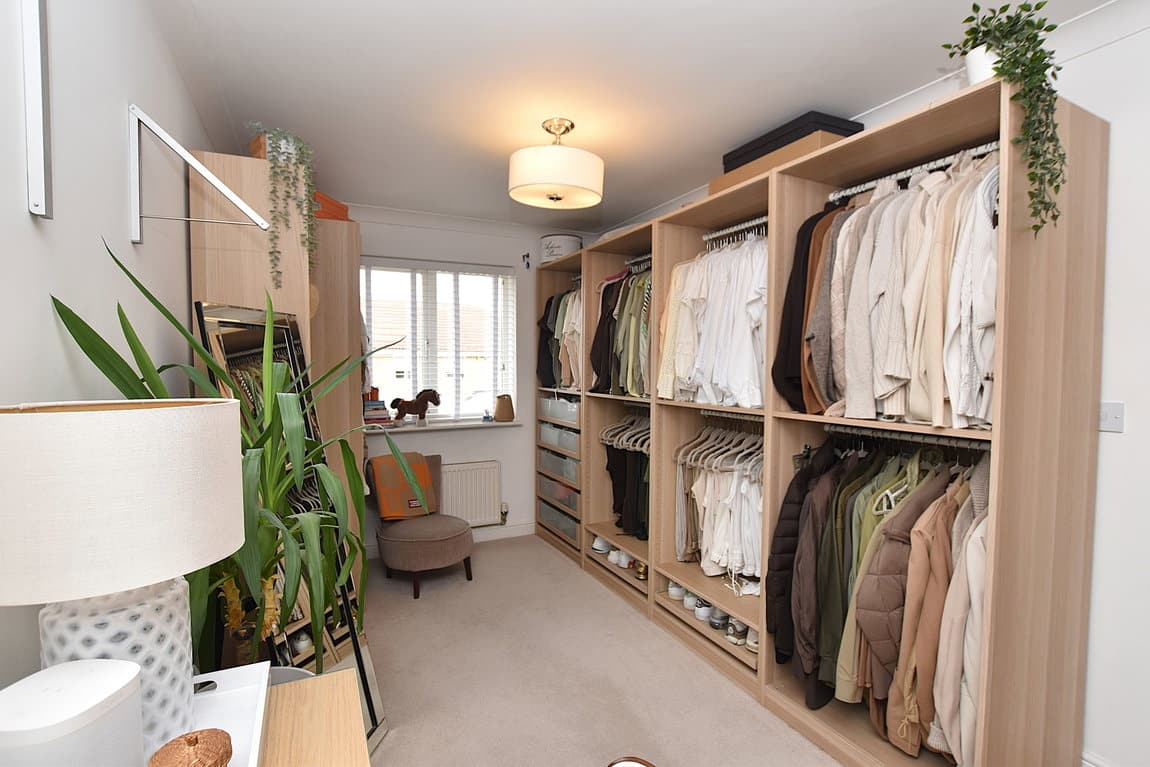
The second double is currently proffered as a splendid walk in wardrobe with an enviable collection of wardrobe/storage space - do note that there was originally a second en suite here, plumbing for which has been capped off within the walls - ready and waiting for a purchaser who may wish to reinstate the same.
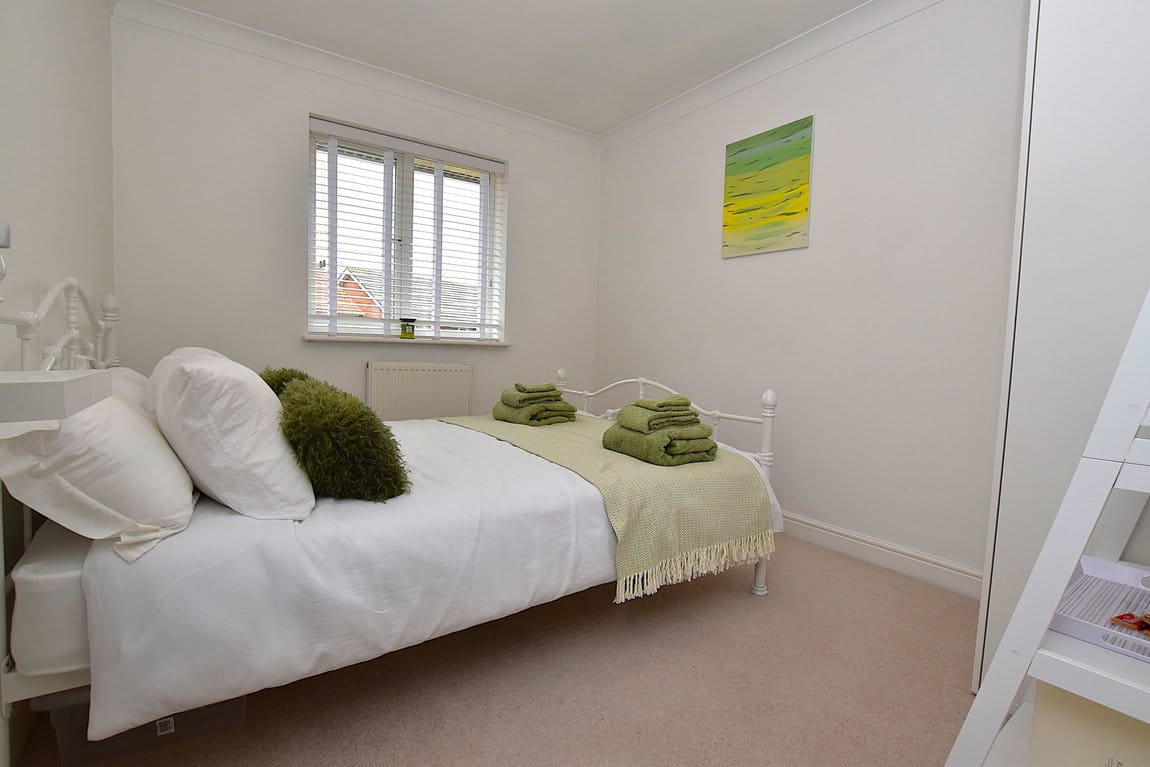
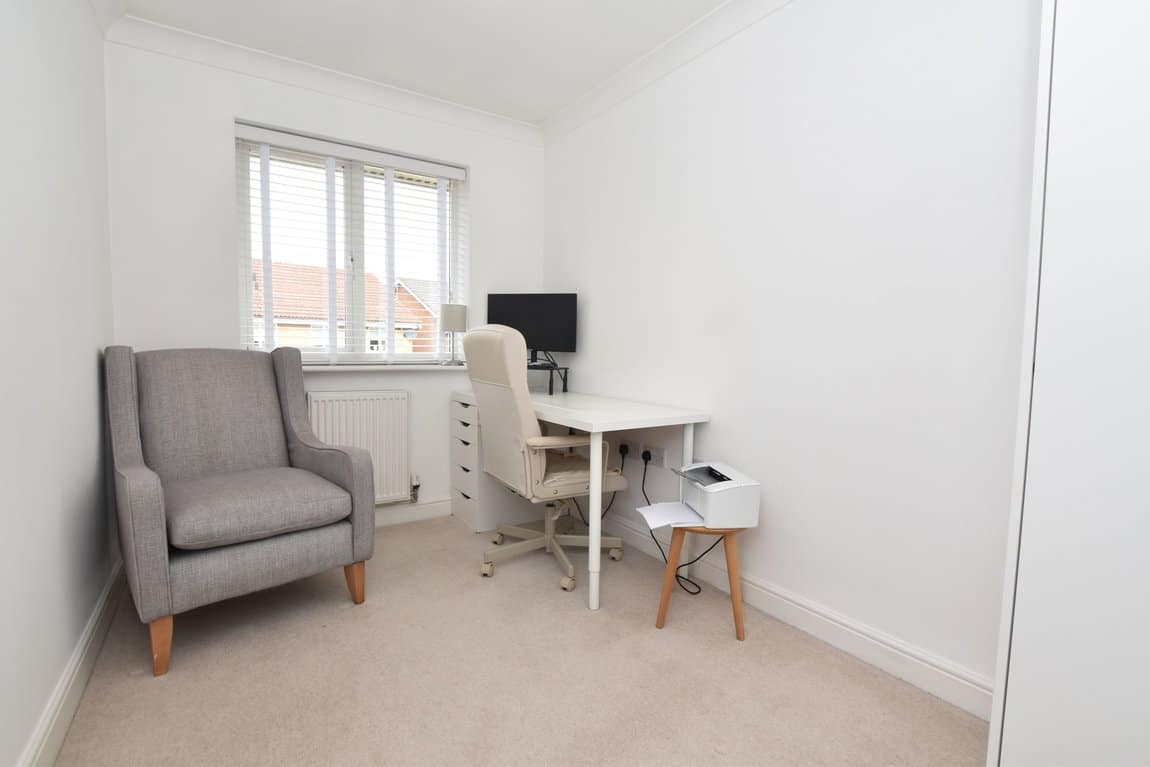
We've two further bedrooms as well as a family bathroom suite. The bathroom, as with the en suite to master, comes with cushioned vinyl flooring and comprises a three piece suite.
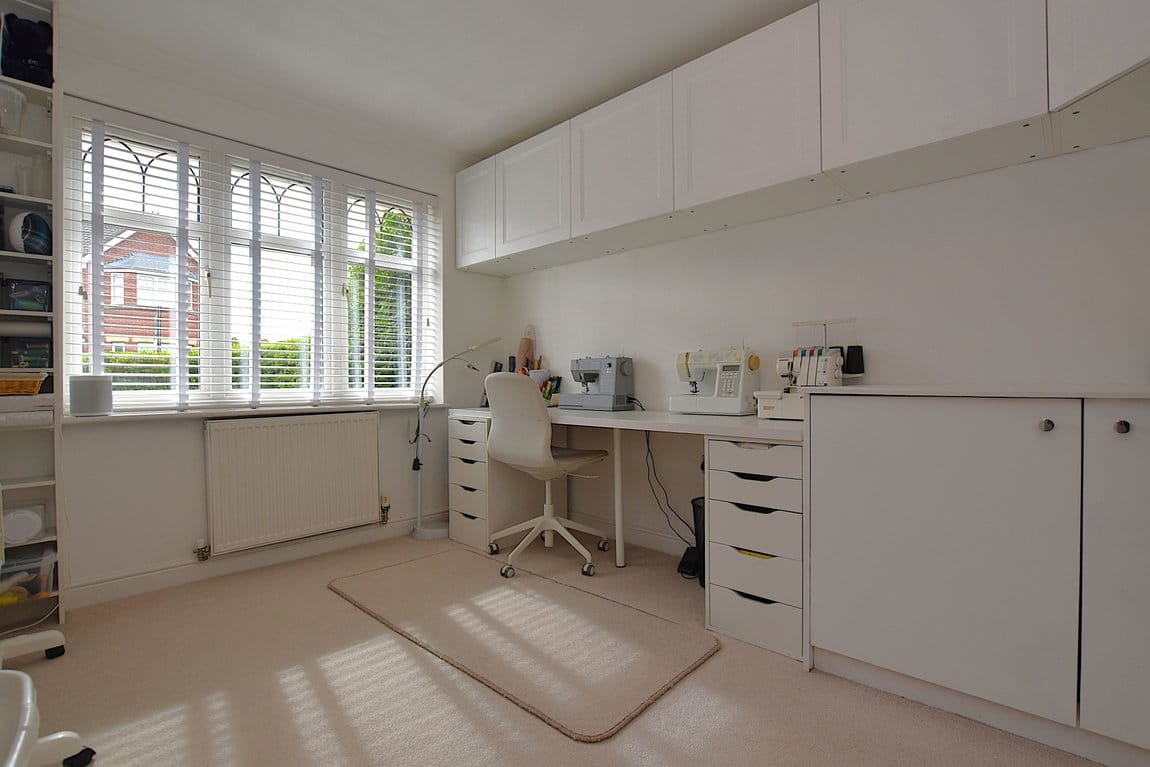
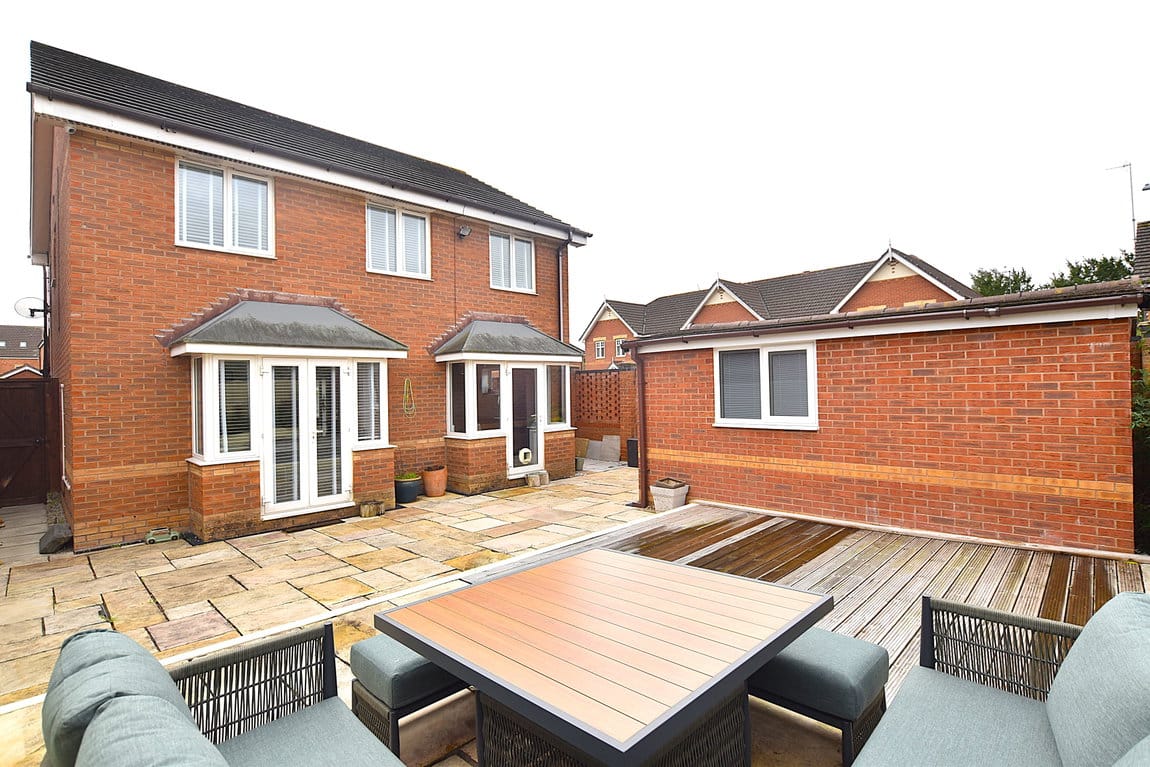
Now, we know we've proffered quite the family home at this point, but may we now take you on through to the purpose built (and sound proofed) music room - sitting independently from the main house, this was designed to allow our client to play music at substantial volume, without disturbing neighbours, nor those in the main house! And with separate access, too, from the front of the house via the side gate, this space brings with it a huge amount of versatility, treatment room, podcast room, home office, or the like.
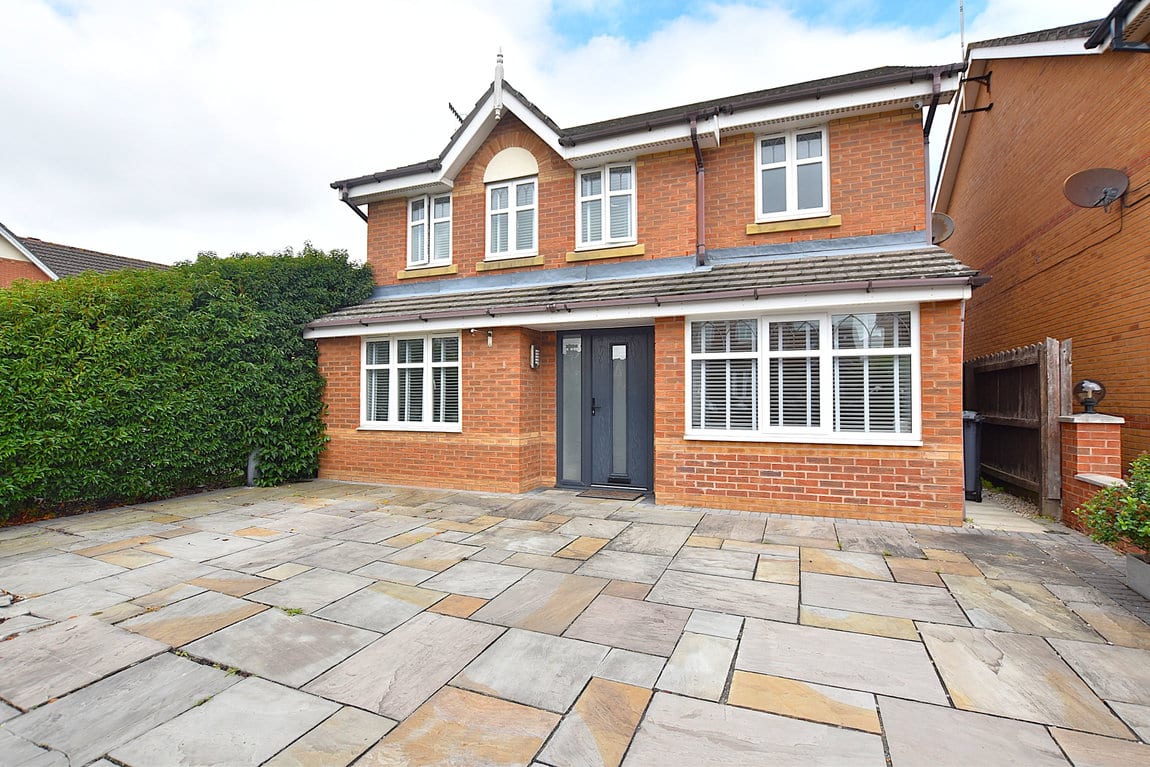
We have parking to the front of the property atop the Indian stoned driveway. This Indian stone works its way into the rear garden providing a low maintenance garden with raised borders and smart composite fencing.
We also need to talk about the renovation project and what it provided the house; we've had a garage conversion (with building reg approval), new kitchen, new bathrooms, new carpets throughout, all doors replaced, boiler replaced 6 years ago, new consumer unit as part of the electrical upgrading, with installation of EV charger, too.
Suffice to say that this has been a comprehensive project from 2019 which is an absolute credit to our client, what they have executed here is impressive and something not to be missed.
Additional Information
- Council Tax Band
- E
- Parking
- Driveway
- Tenure
- Freehold
- Property type
- Detached
Energy Performance Certificate

Interested in this property?
Arrange a Viewing

- Branch Address
- Prenton
377 Woodchurch Rd
Birkenhead
CH42 8PE - Phone Number
- 0151 608 8586
- Email Address
- Email Now
