






Shrewsbury Road, Oxton, CH43
Property Features
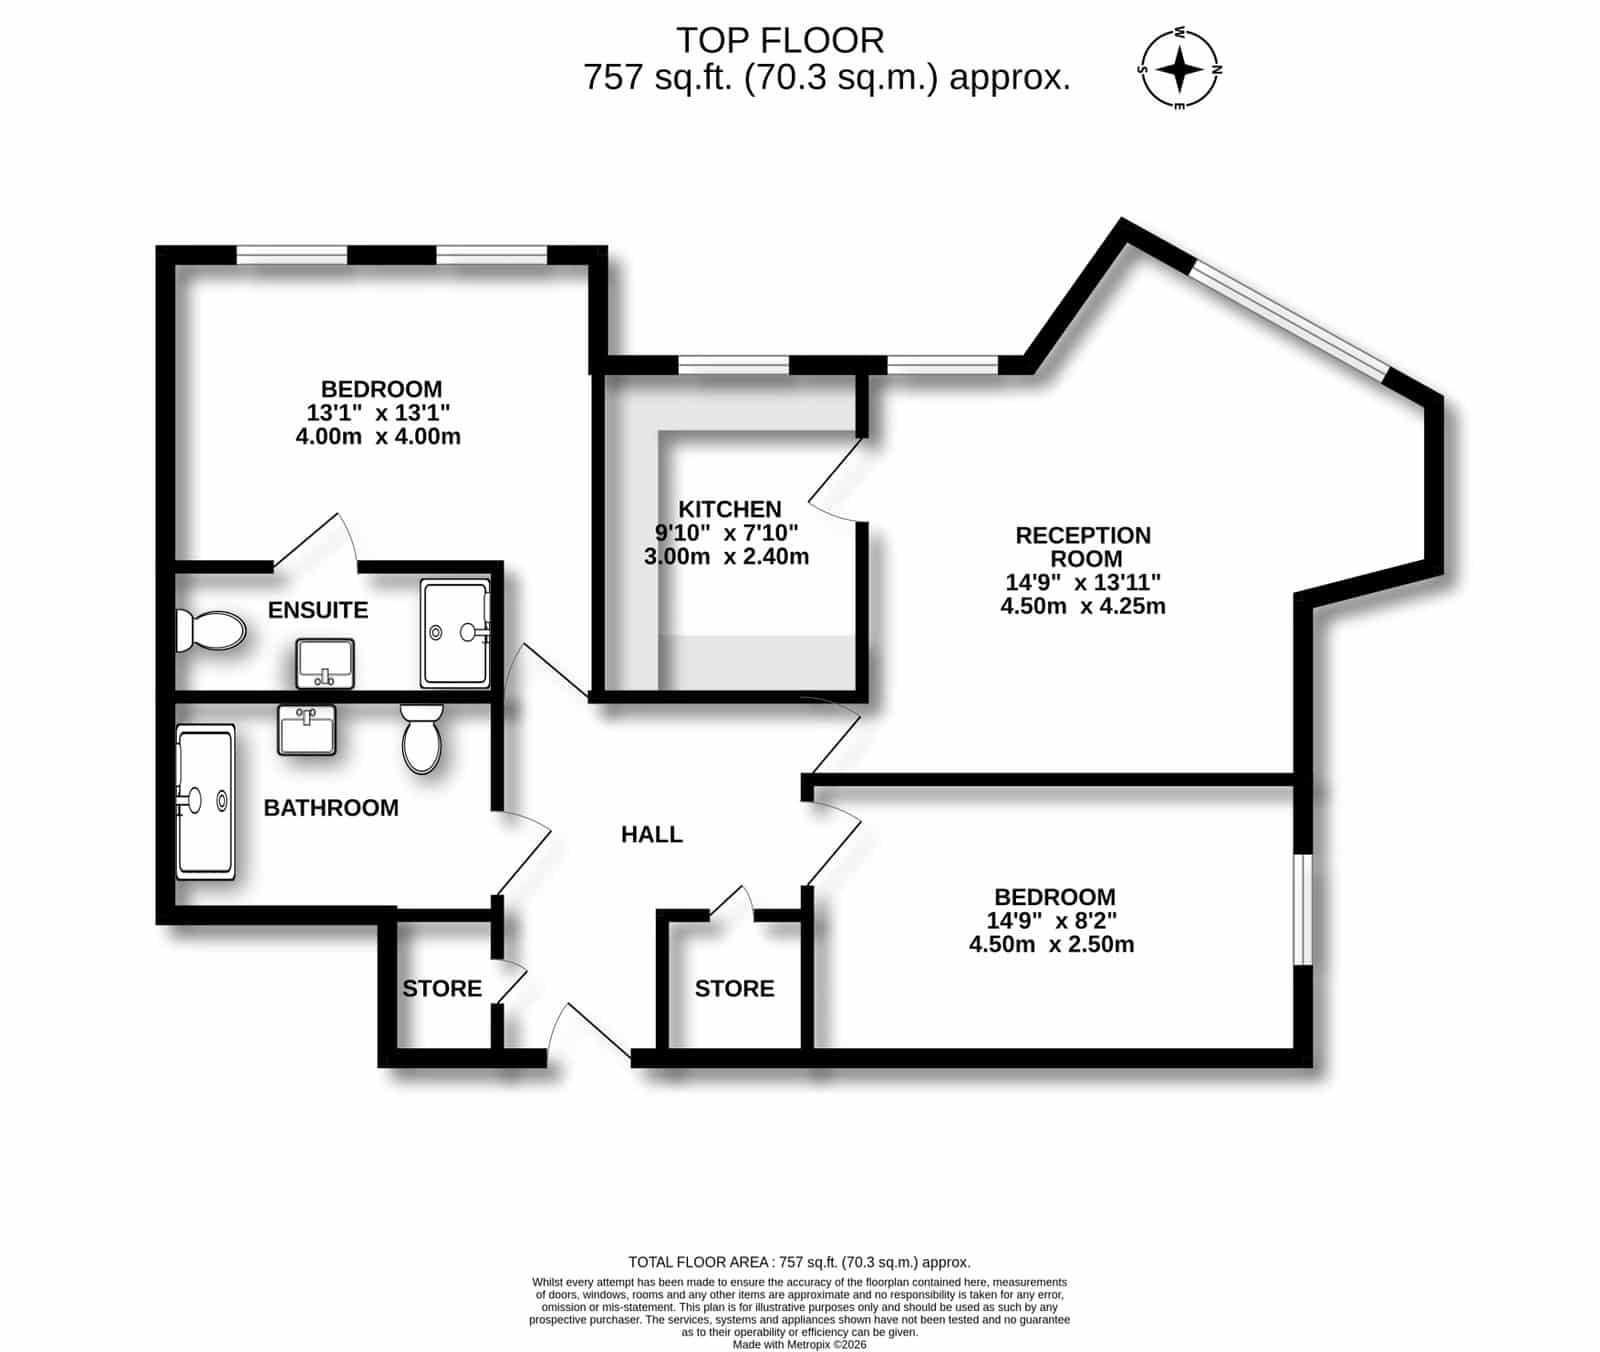
- Two Bedroomed Second Floor Apartment
- Popular Development With Lift Access
- Master Bedroom with En Suite & Separate Large Shower Room
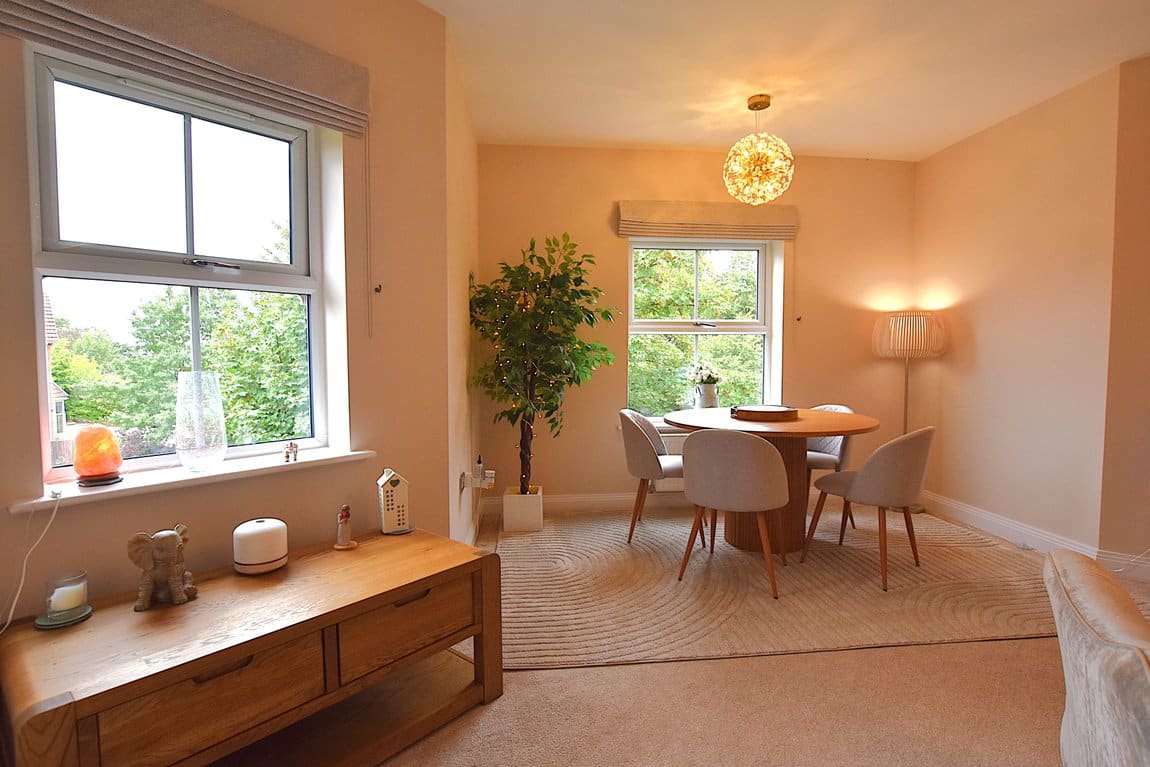
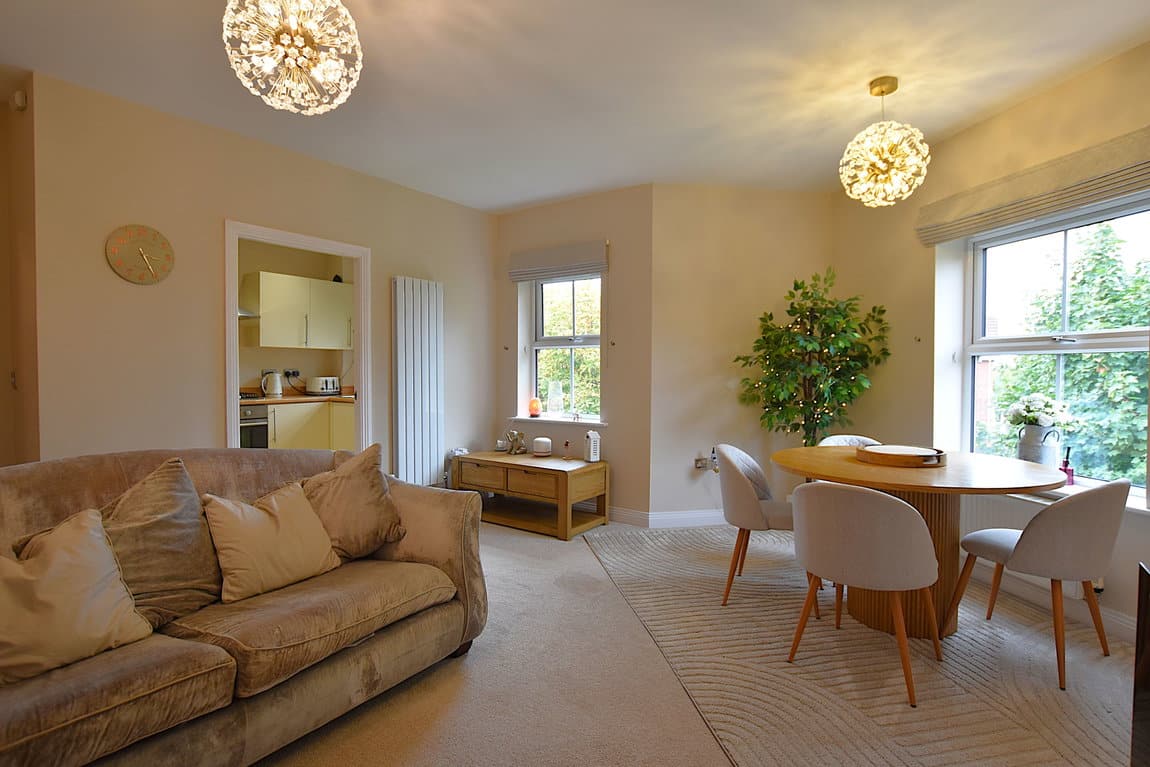
- Open Plan Living Room and Dining Space
- Located to Top Corner of Development with Leafy Aspect
- Utility Cupboard, Storage and Loft Access
- Allocated Parking with Visitor Bays
- Bus Stops within Easy Reach
- Leasehold
- Council Tax: C
About this property
Trinity Gardens is a popular development which sits within easy reach of Oxton Village, key bus routes, schooling, and further local amenities towards Claughton Village. This particular two bedroomed, two bathroomed top floor apartment comes with allocated parking, lift, and a charming leafy aspect from its prominent positioning.
Accessed from Shrewsbury Road, which connects Oxton to Claughton, and do note the bus stops within a few steps of the development, there are maintained communal gardens as well as allocated parking per apartment, and for visitors, too.
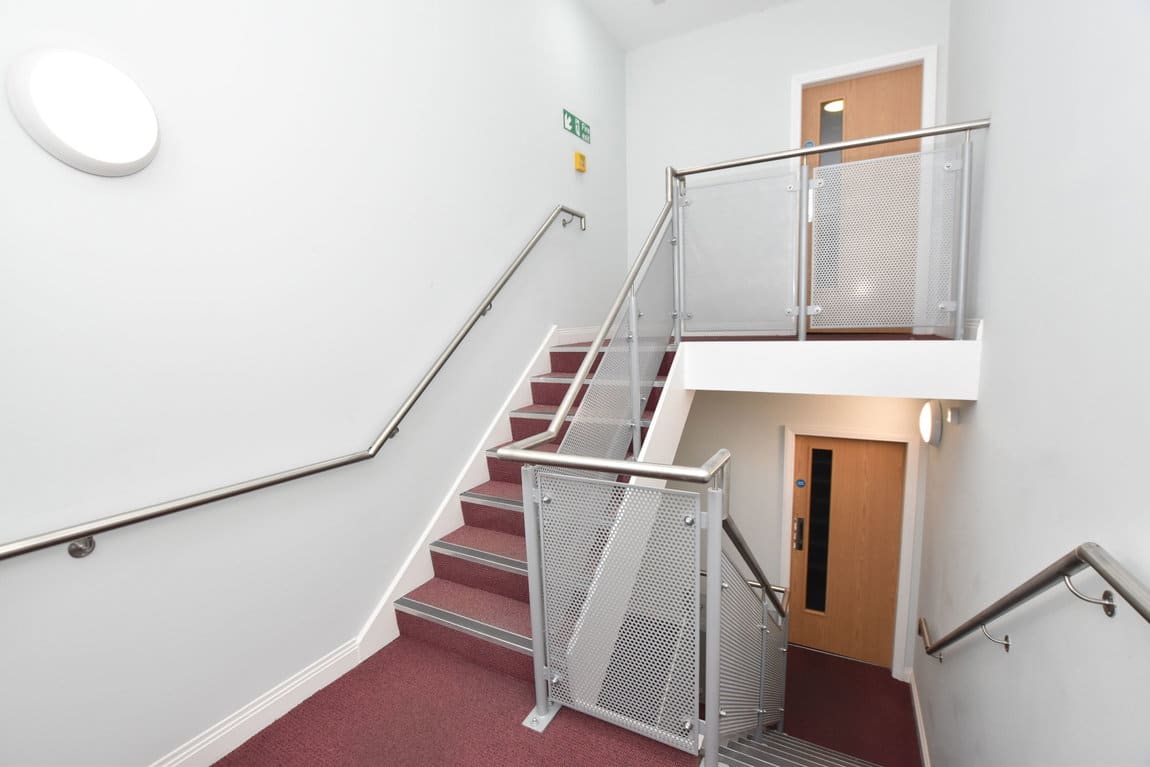
On then to Trinity Lodge, through the communal front door via the intercom system, and choose the stairs, or, indeed, the lift up to the second floor.
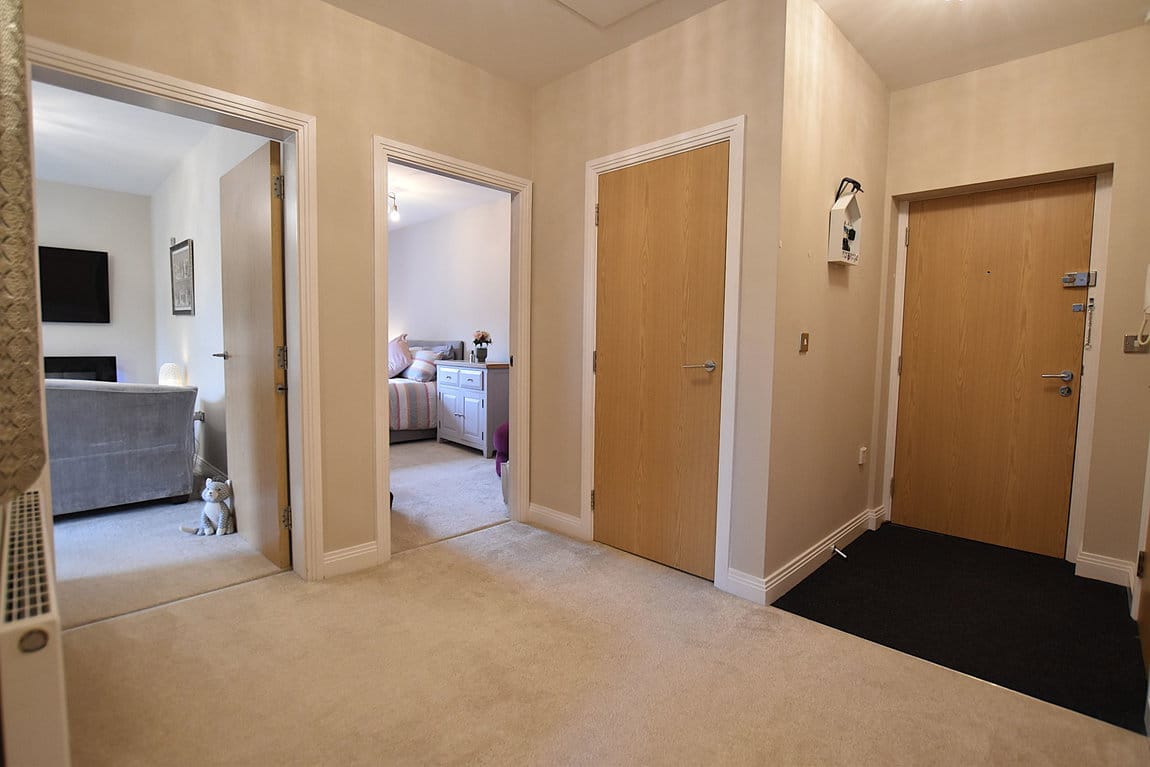
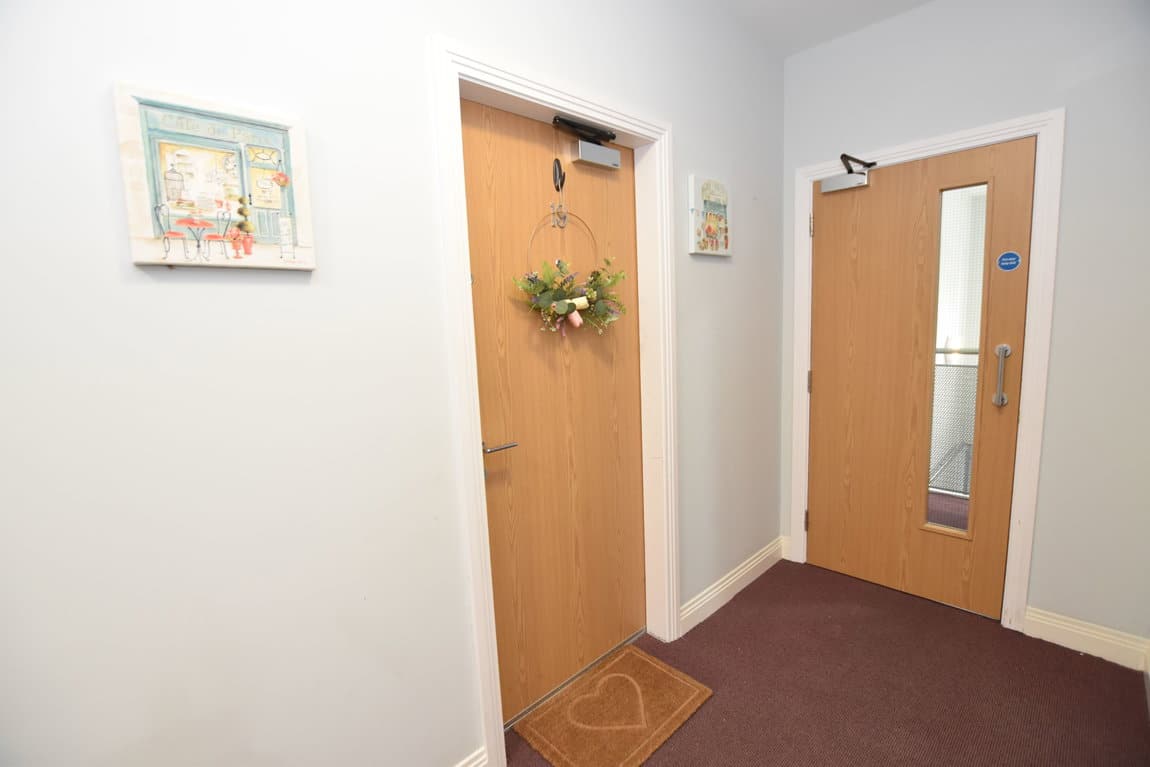
And what a lovely, spacious welcome - not one we normally expect from an apartment. So, a large inner hallway where you'll find a remarkably handy utility cupboard with plumbing for the washing machine and storage for sundries. Plus access to the loft - again not what we normally expect from an apartment, but we'll take nonetheless. And if this is not enough, we've got an extra cloaks cupboard, too.
Come on through to the main living room once you've stashed everything away!
Set to the corner of the building, we've some lovely leafy outlooks here from where we're perched, with a open living/dining room with plenty of space for the sofa and the dining table, there's then doorway through to the well equipped kitchen. You'll find plenty of worktop space here, cupboards, too, and integrated hob and oven - and another pleasant aspect through the window.
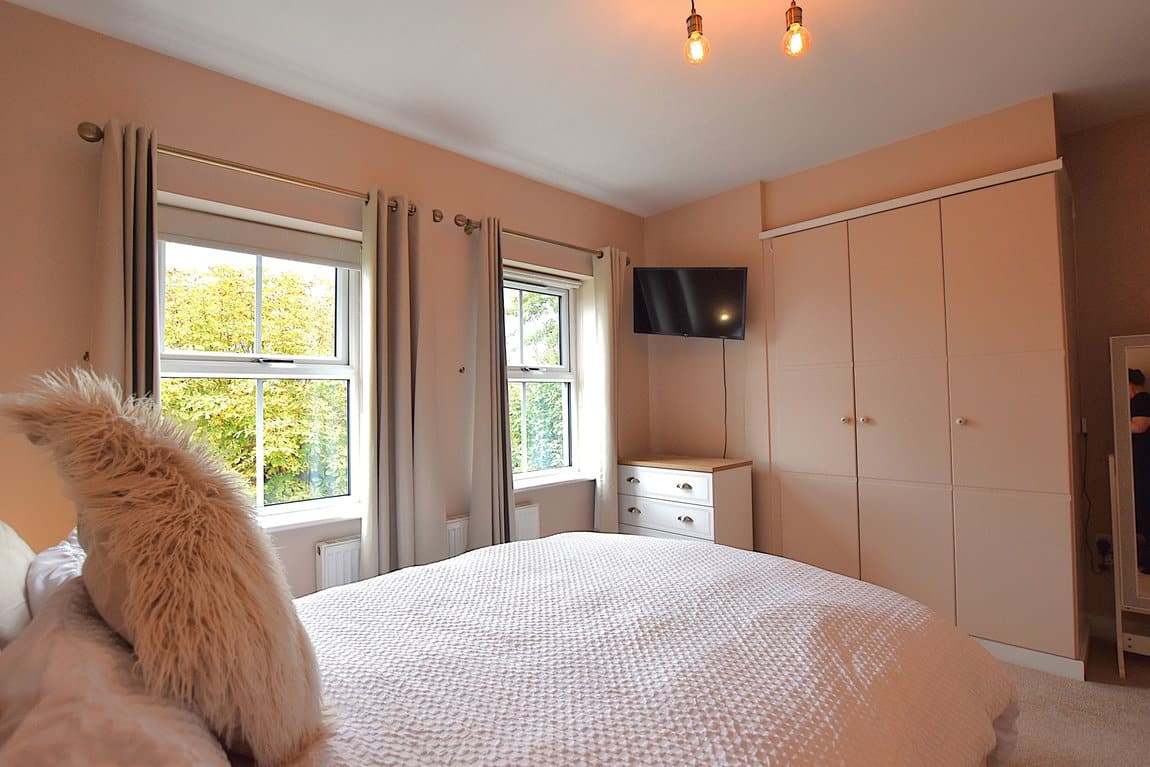
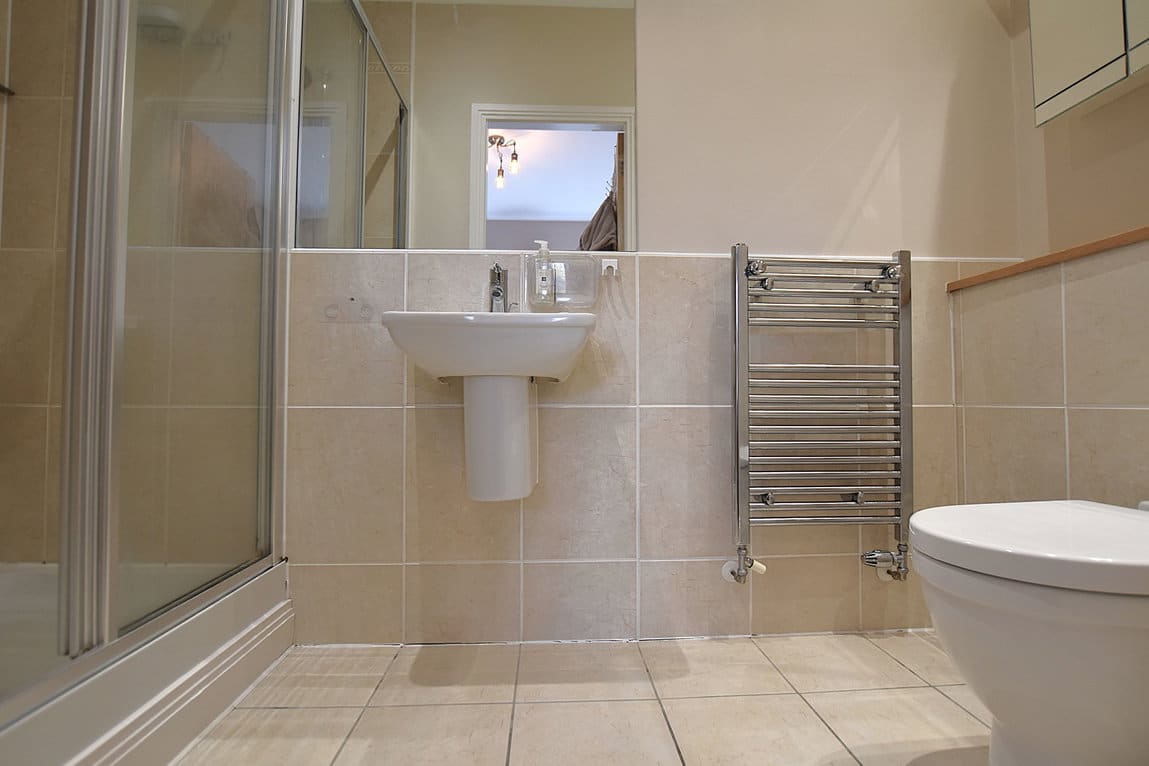
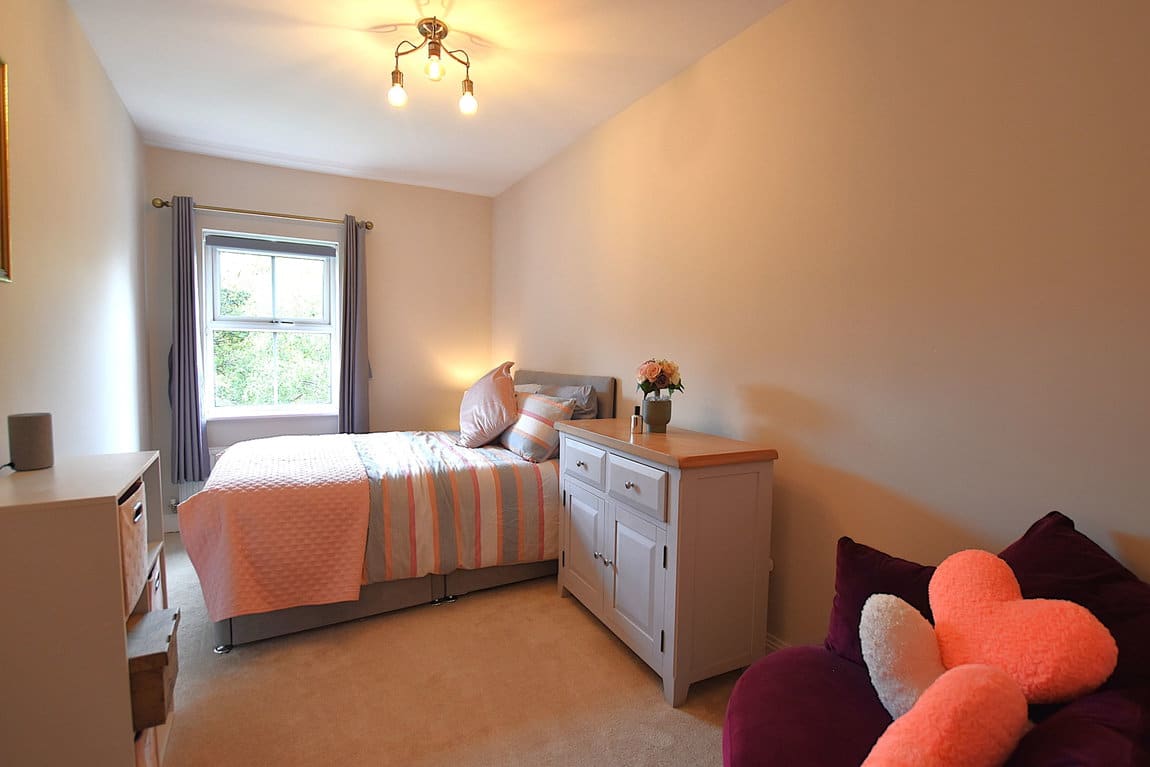
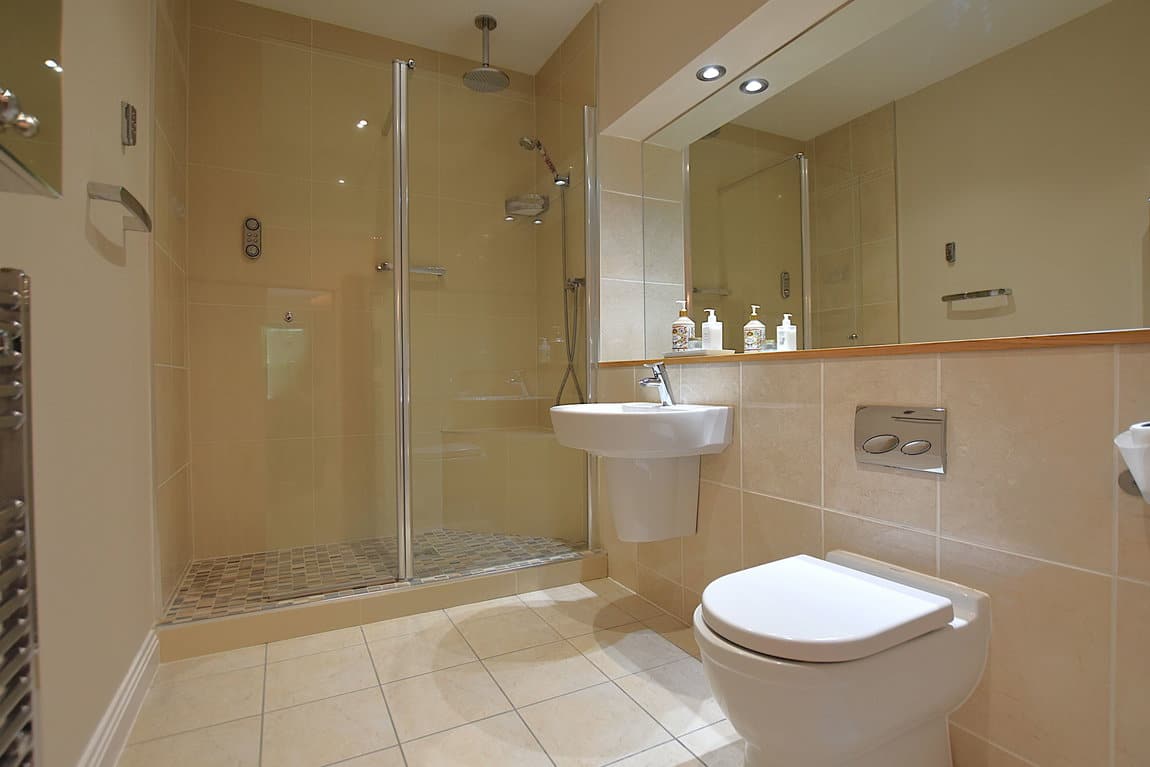
Bedroom quarters include a master with built in wardrobes and en suite shower room, as well as a second, generously sized double bedroom. Then there's the main bathroom - a fabulous space with huge mirror, huge shower and a superb tiled finish.
There is the remainder of a long 999 year lease from 2007 - and we believe service charges are currently approximately £1045.07 every six months, which includes building insurance, maintenance for hallways, lift, electricity to communal areas, general maintenance to gardens. A ground rent charge of £150 per year exists. The Management Company is HML PM Ltd 4 Princess St, Knutsford, Cheshire WA16 6DD
Additional Information
- Council Tax Band
- C
- Parking
- Allocated Parking
- Accessibility
- lift access
- Tenure
- Leasehold
- Property type
- Flat
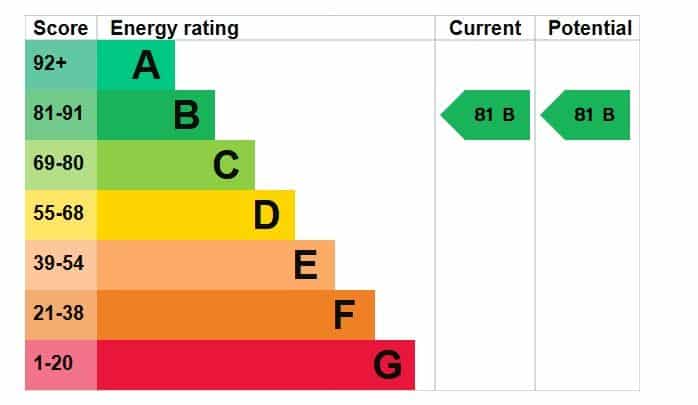
Energy Performance Certificate
Interested in this property?
Arrange a Viewing

- Branch Address
- Prenton
377 Woodchurch Rd
Birkenhead
CH42 8PE - Phone Number
- 0151 608 8586
- Email Address
- Email Now