Vyner Road South, Noctorum, CH43
Property Features
- Impressive & Versatile Family Home
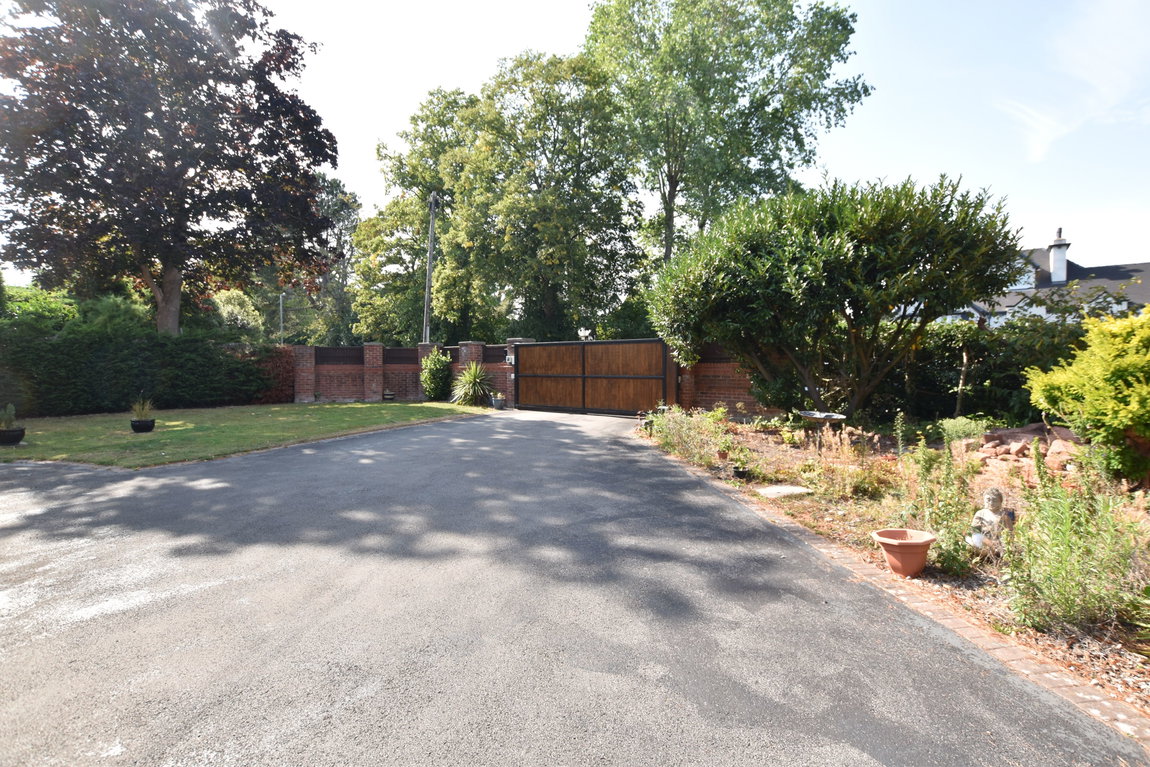
- Private Plot with Electric Gated Entrance
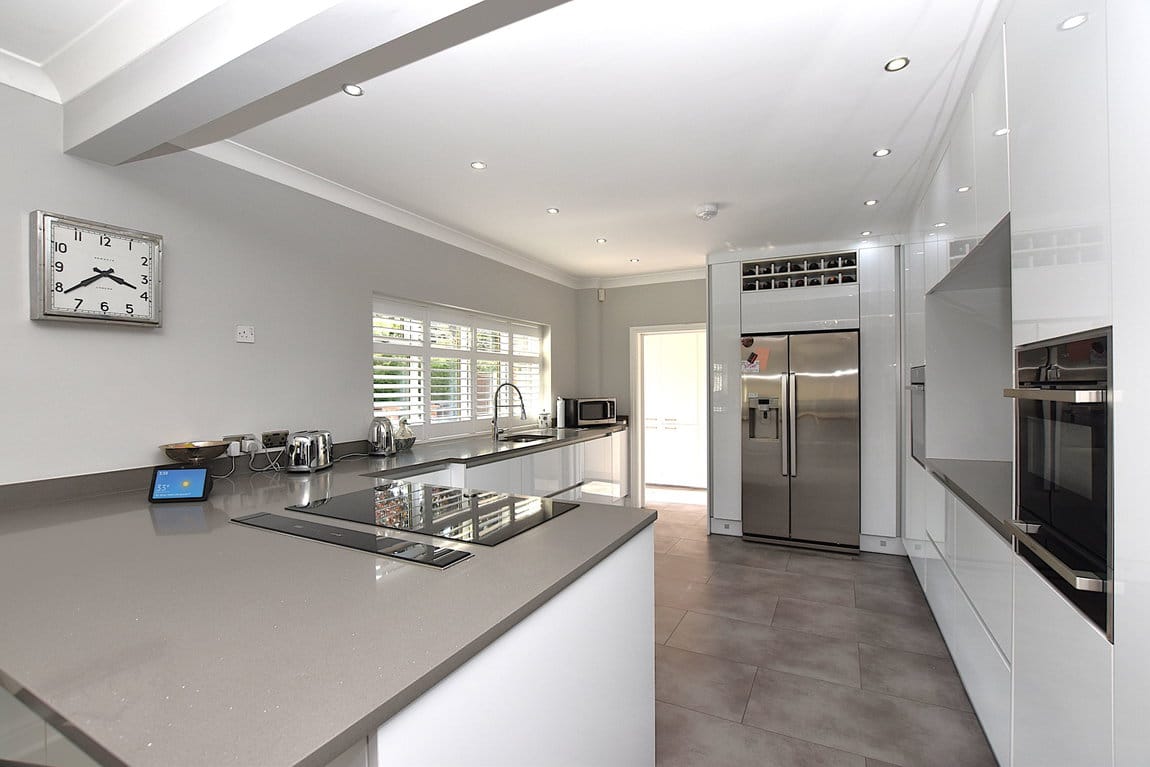
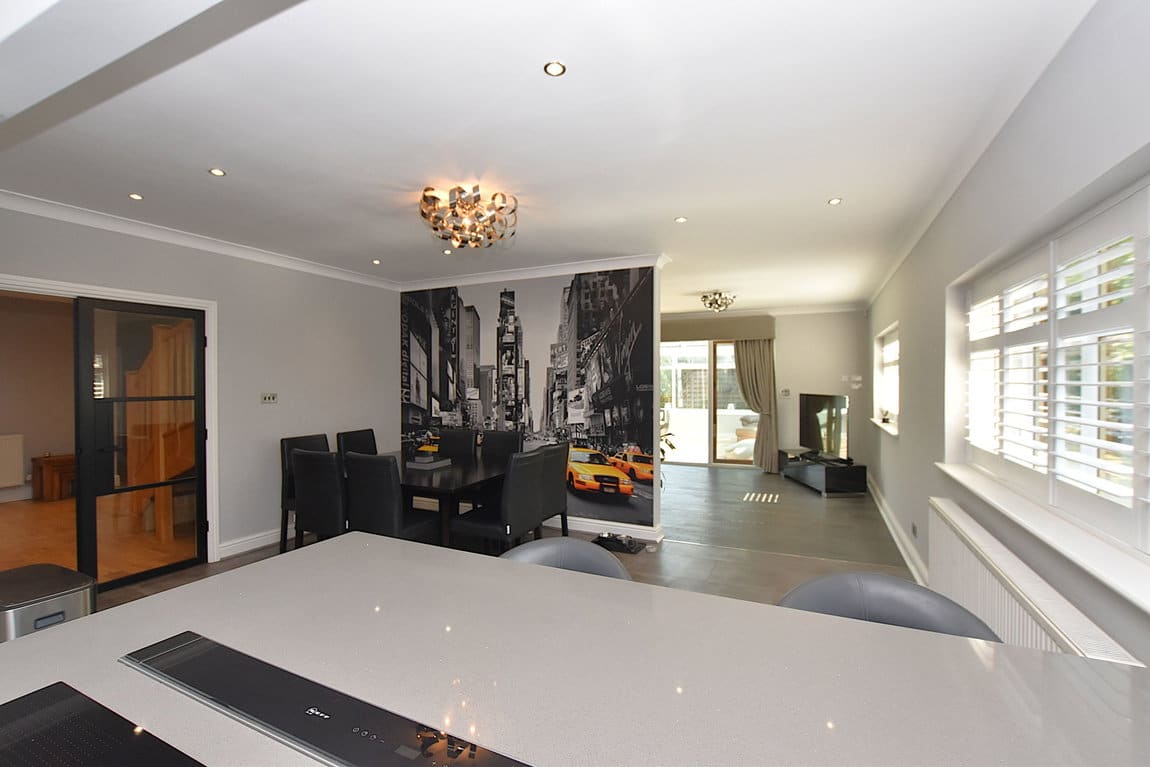
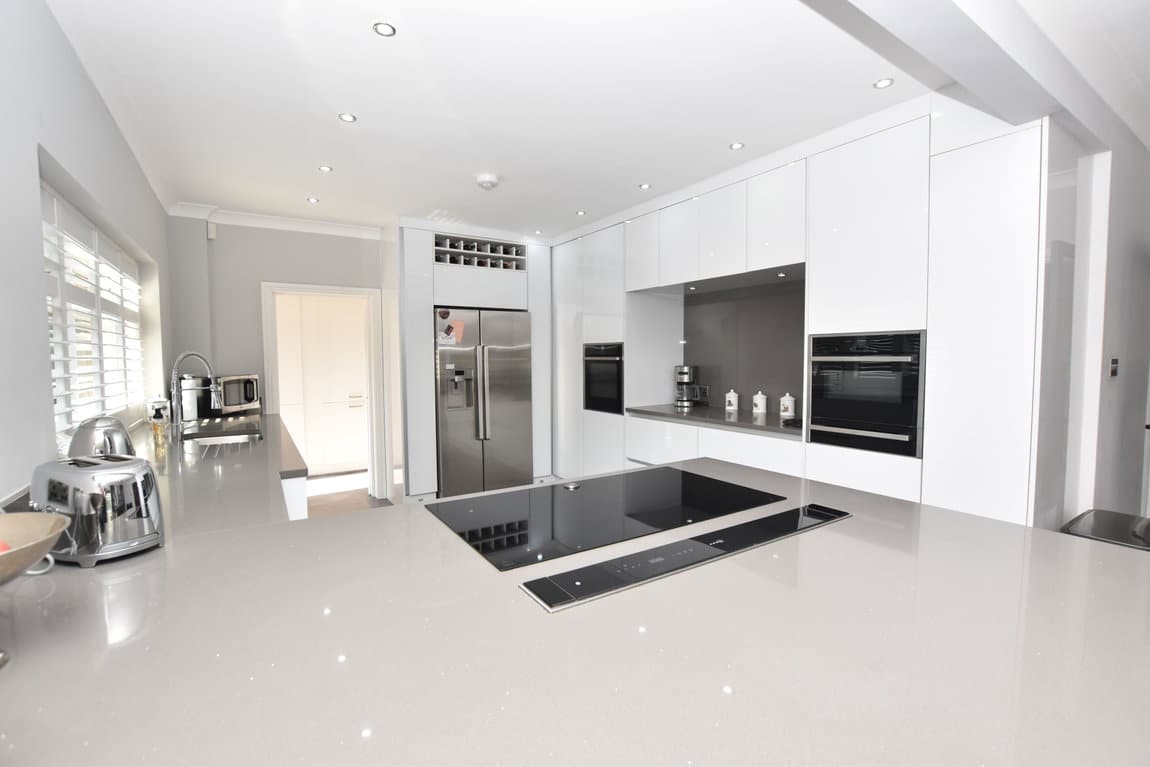
- Open Plan Kitchen, Diner, Living Room & Conservatory
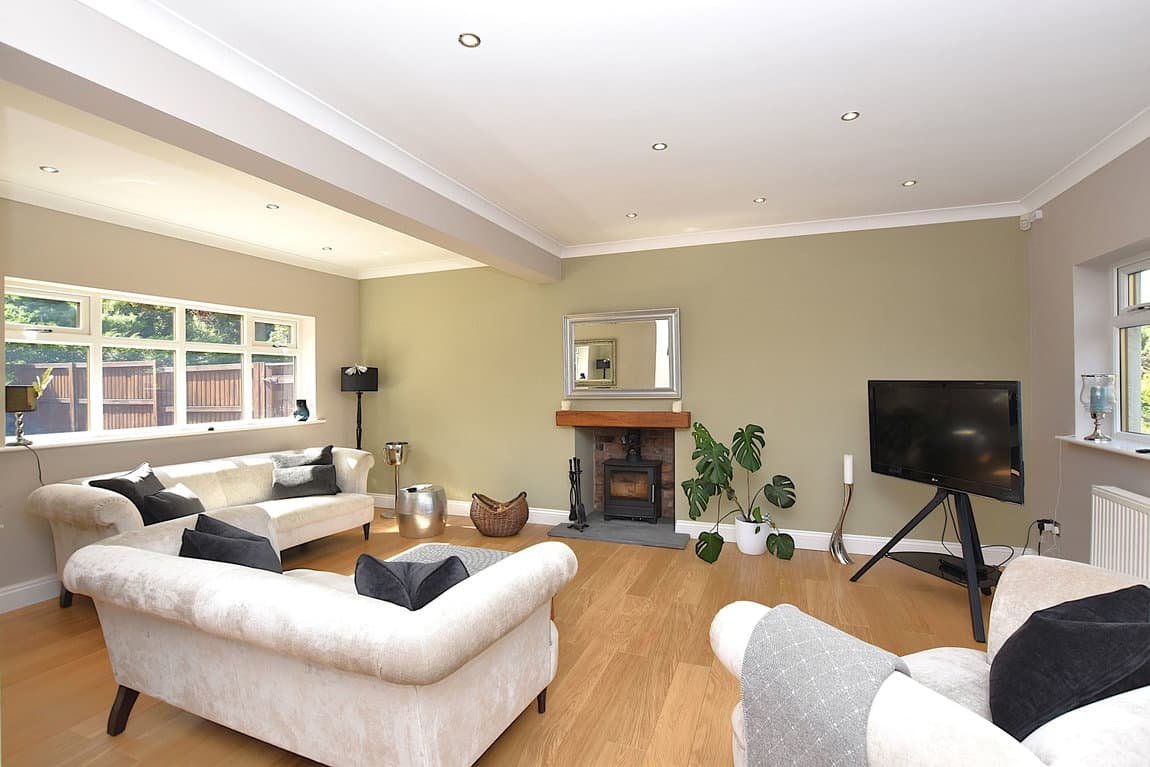
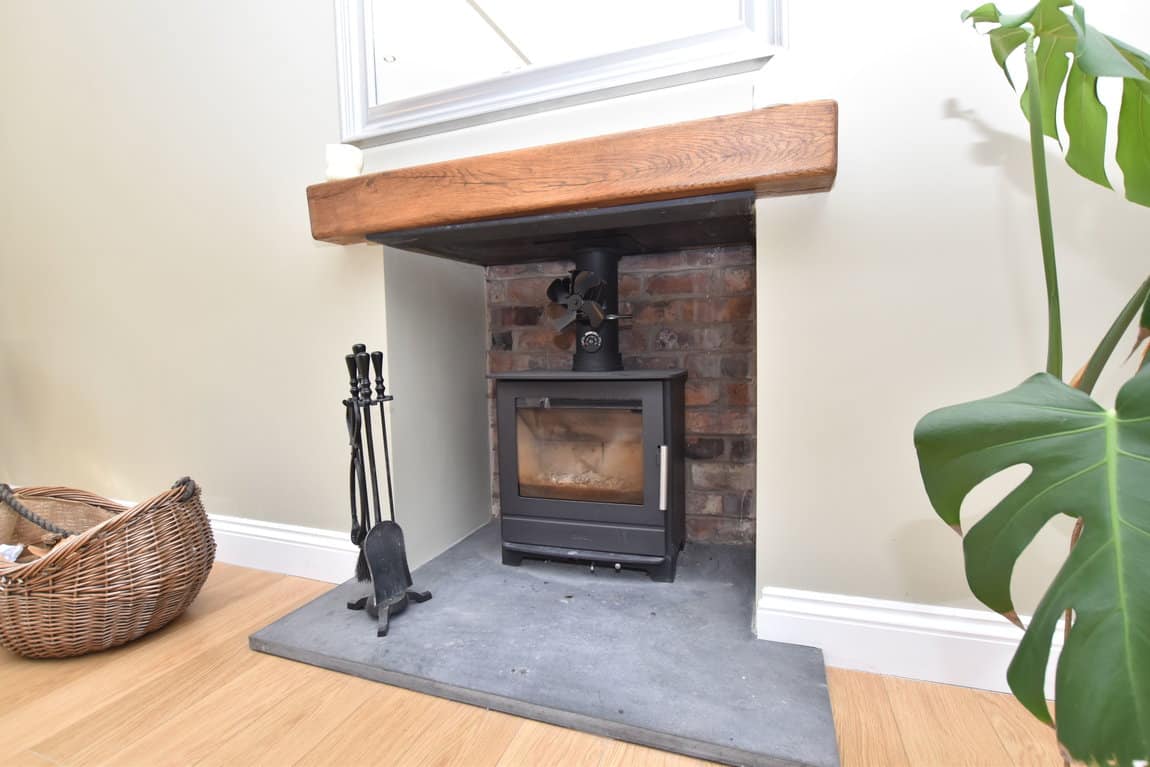
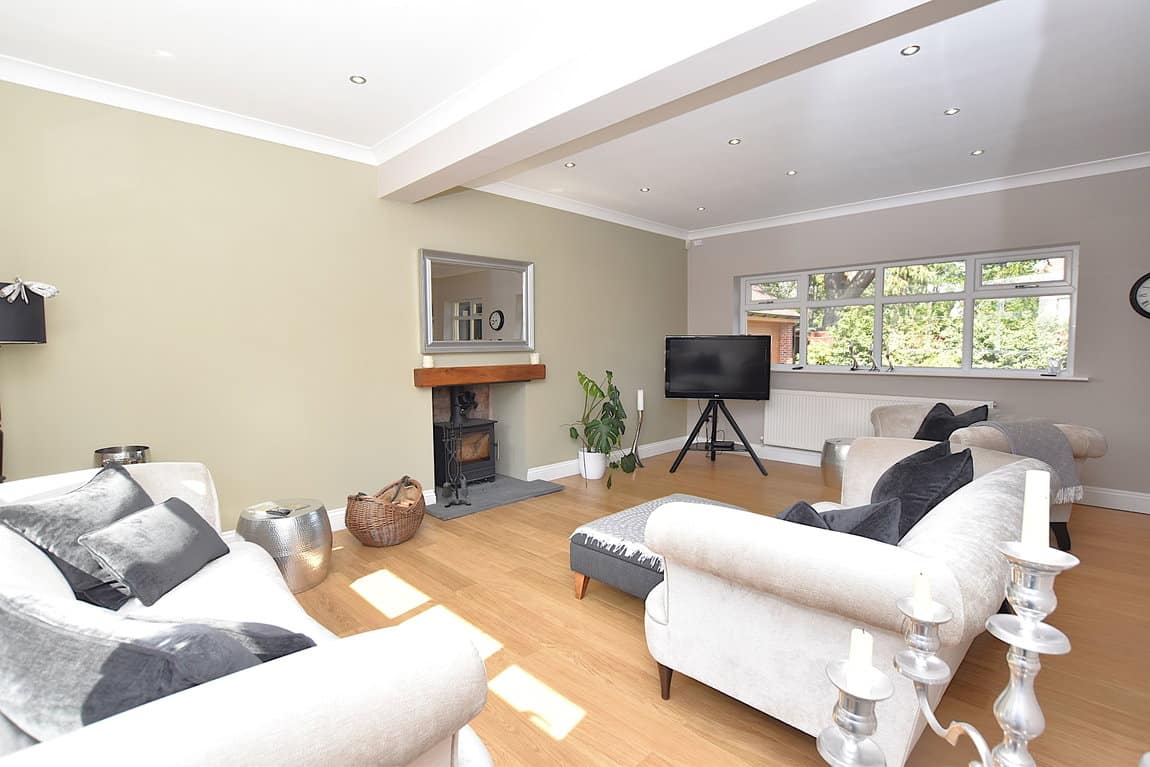
- Formal Sitting Room with Log Burner
- Three Main Suites with Bathrooms & Further Bathroom
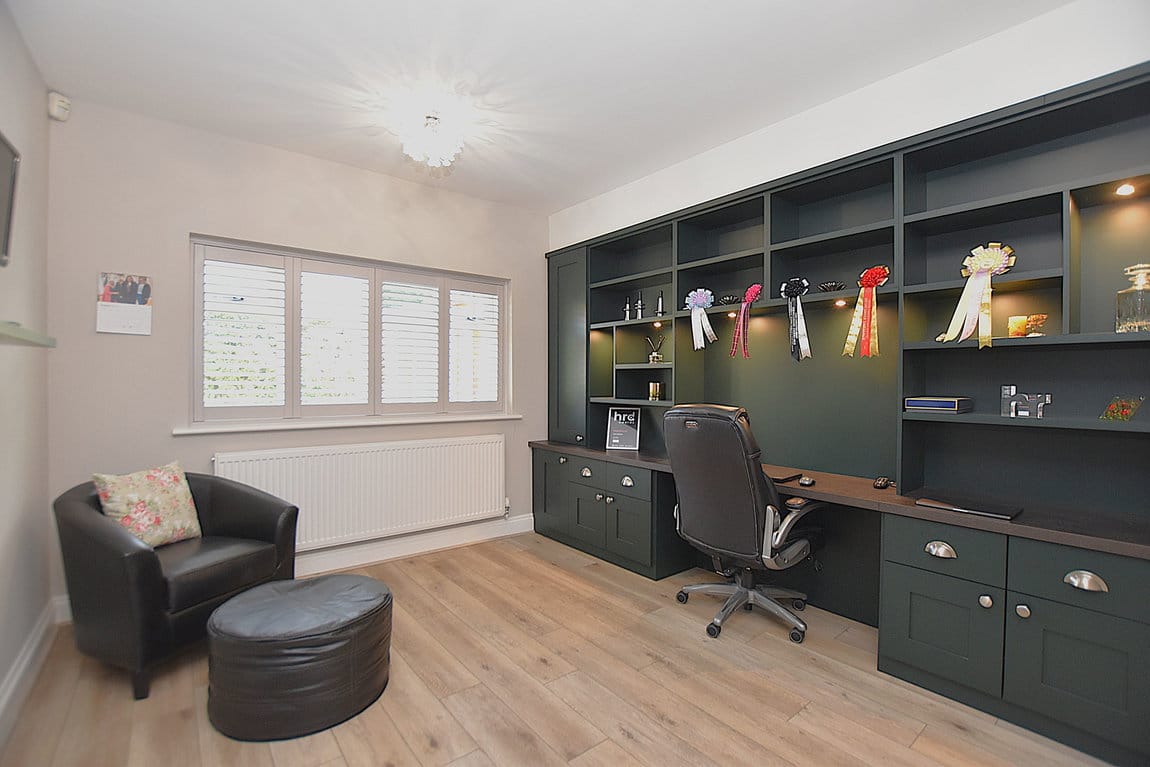
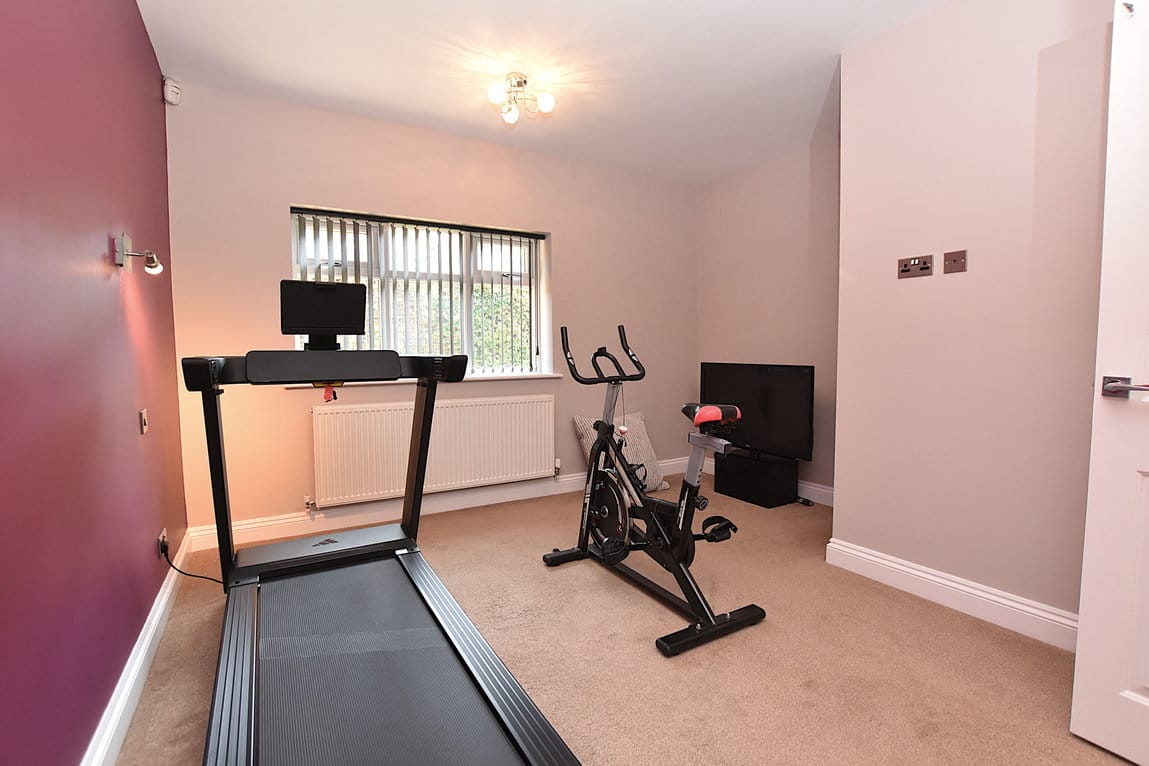
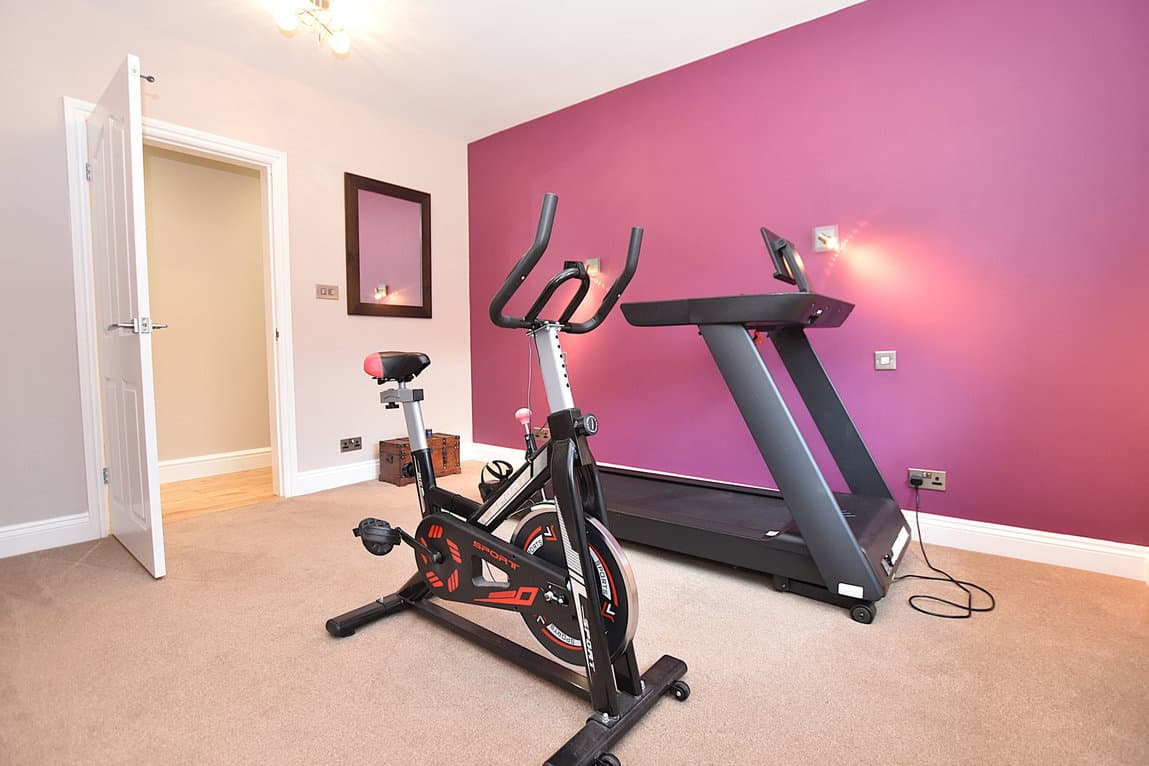
- Bedrooms 4&5 Currently Gym and Office
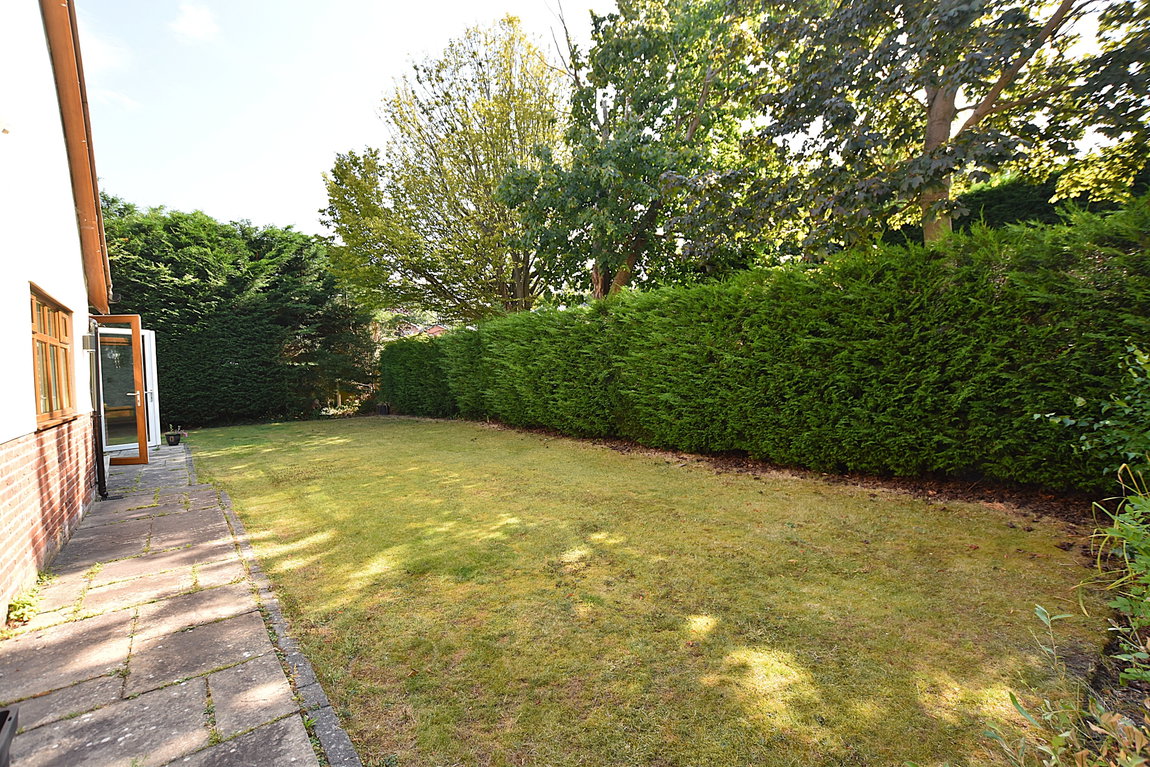

- Large Plot with Lawns, Patios and Plenty of Parking
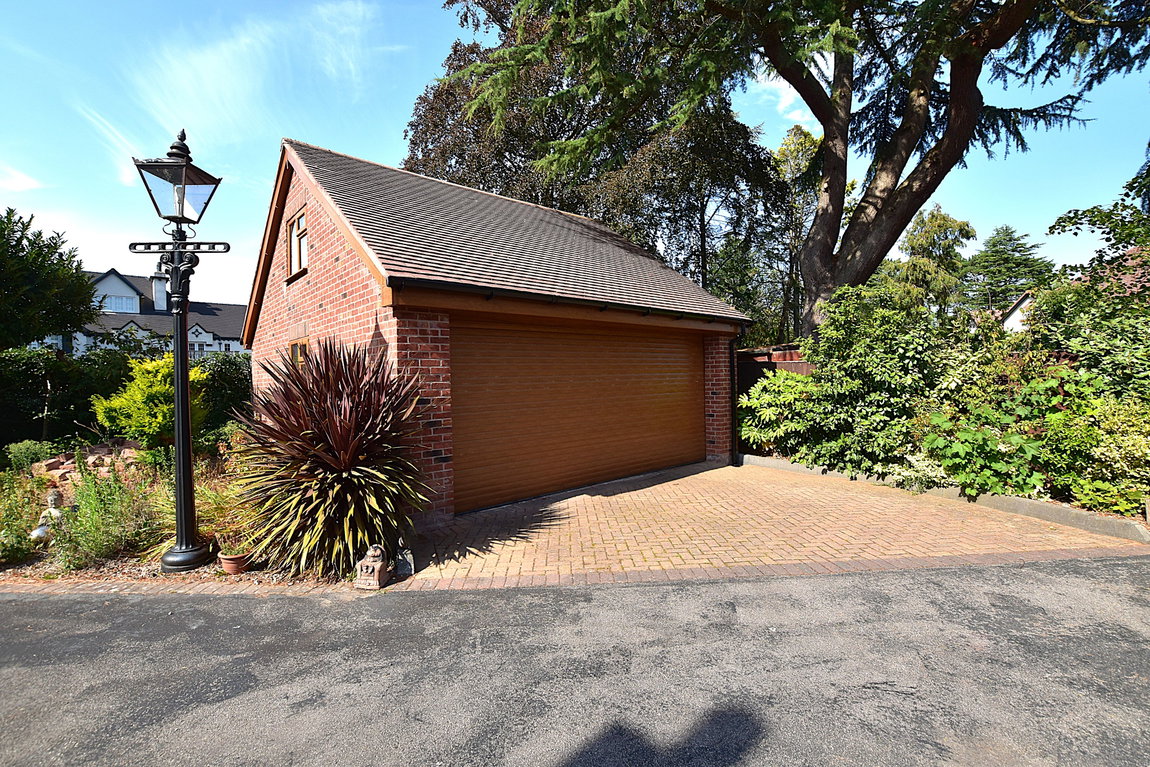
- Detached Double Garage with Potential
- EPC To Be Confirmed
- Freehold
- Council Tax: G
About this property
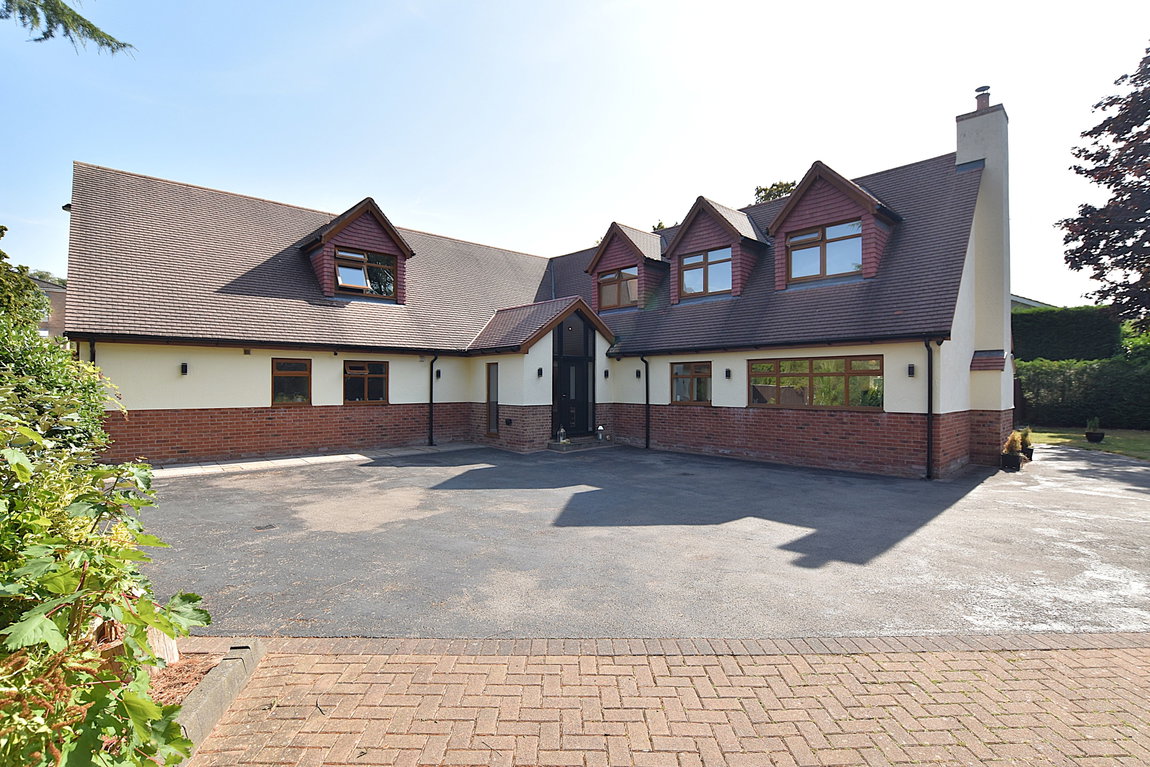
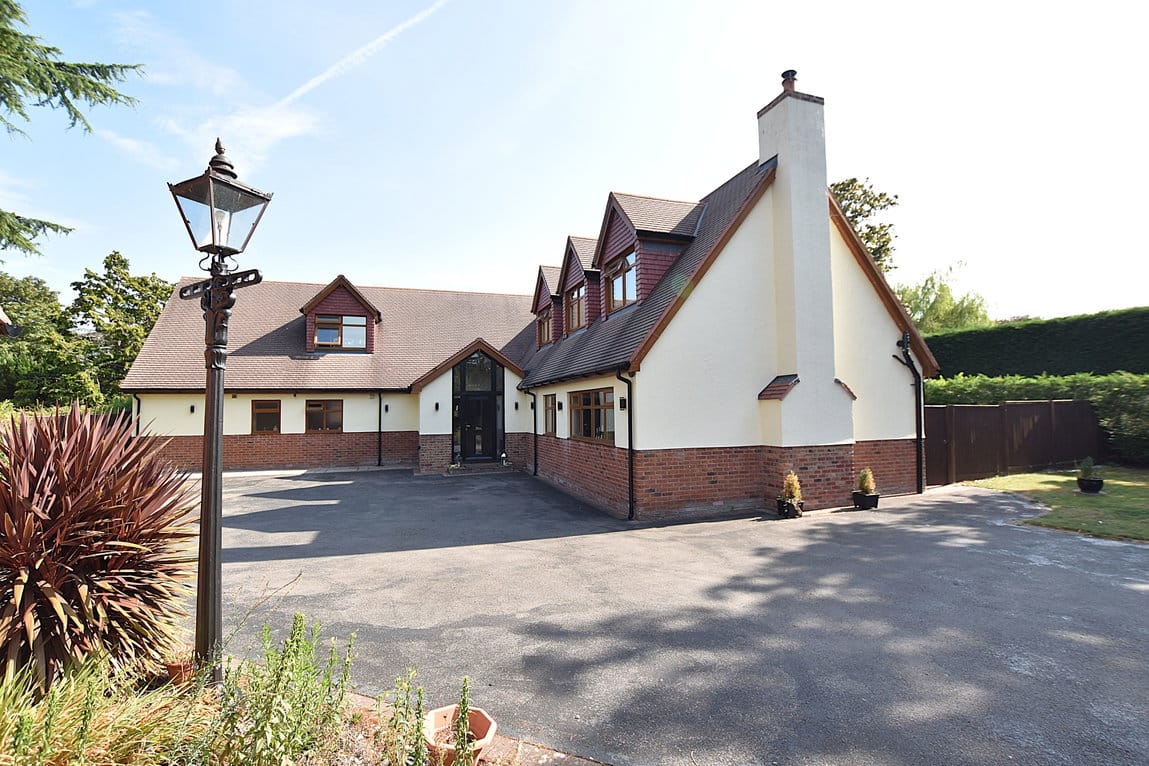
Welcome to Sherwood, a private, considerable, handsomely presented family home offering some 3,500sft of versatile living across two floors. With detached double garage, electric gates, wrap around gardens and a distinct presentation, we're certain you will be as impressed as we have been when you set foot across the threshold yourselves. Distinctly by appointment only, please.
Having arrived on the driveway with the gates shutting behind you, you'll immediately take note of the privacy that the plot affords. Plenty of parking for the majority of the family here, plus guests, and then on in through the imposing entrance.
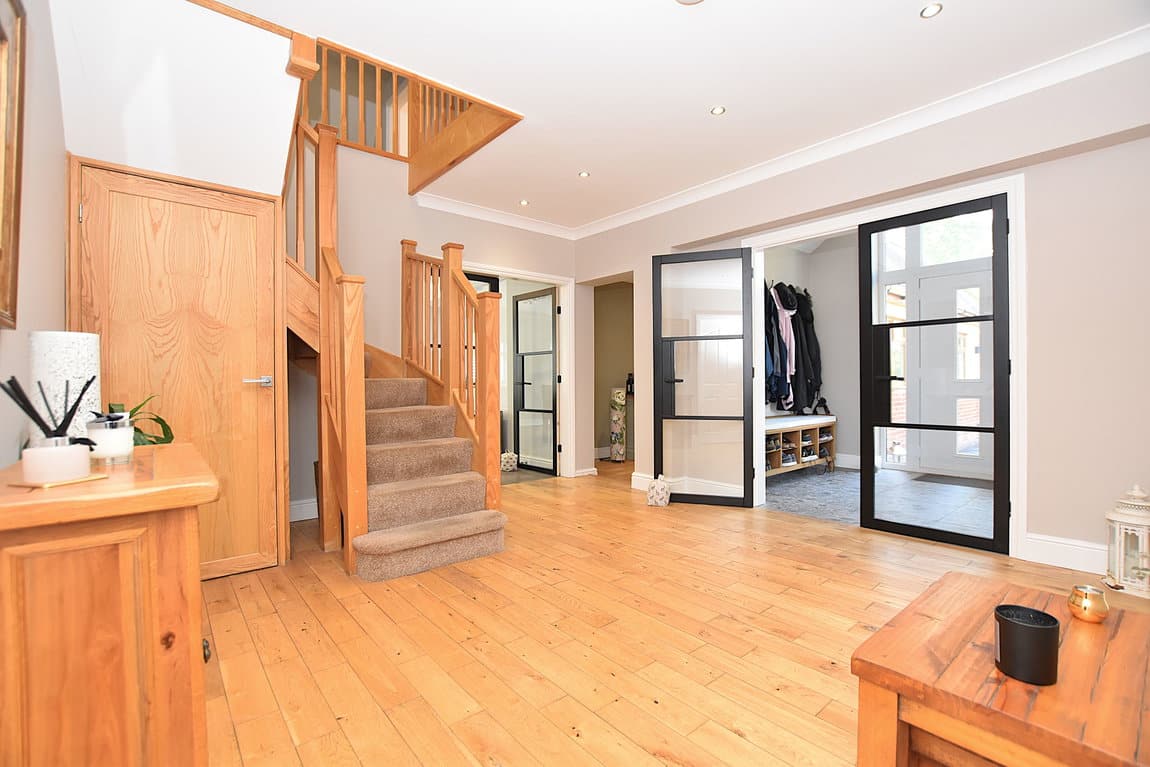
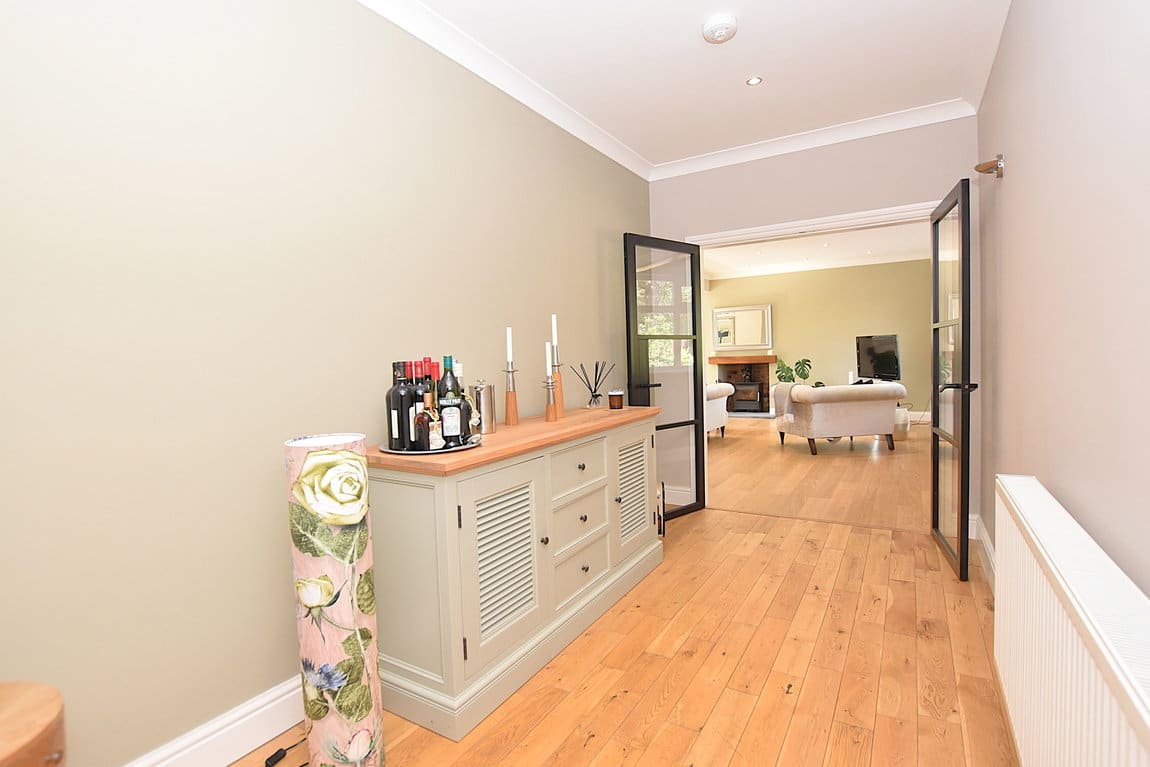
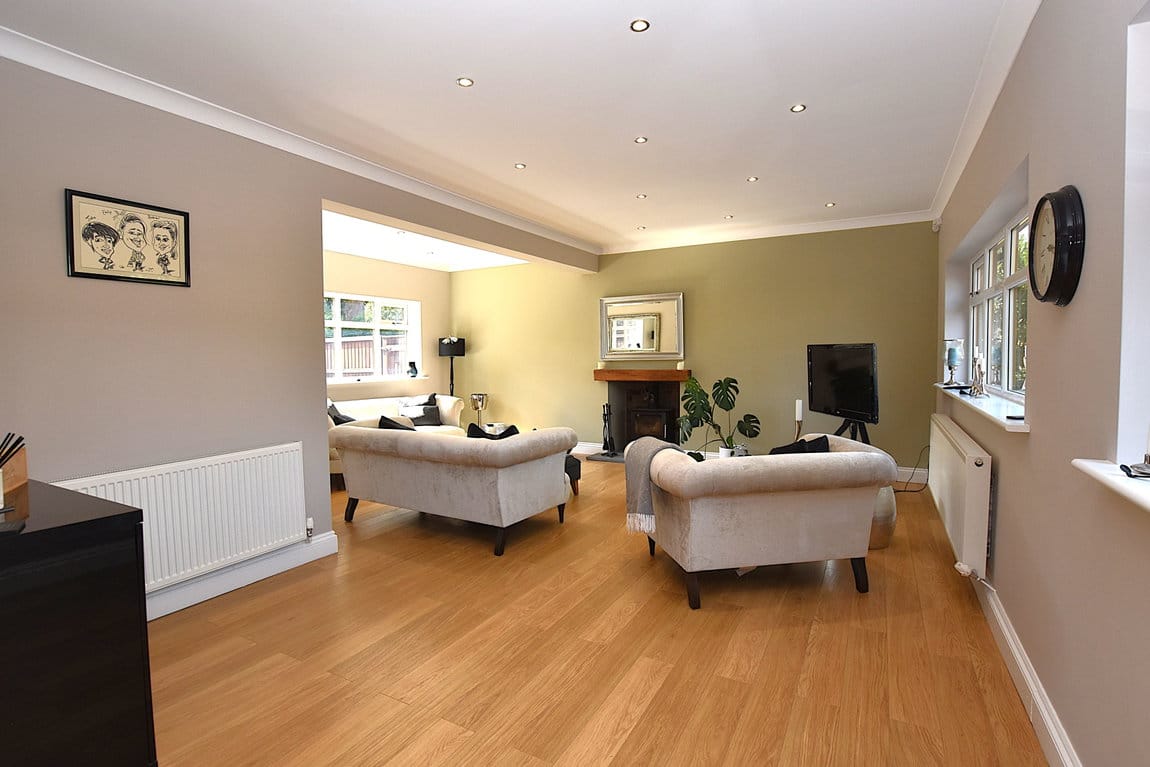
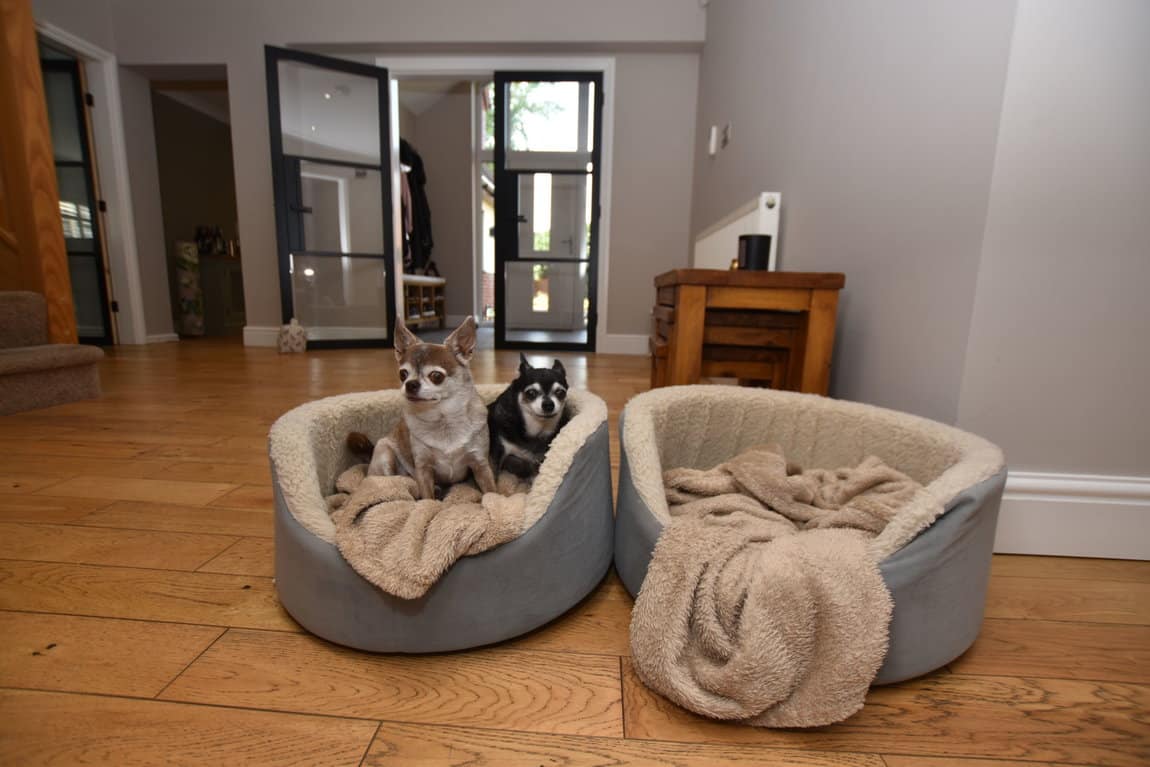
With the central hallway, you'll see the sprawl of the accommodation from the off - so take your pick - will you head to the more formal sitting room, passing the bar reception area, and into the formal setting which is complete with log burner for those cosier nights. Watch the draw of the evening from here with its dual aspect nature, away from the buzz of the family.
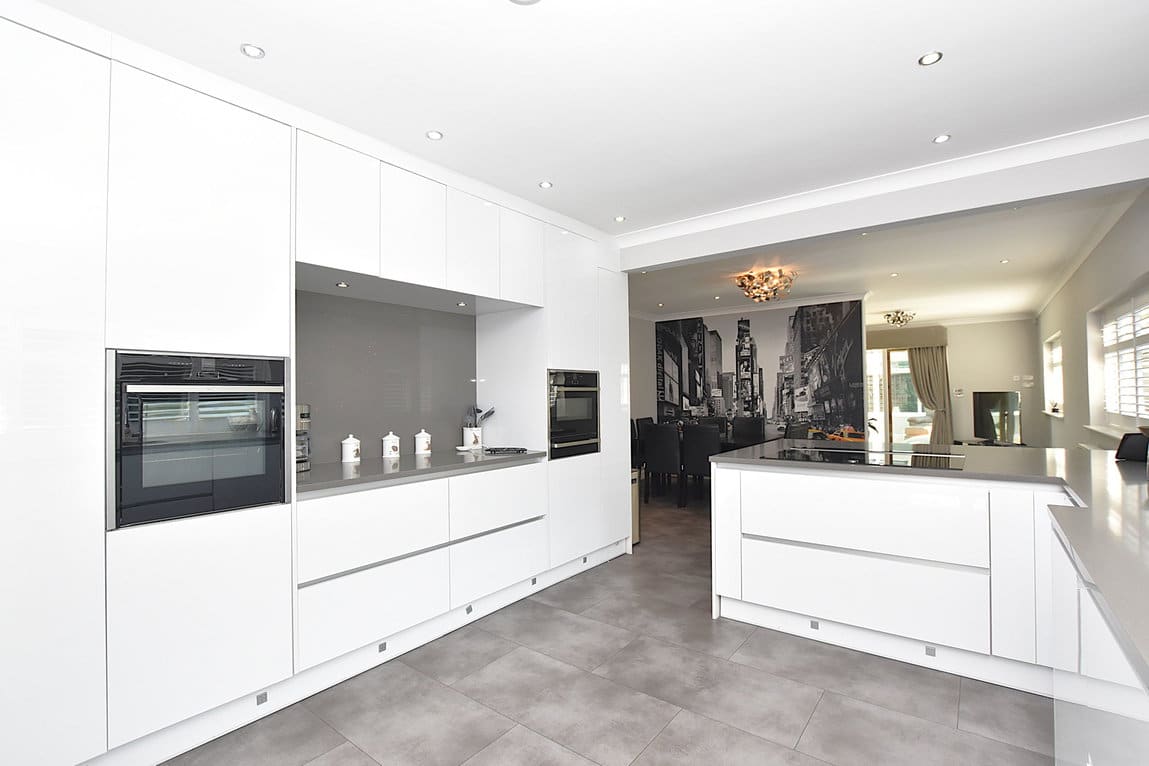
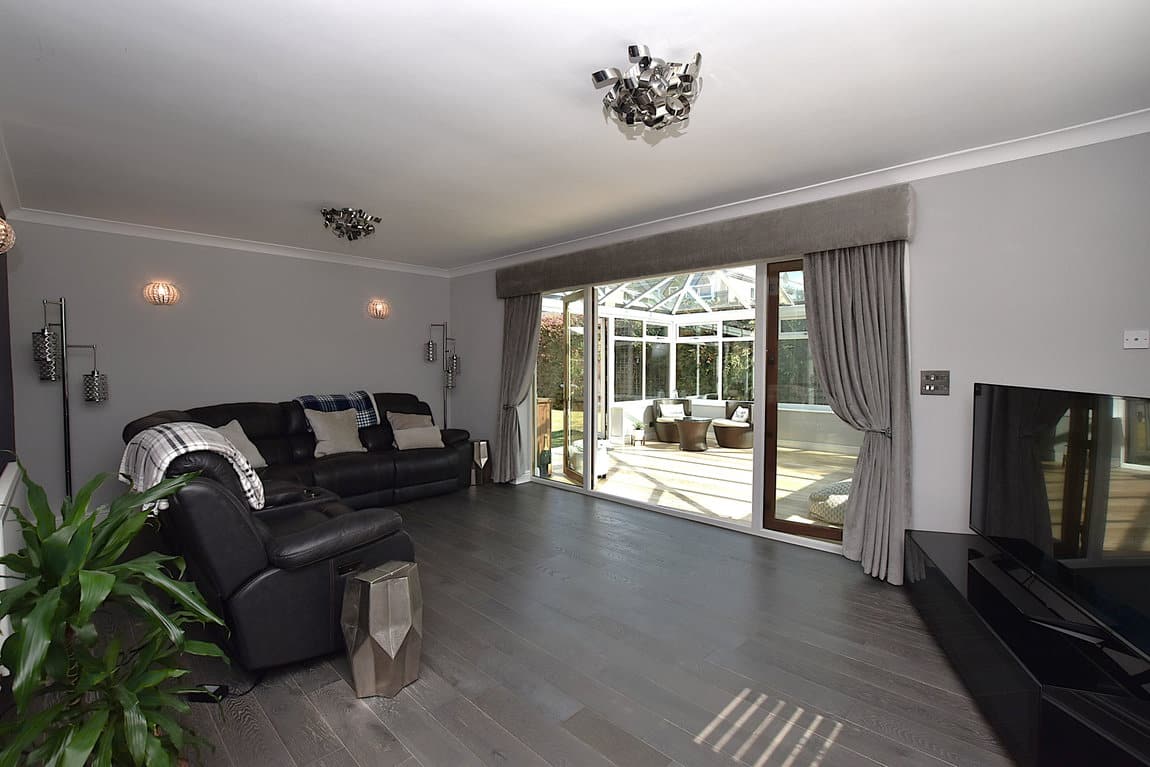
Or will you opt for the hub; the kitchen, diner, breakfast area which is dazzling bright with set space for your dining table, a large breakfast bar and a superb selection of appliances, including two ovens, large hob and sunken extractor, soft close high glossed cabinetry, and hidden utility. Without a doubt, a kitchen for dancing, entertaining, cooking, and enjoying. And on from here is another living room, less formal, perhaps, one to enjoy post dinner parties, or just a feet up with the family.
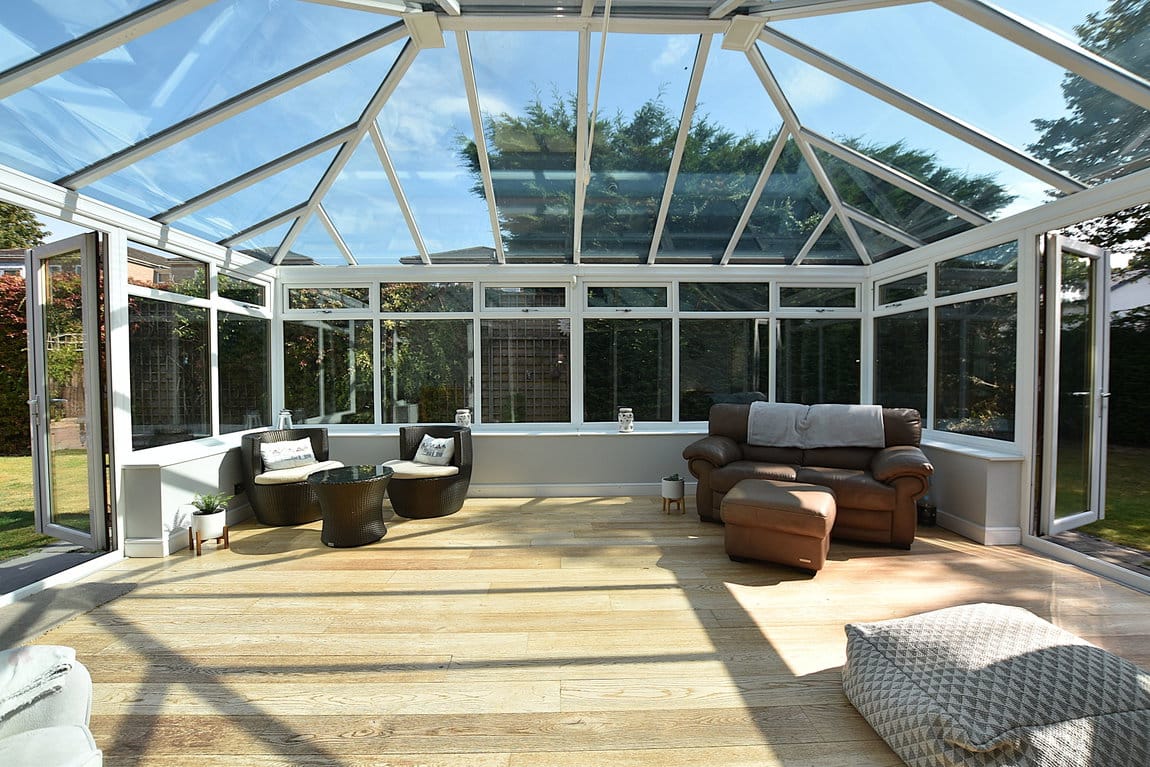
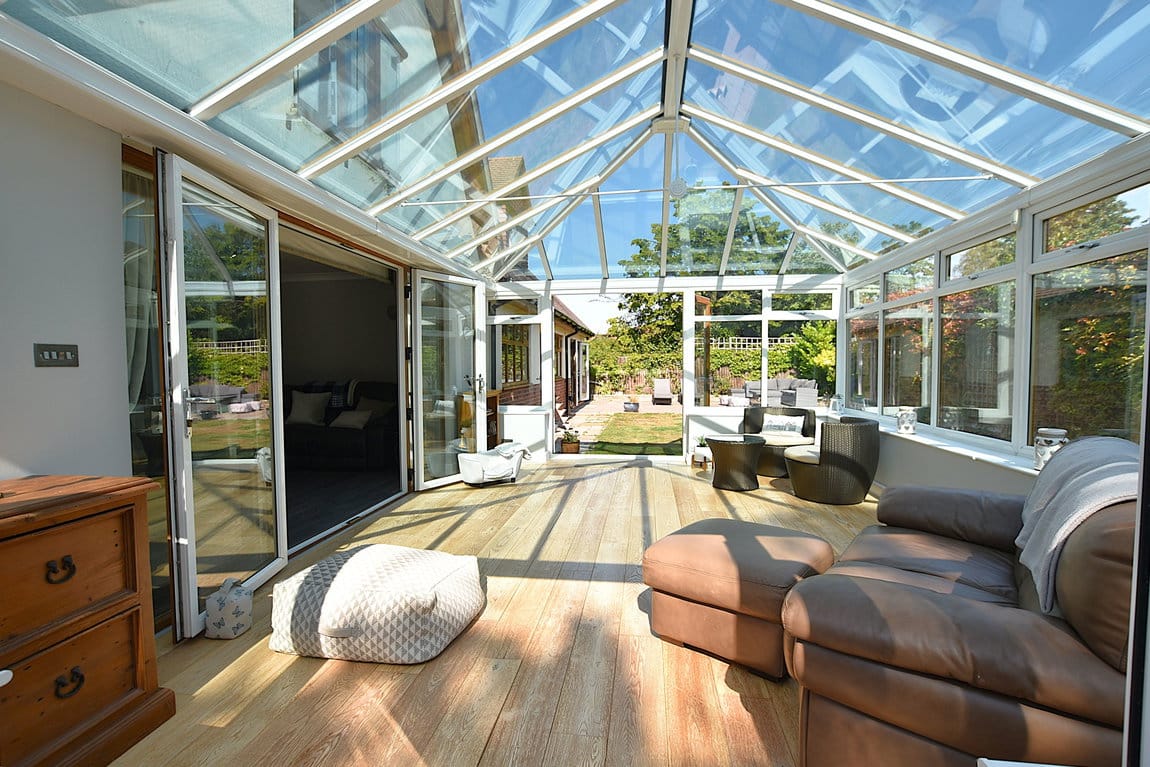
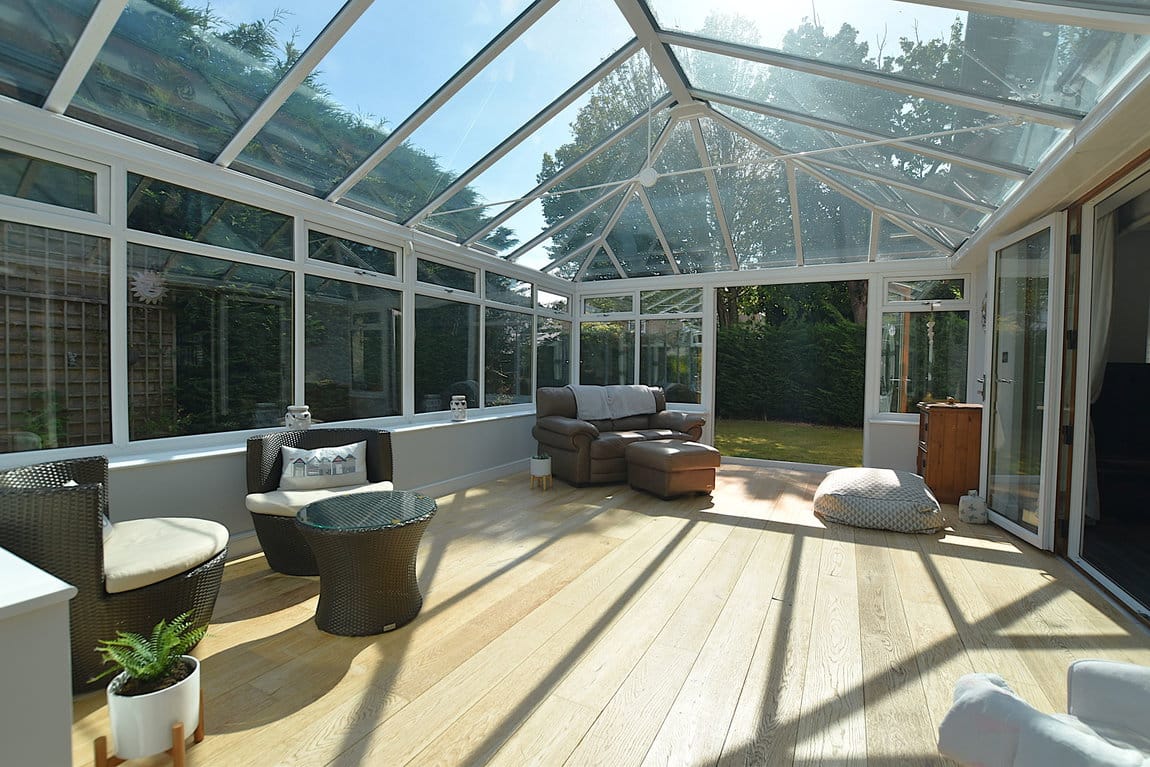
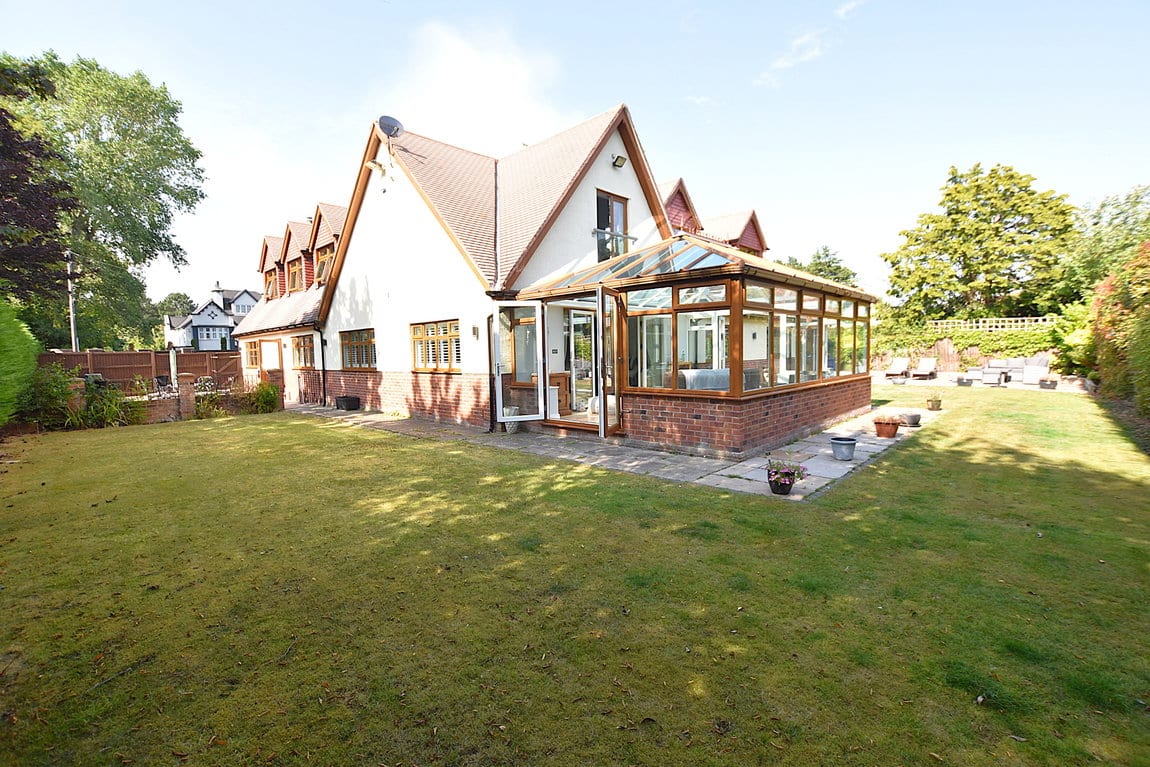
Another gorgeous aspect from here through to the huge conservatory - an imposing room with doors out to both sides of the garden, and full view of the lawns.
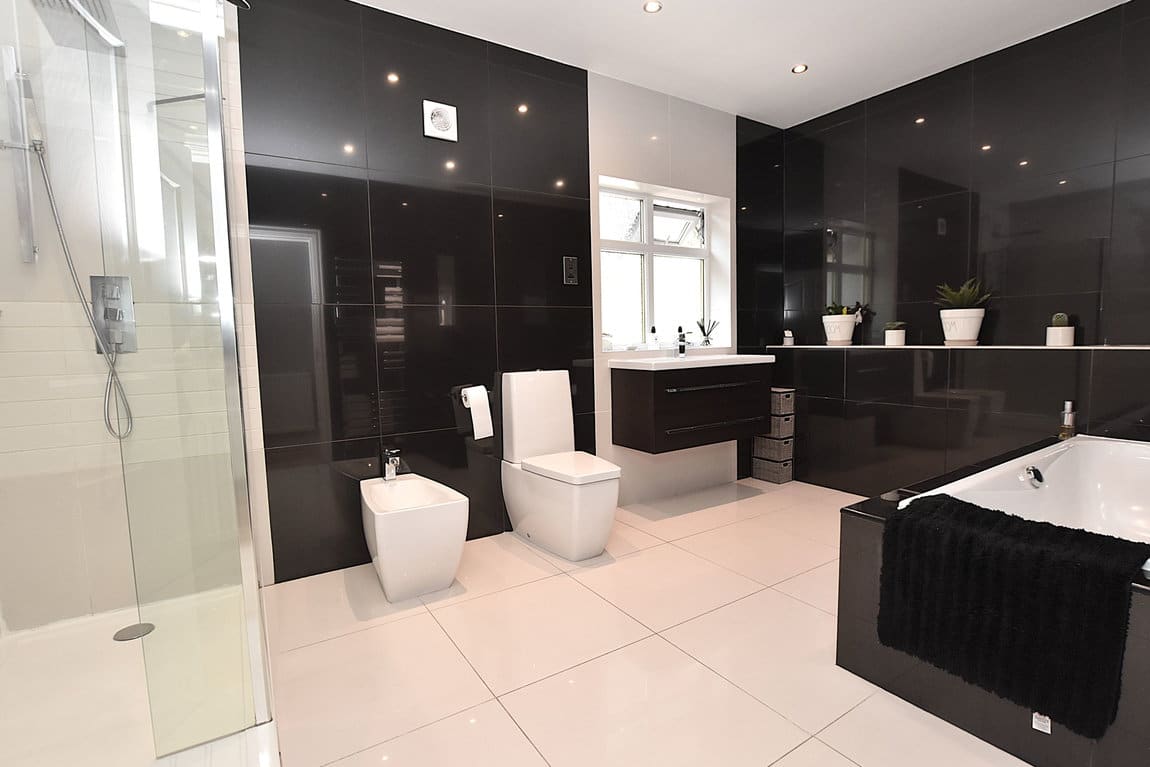
Or, of course, you could choose to head straight for your ground floor home office (bedroom four) which proffers stylish built in office furniture, or to the gym instead (which could, perhaps, serve as a guest bedroom) where opposite lies a rather impressive, and large, five piece bathroom with walk in shower and huge bath tub.
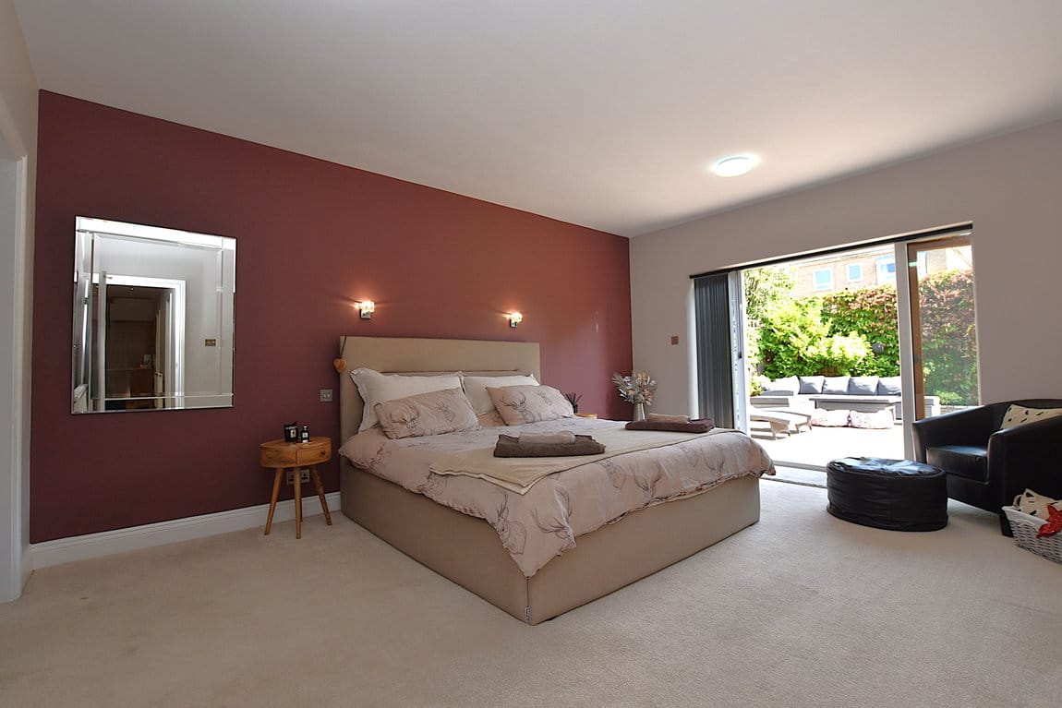
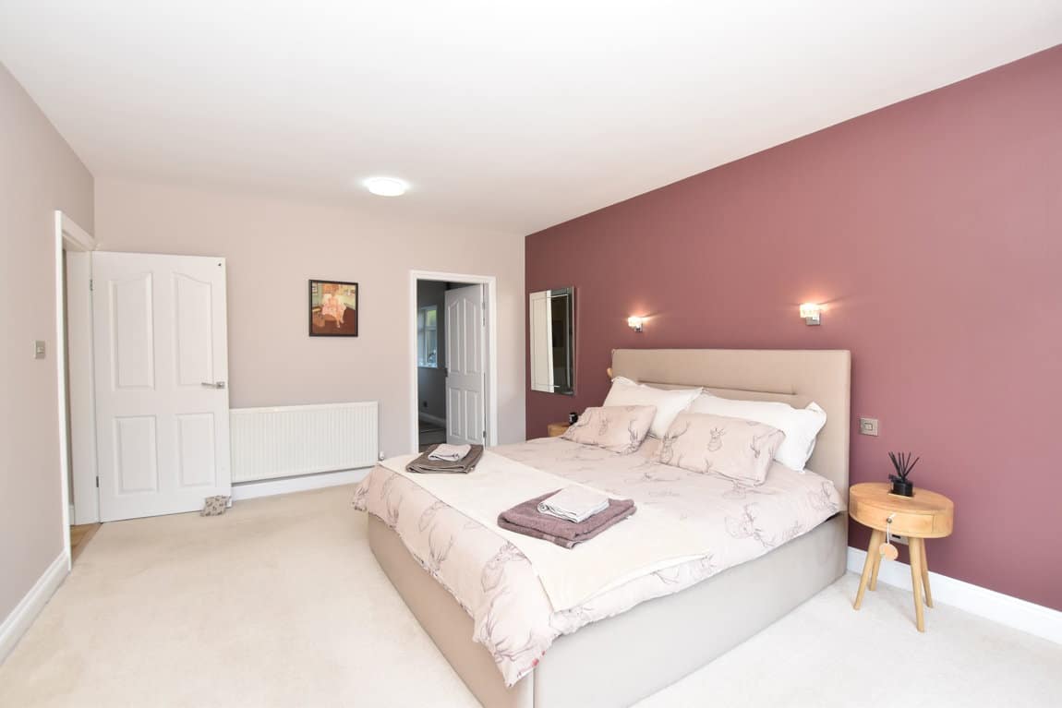
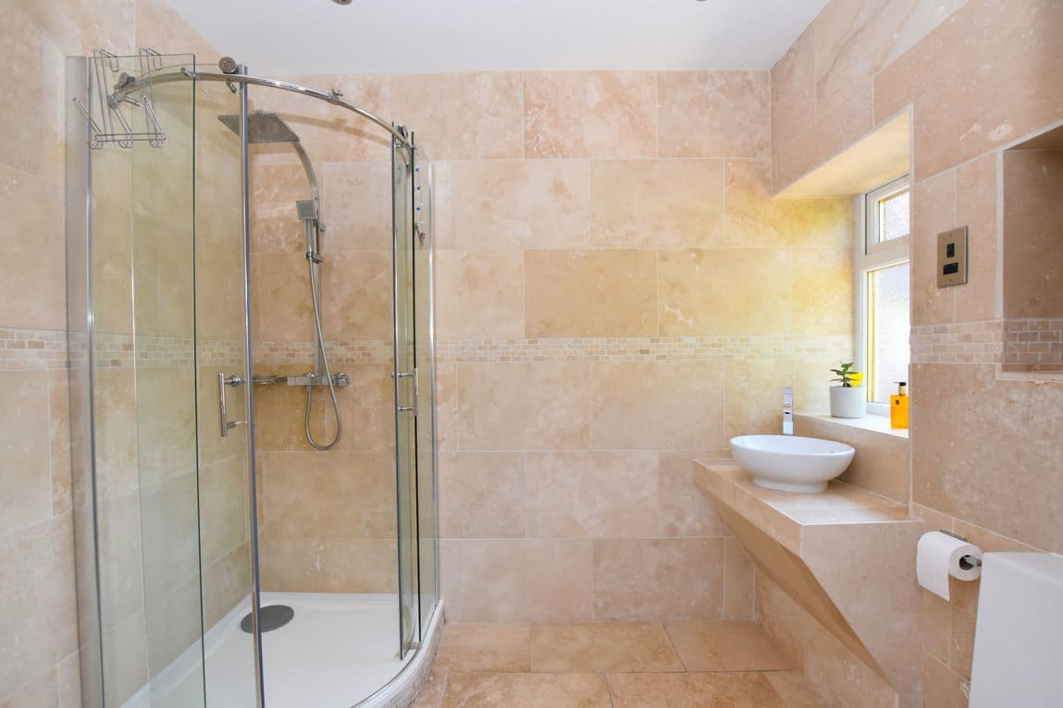
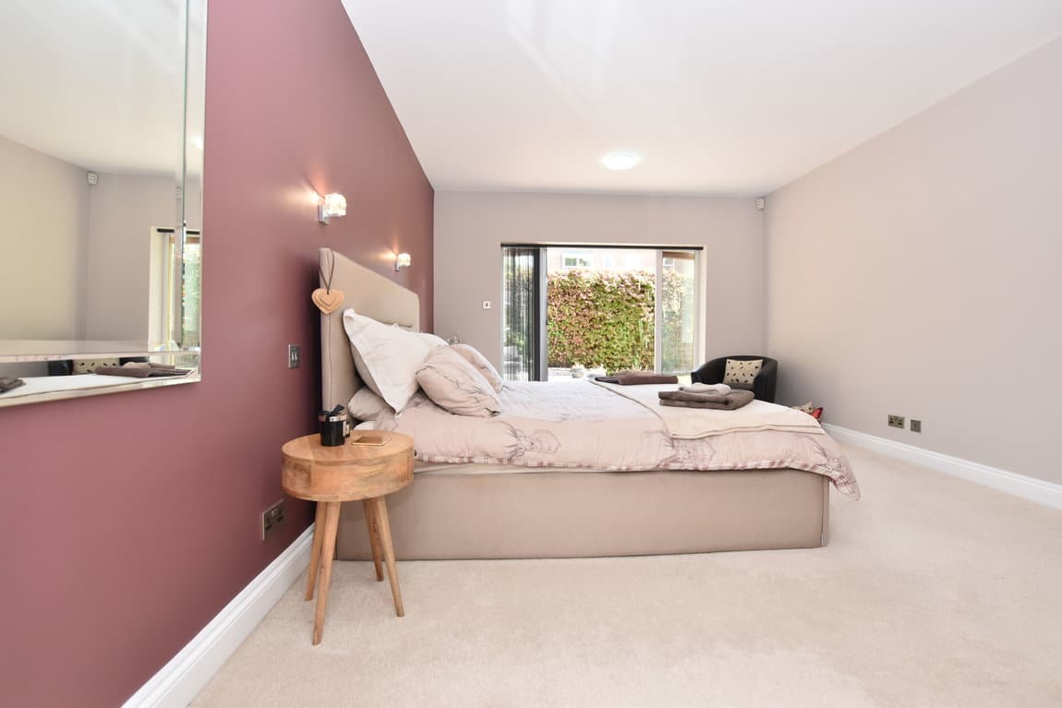
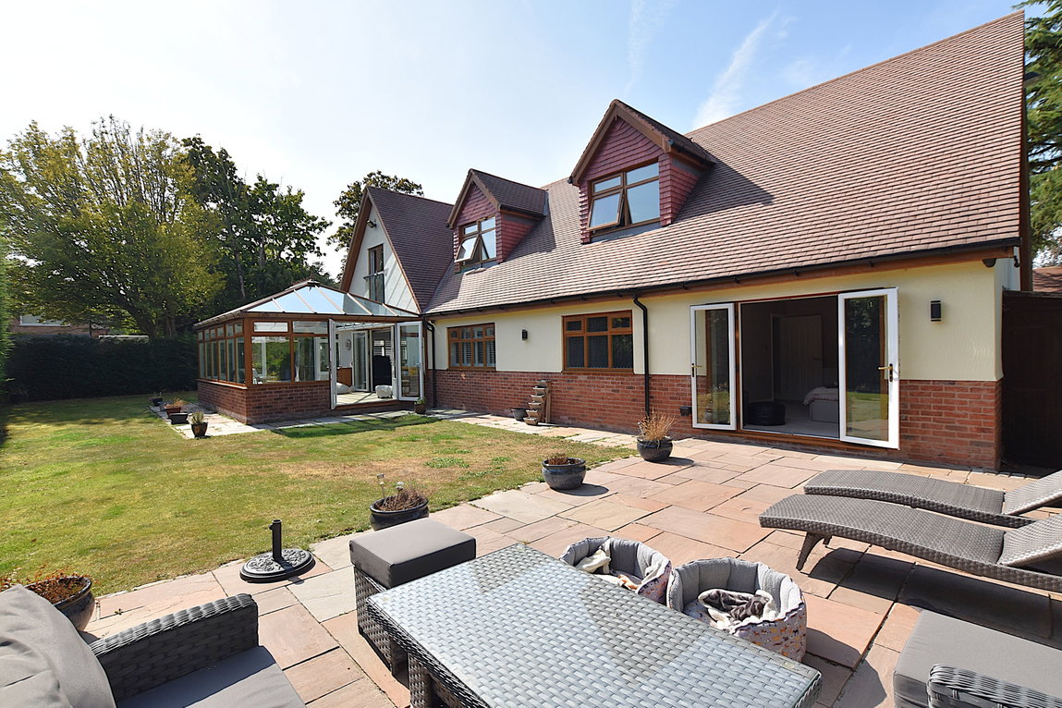
Indeed, it may be that you're after an accessible ground floor suite, which we have to the far side of the property, here at Sherwood - some 5 metres at its widest point, this impressive suite contains a walk in wardrobe and private shower room, not to mention its direct access to the garden and patio.
Let's explore upstairs, too, where the versatility continues with two further suites and an expansive third living room.
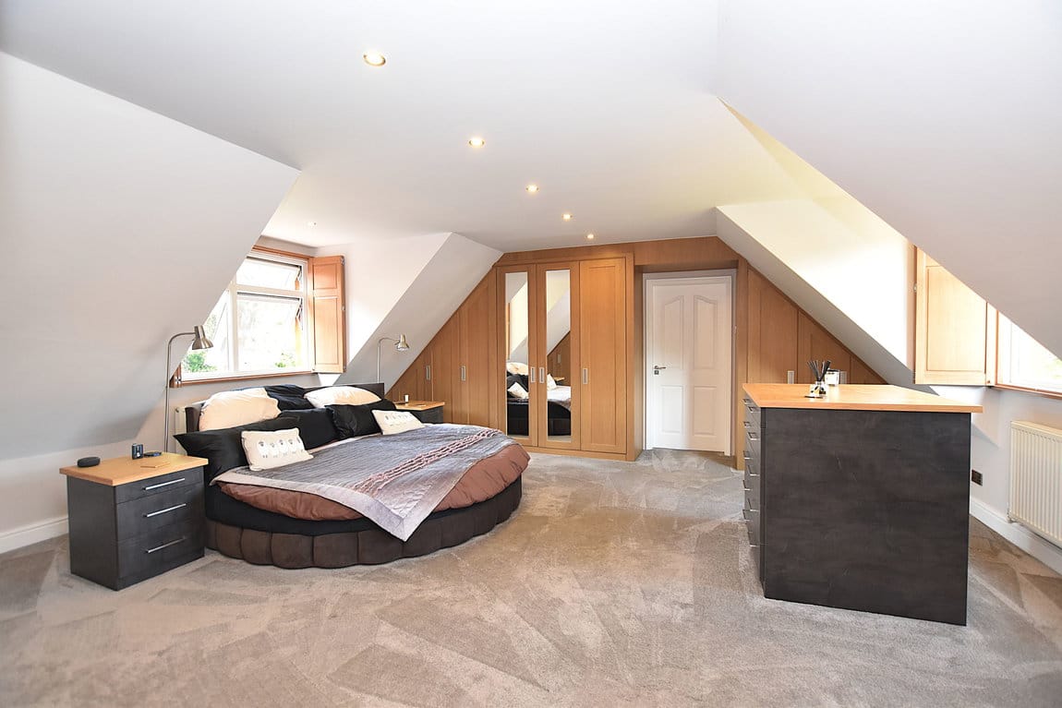
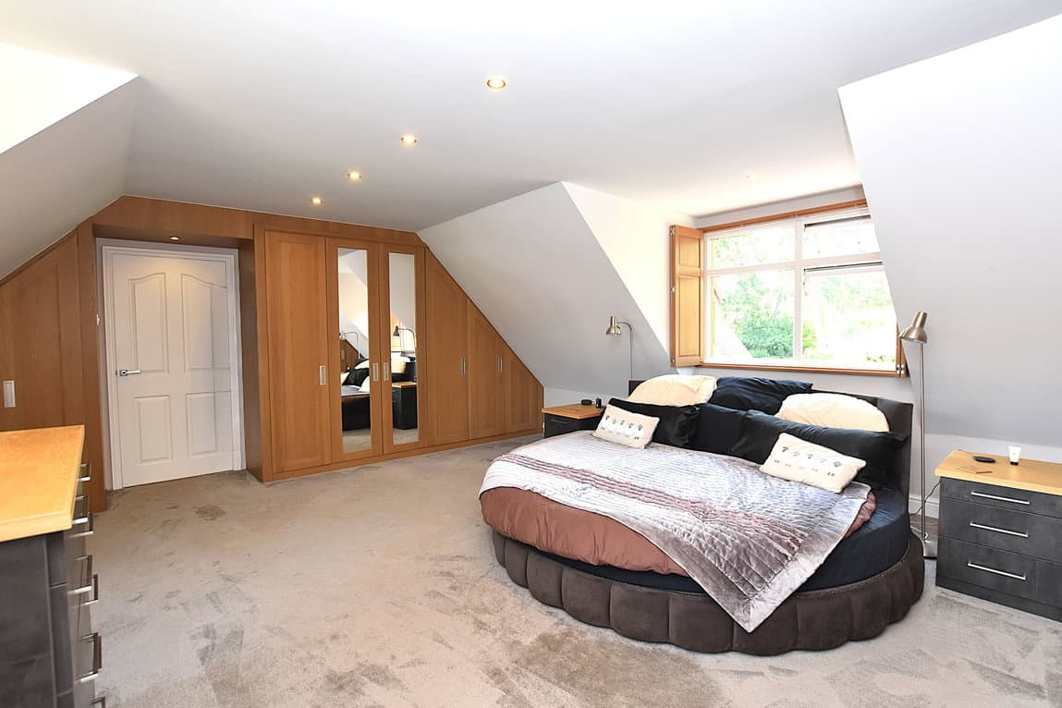
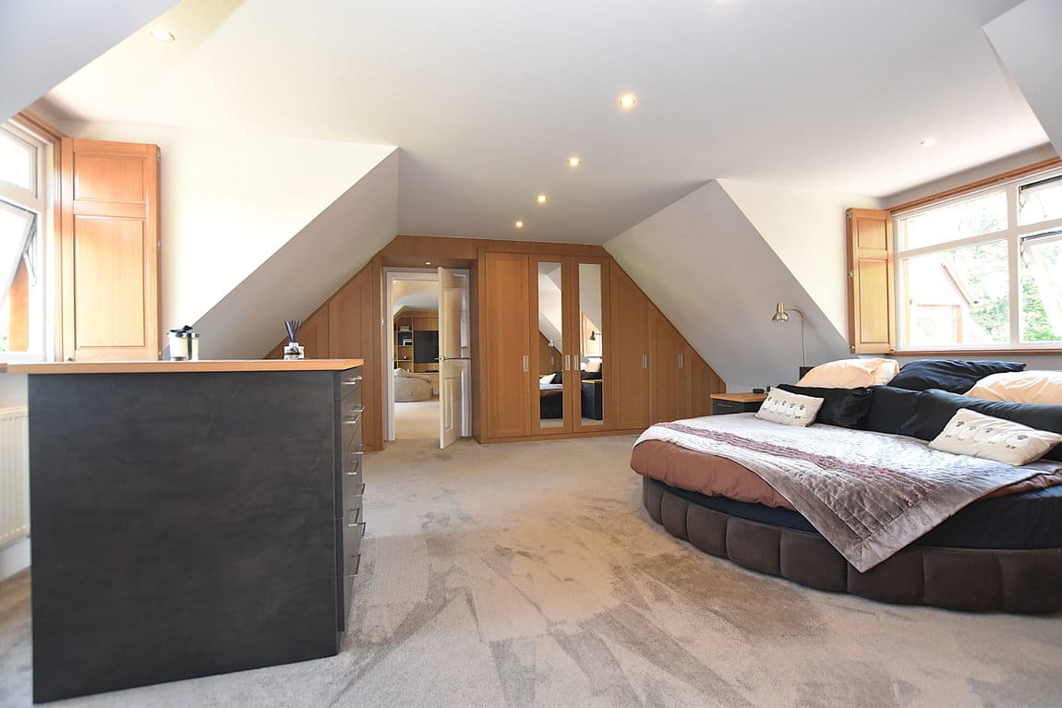
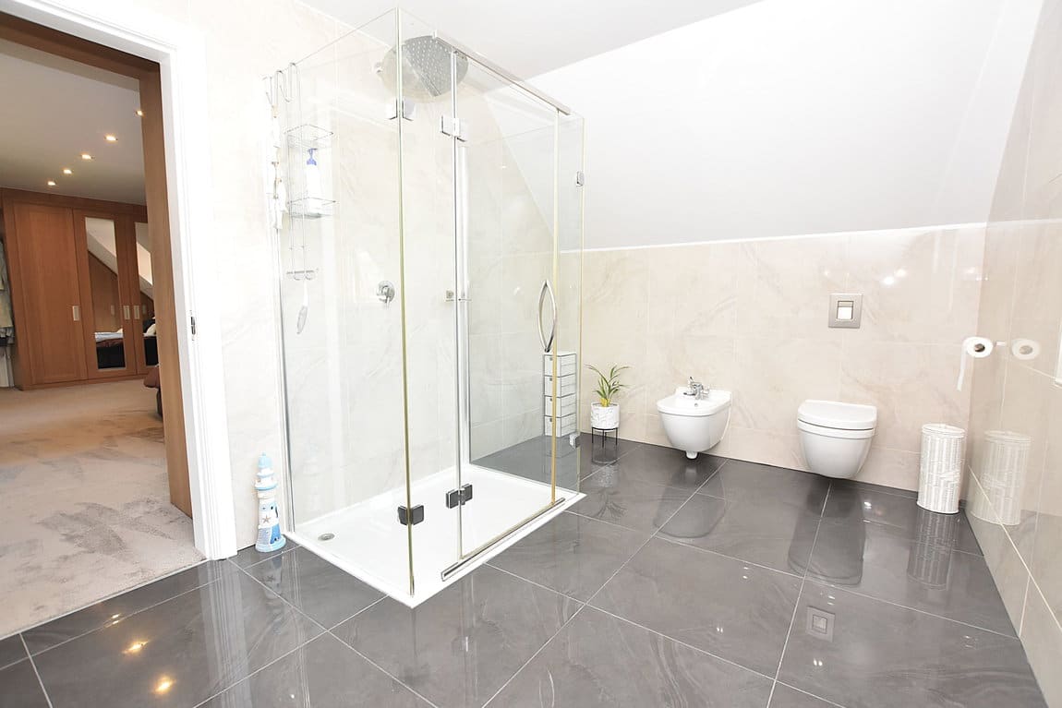
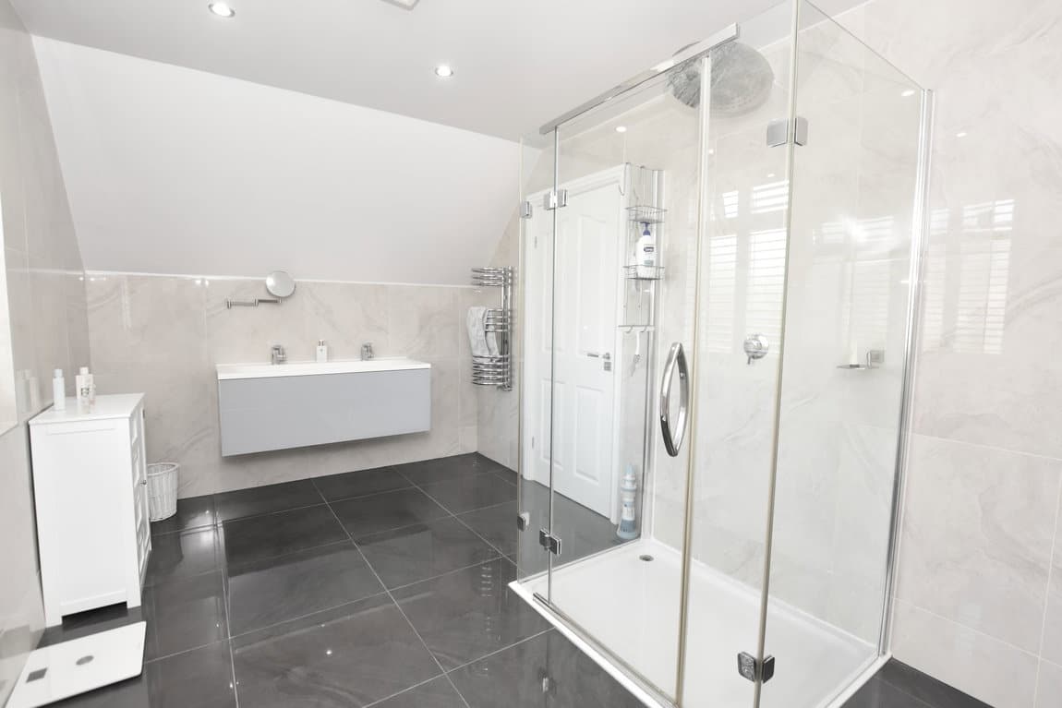
The principle suite enjoys a dual aspect space with a splendid collection of built in wardrobes headed into the eaves of the roof - a very clever use of this space, indeed, and on through to your private large four piece shower room.
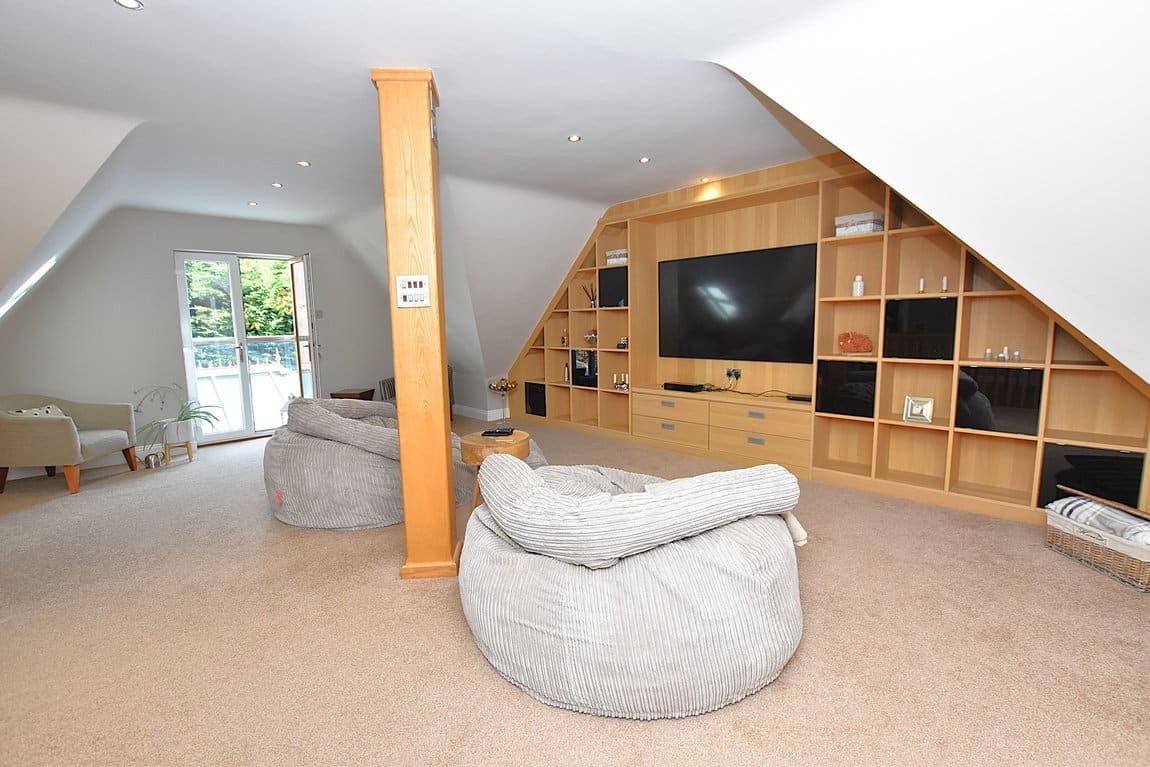
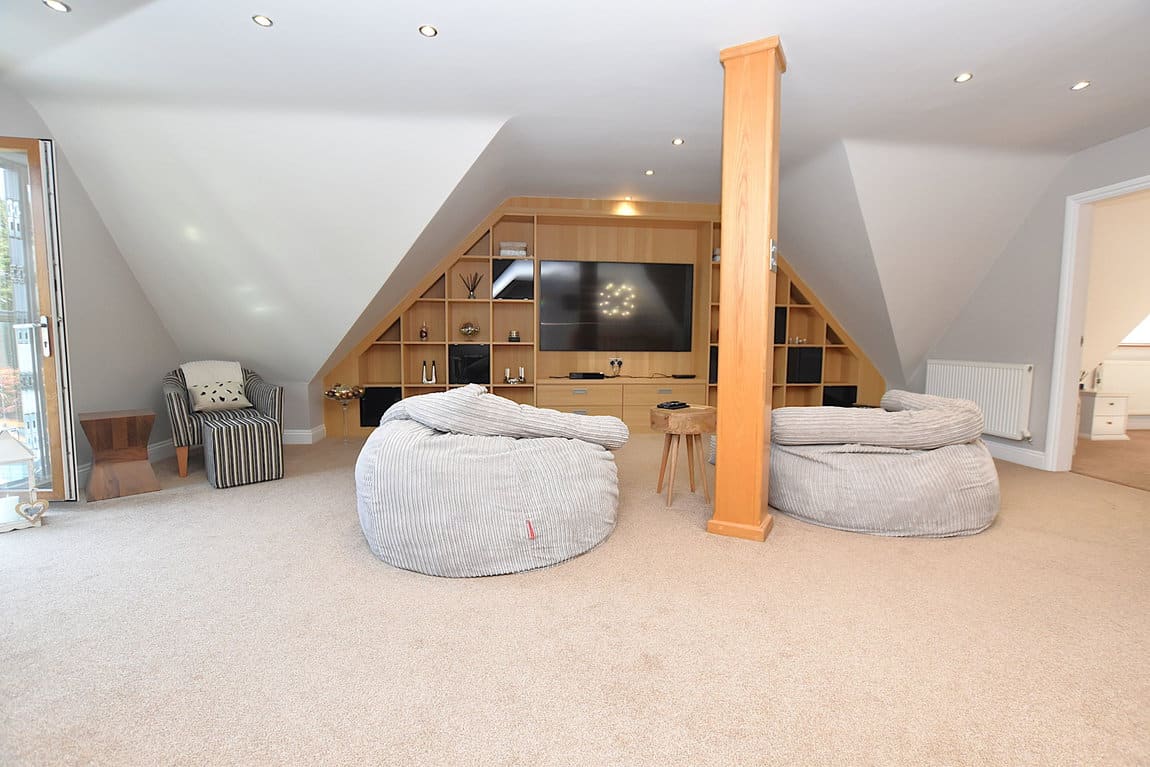
Back through into the first floor living area - which is a superb spot for the teens, perhaps to enjoy some independent space, there's the continuation of impressive useability of space, which you'll note from the Juliet balcony, the built in shelving, and presentation of the room.
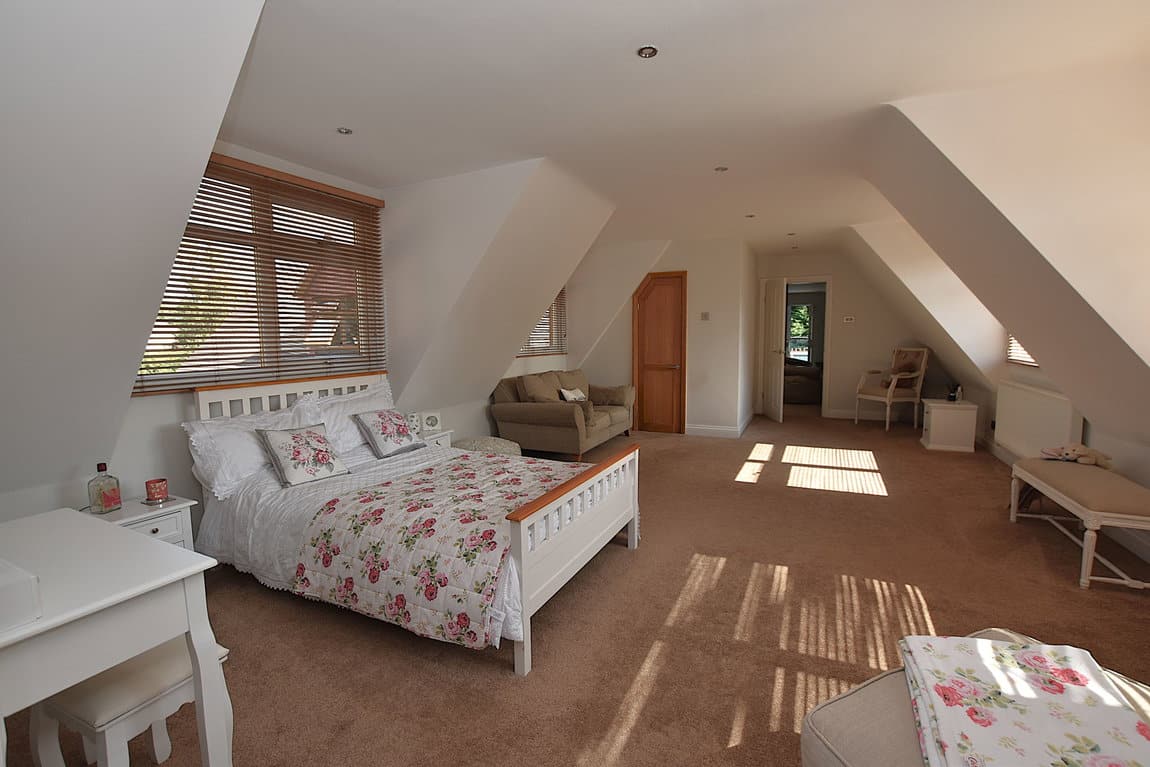
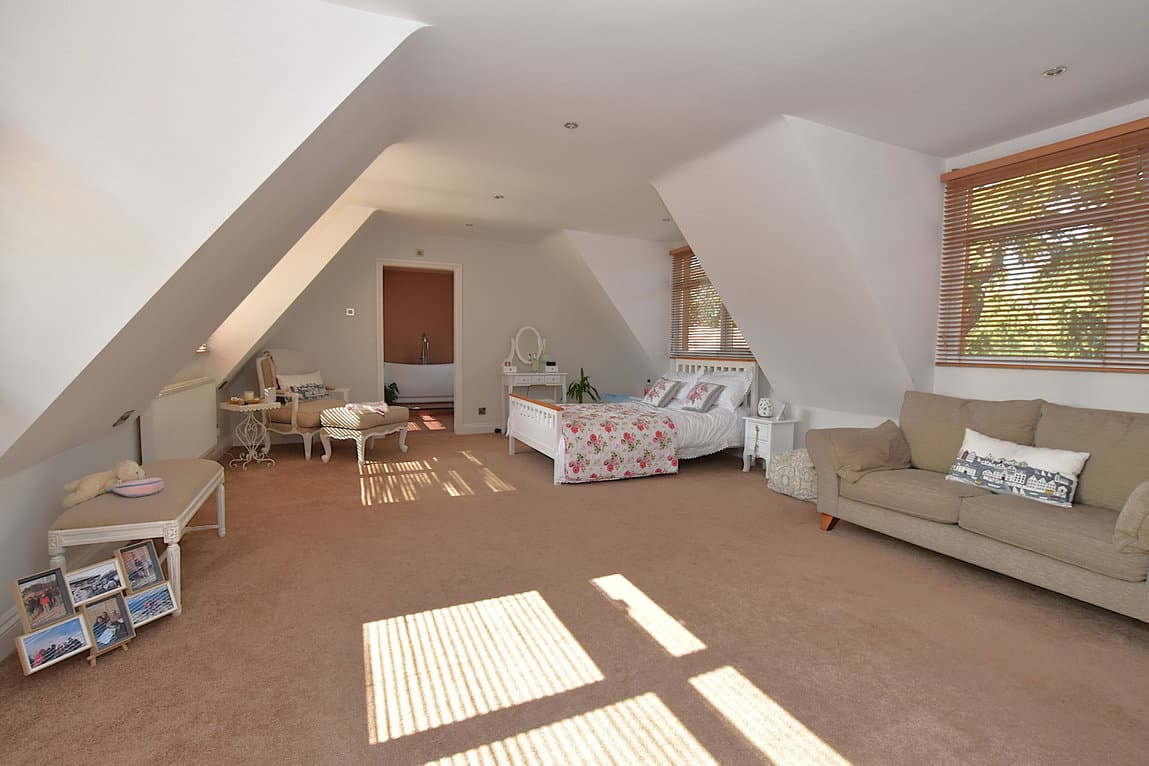
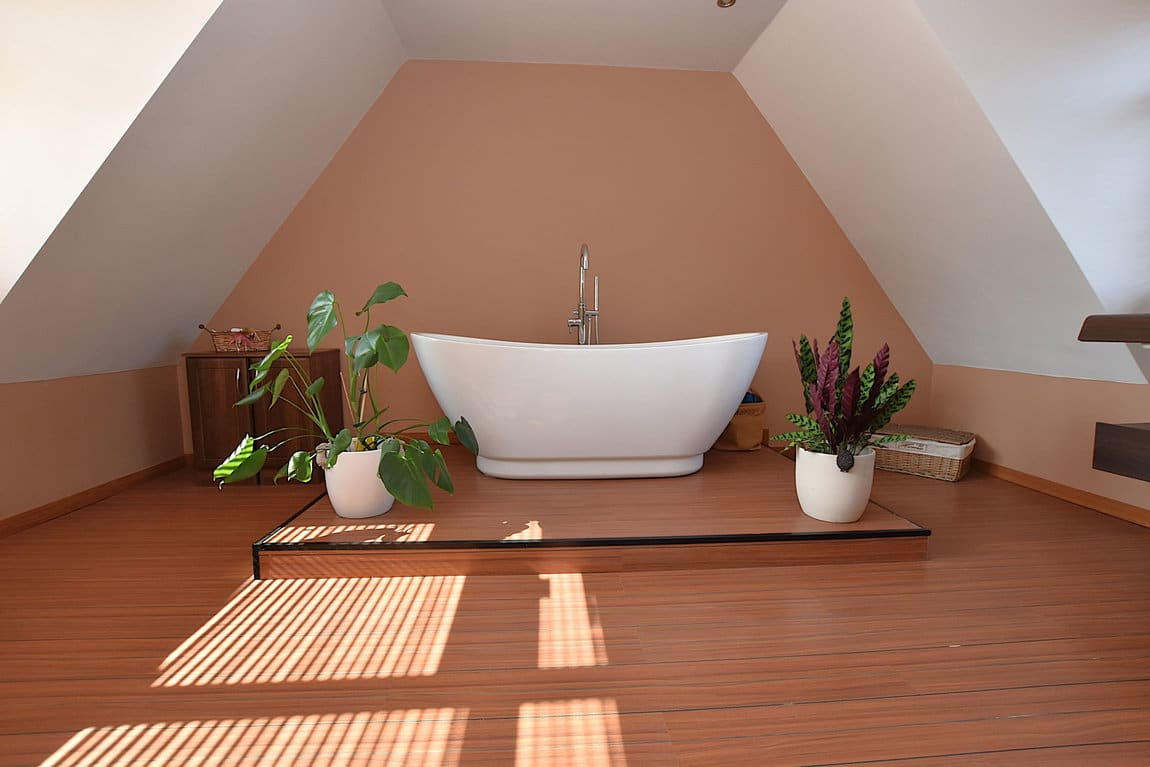
The final suite sits above the kitchen, and again, at its widest point, covers some 8 metres of space. A truly delightful bedroom with a rather luxurious bathroom sitting to its top end. With bathtub sitting on its own platform, and plenty of space for complete RnR. It may well be our favourite.
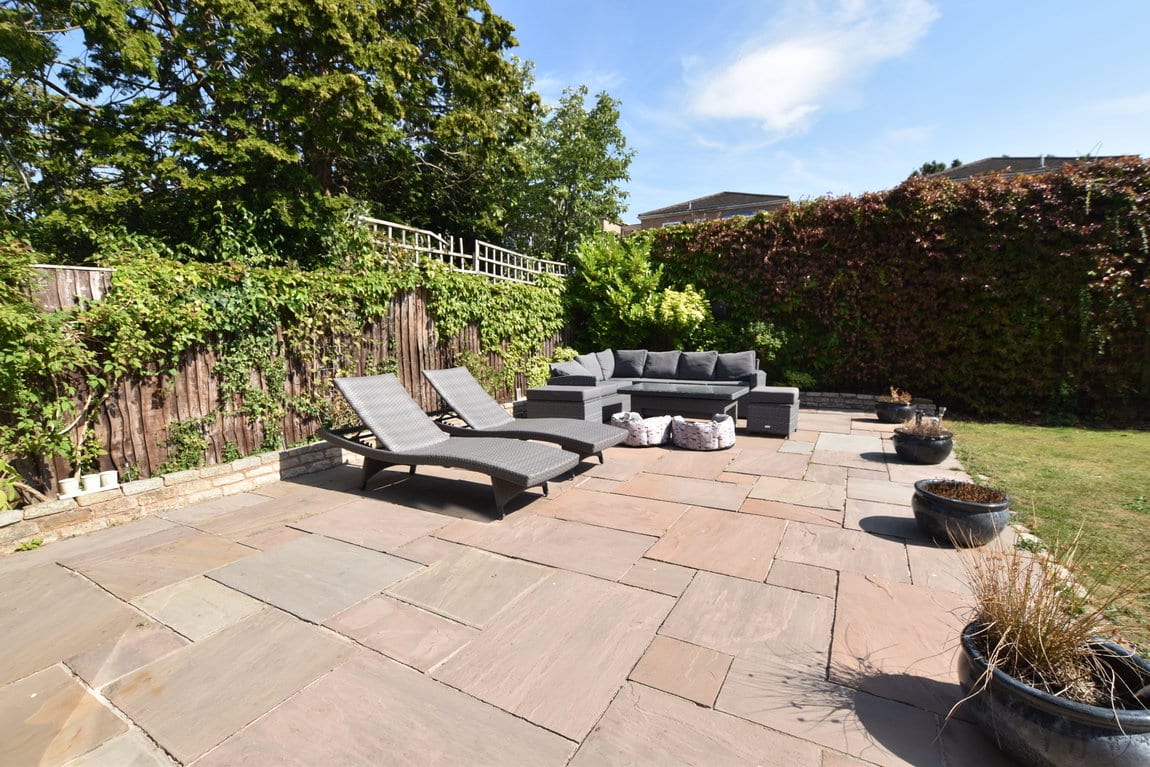
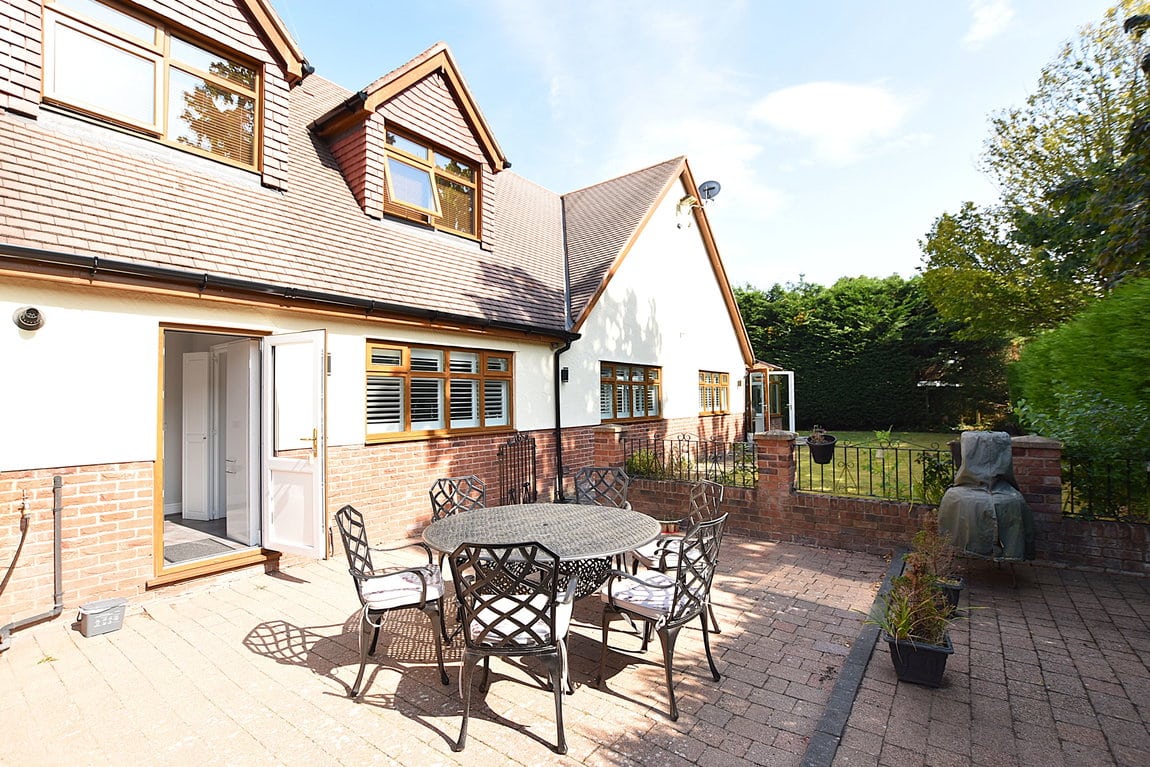
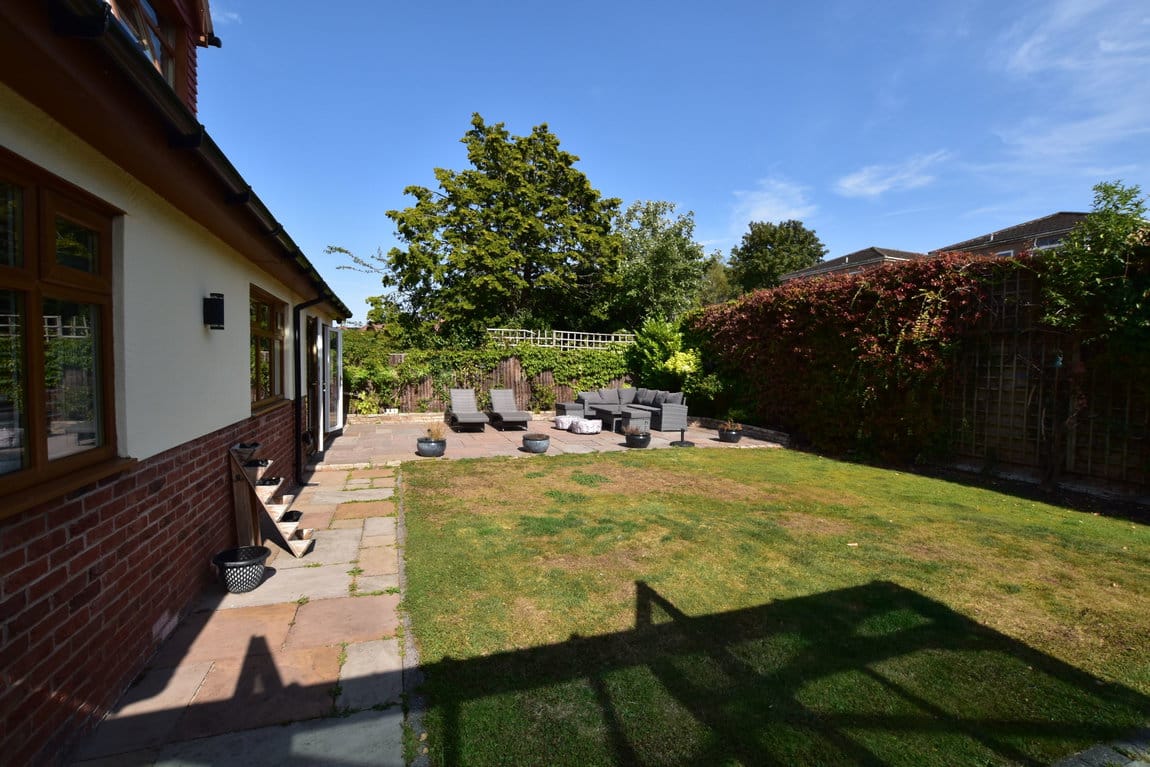
Come outside now, where you'll find two main lawned areas running to the rear and side, a delightful patio space accessed from the utility, and a main, mostly secluded, sunbathing spot out of the main ground floor master bedroom. It's an absolute treat, really.
And then there's the double garage, which one may want to convert, following relevant permissions, of course; although for what purpose with the amount of accommodation you have to the main house, we'll leave up to you...
Additional Information
- Council Tax Band
- G
- Parking
- Double Garage
- Tenure
- Freehold
- Property type
- Detached
Interested in this property?
Arrange a Viewing

- Branch Address
- Prenton
377 Woodchurch Rd
Birkenhead
CH42 8PE - Phone Number
- 0151 608 8586
- Email Address
- Email Now