








Rose Mount, Oxton, CH43
Property Features
- Almost Hidden, Certainly Tucked Away
- In The Centre Of The Village
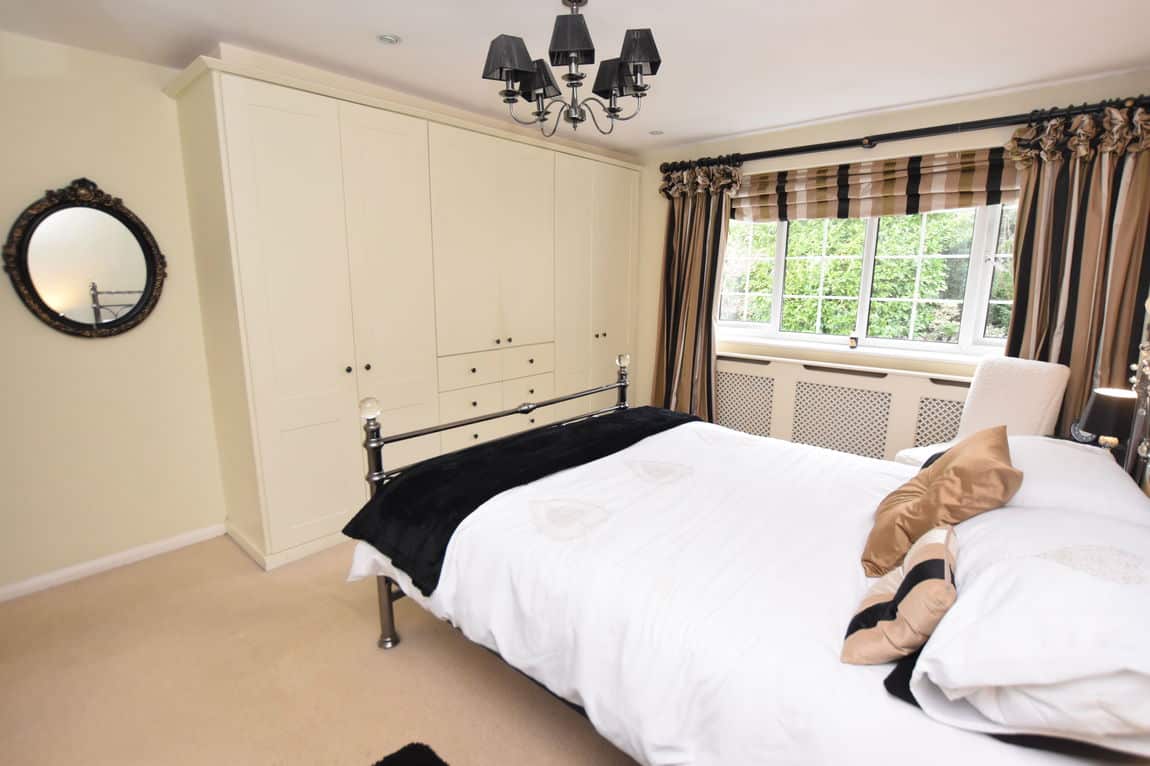
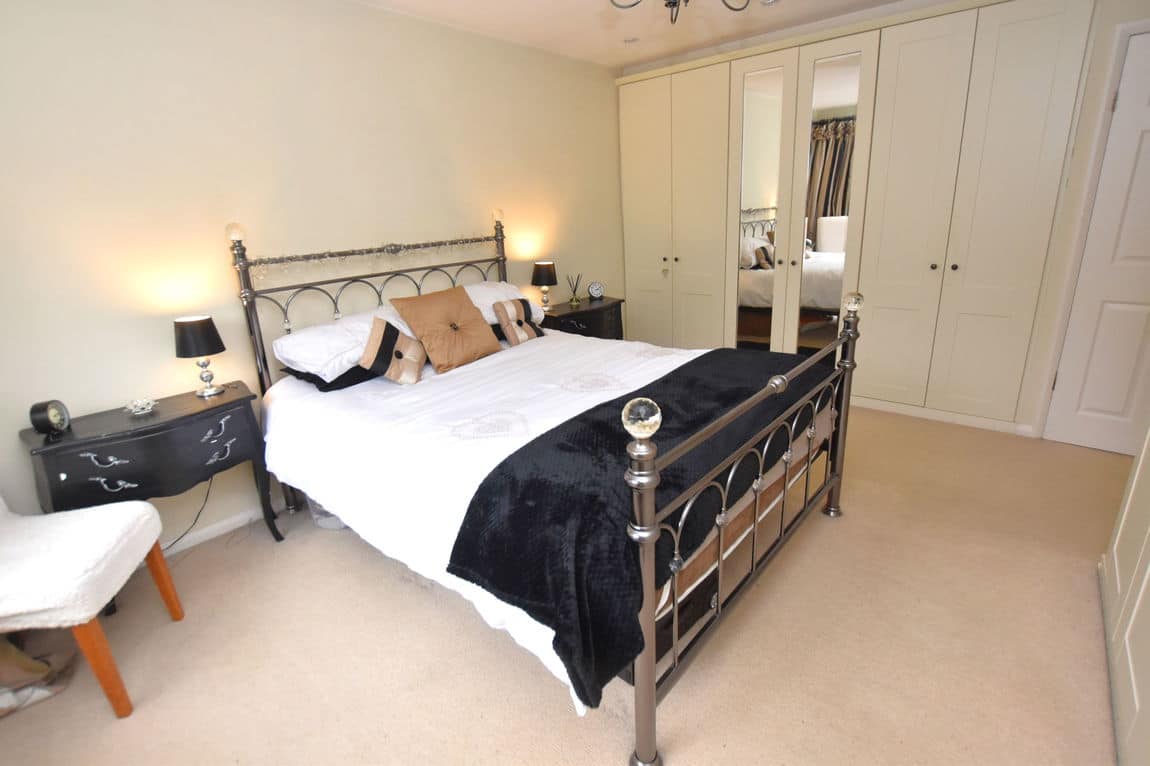
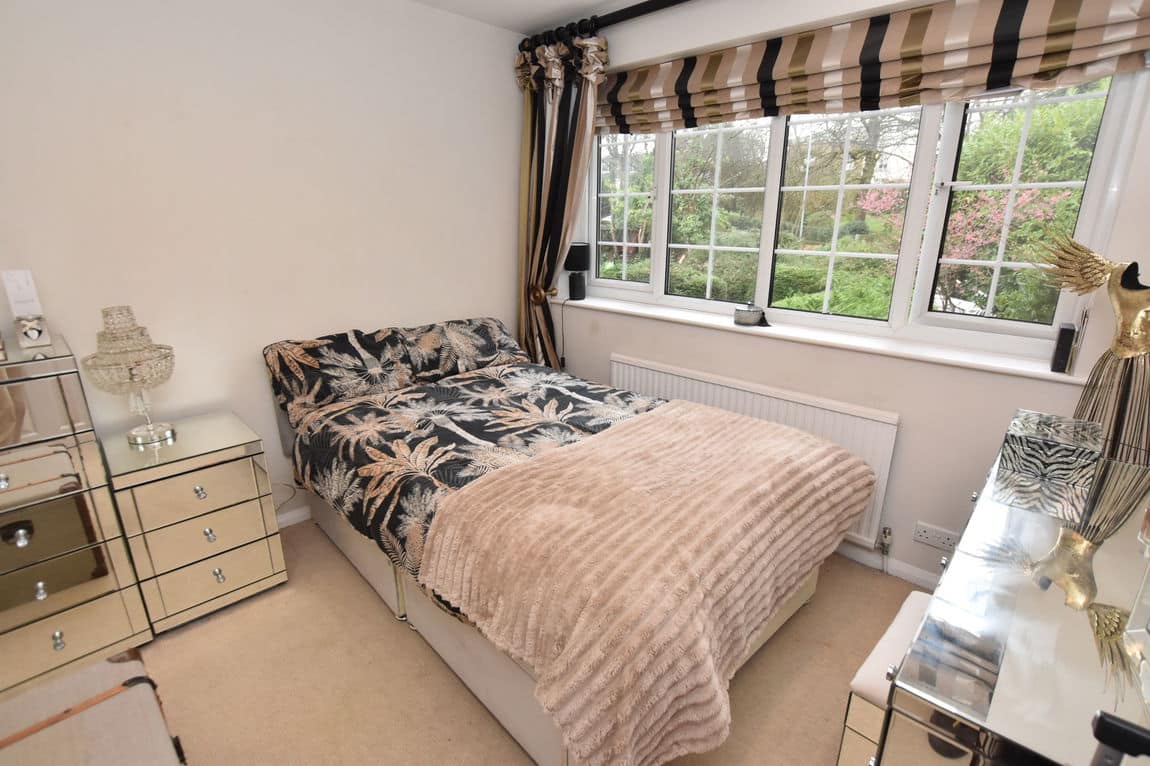
- A Three Double Bedroomed Home
- Cloakroom With WC & First Floor Utility Room
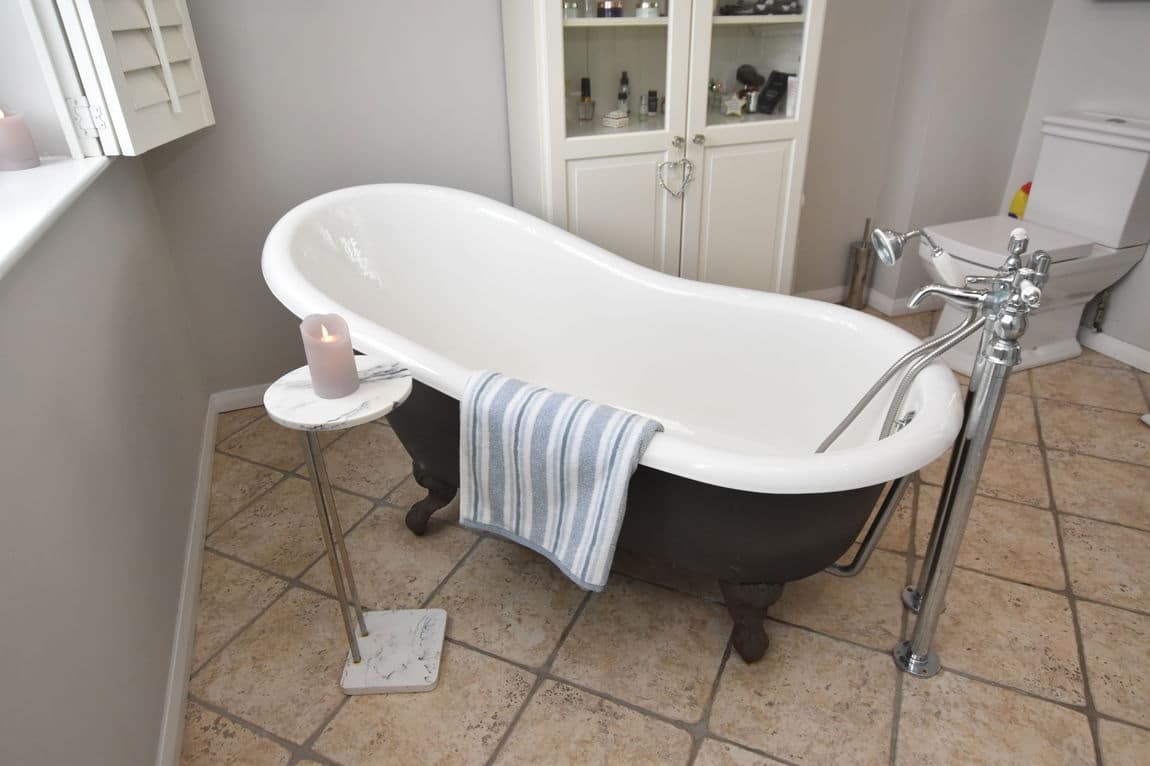
- Beautiful Bathroom
- Open Plan Living But With Separate Reception Too
- Underfloor Heating To Various Rooms
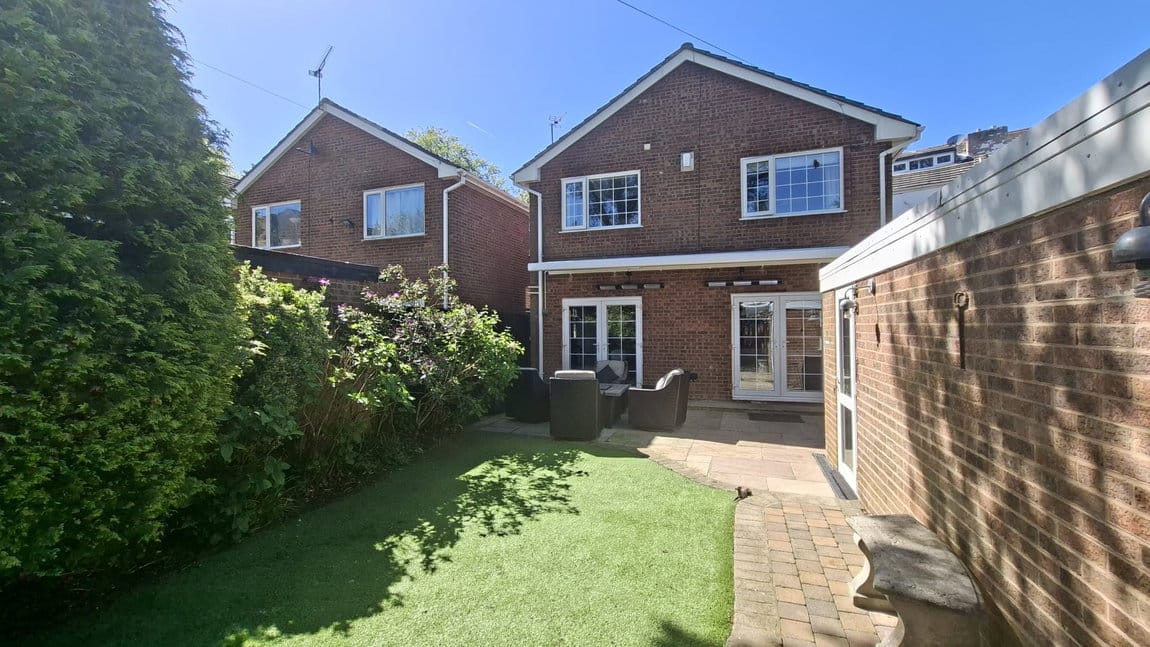
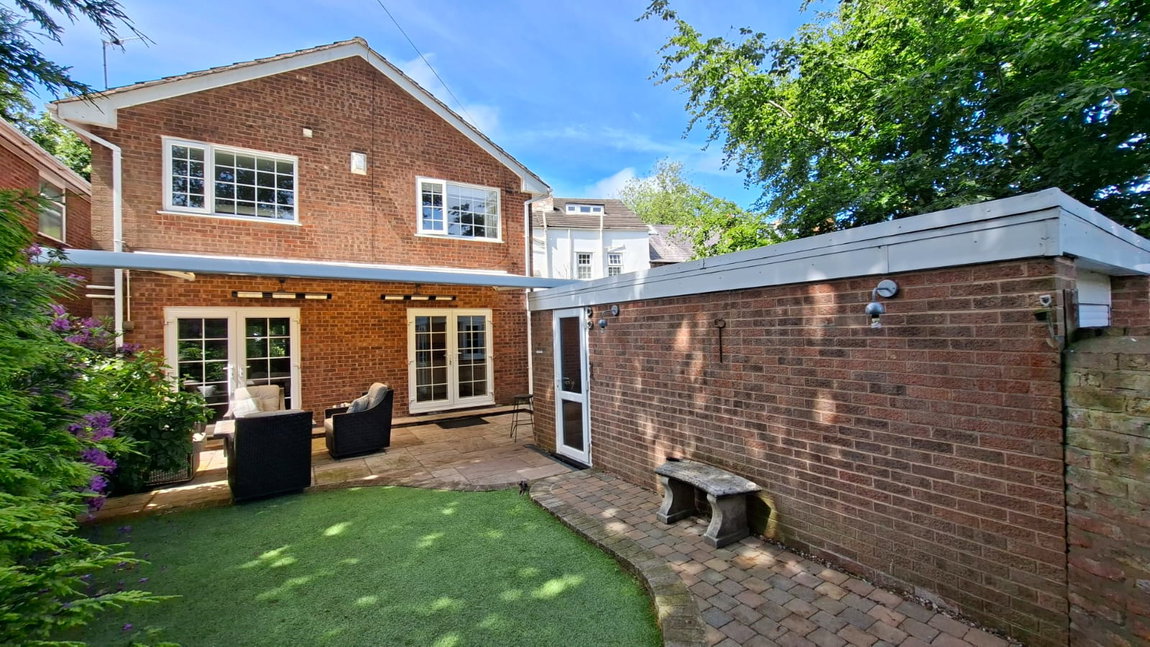
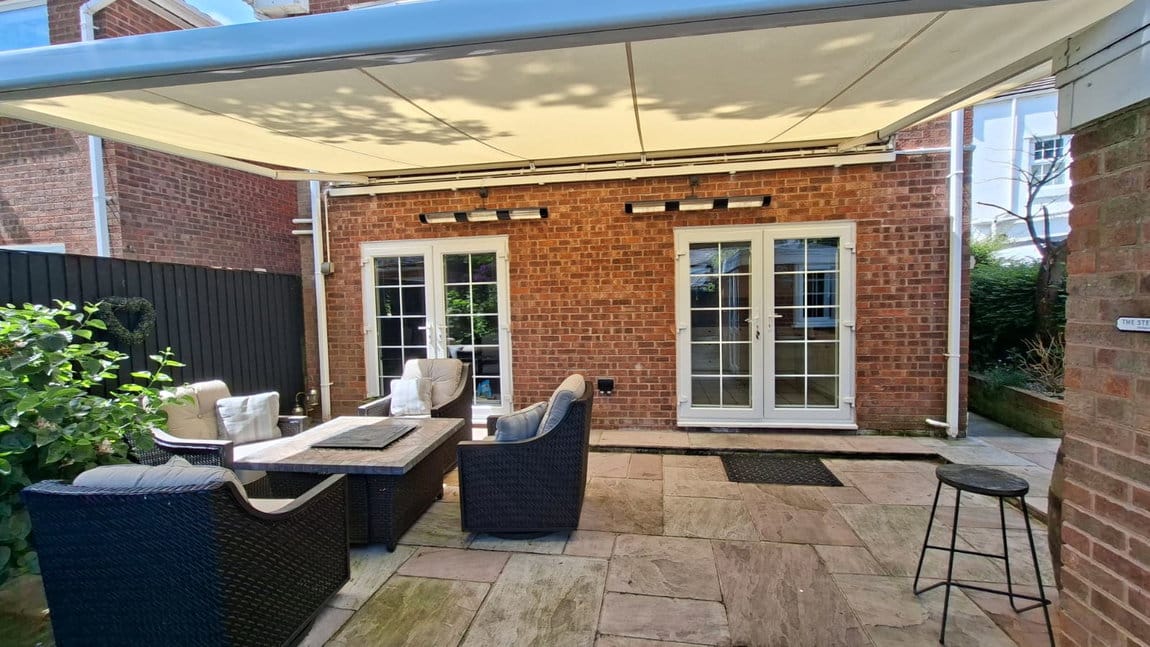
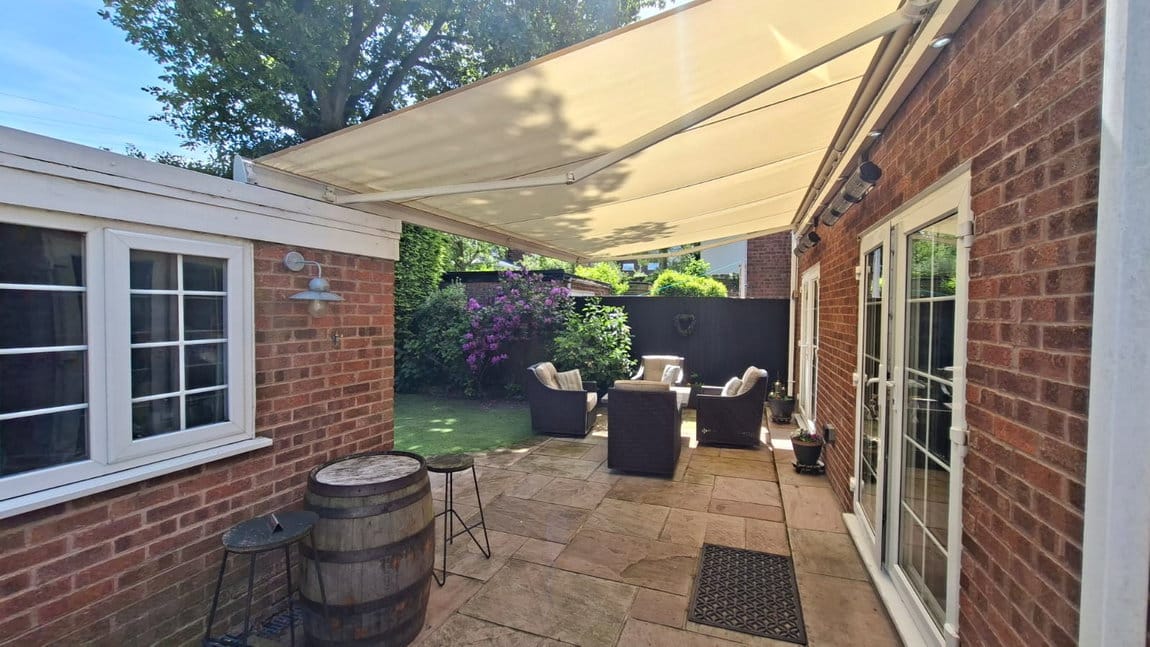
- Fab Outdoors: Low Maintenance; South Facing; Remote Control Awning & Outdoor Heaters
- Garage To The Rear & Off Road Parking
- Freehold
- Council Tax: E
About this property
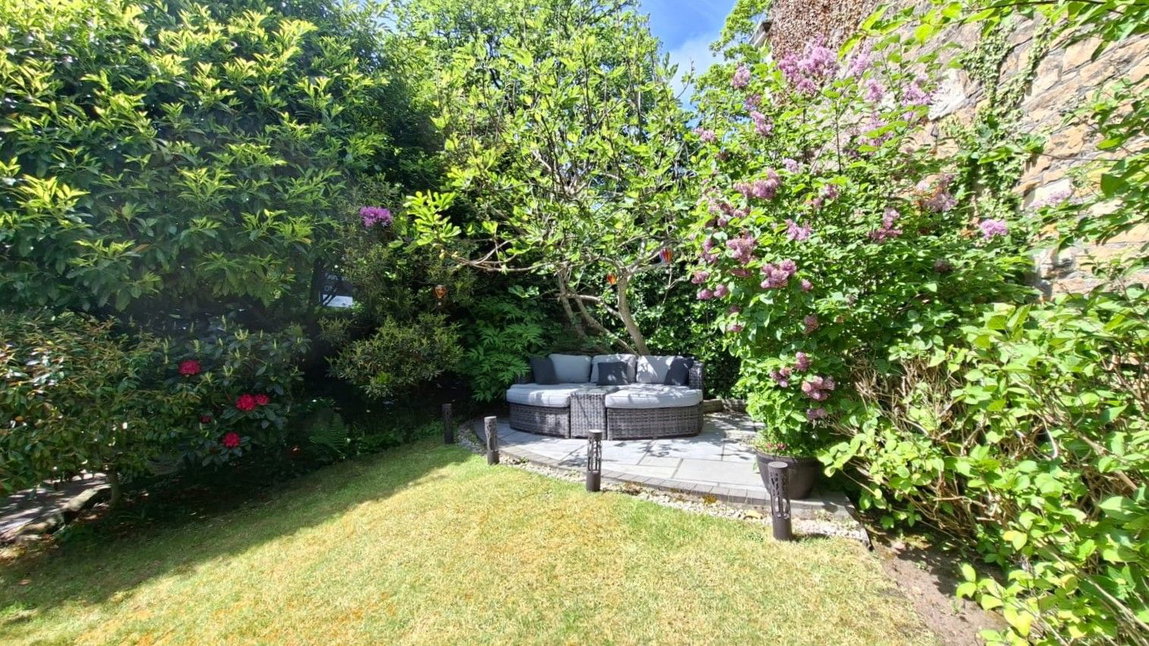
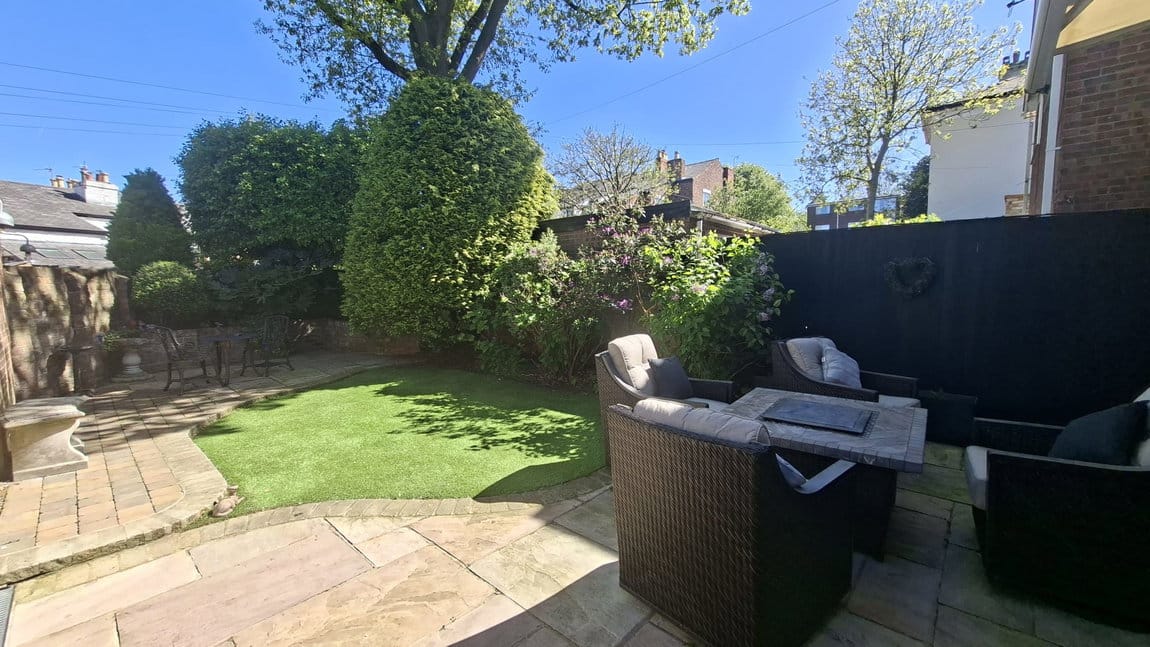
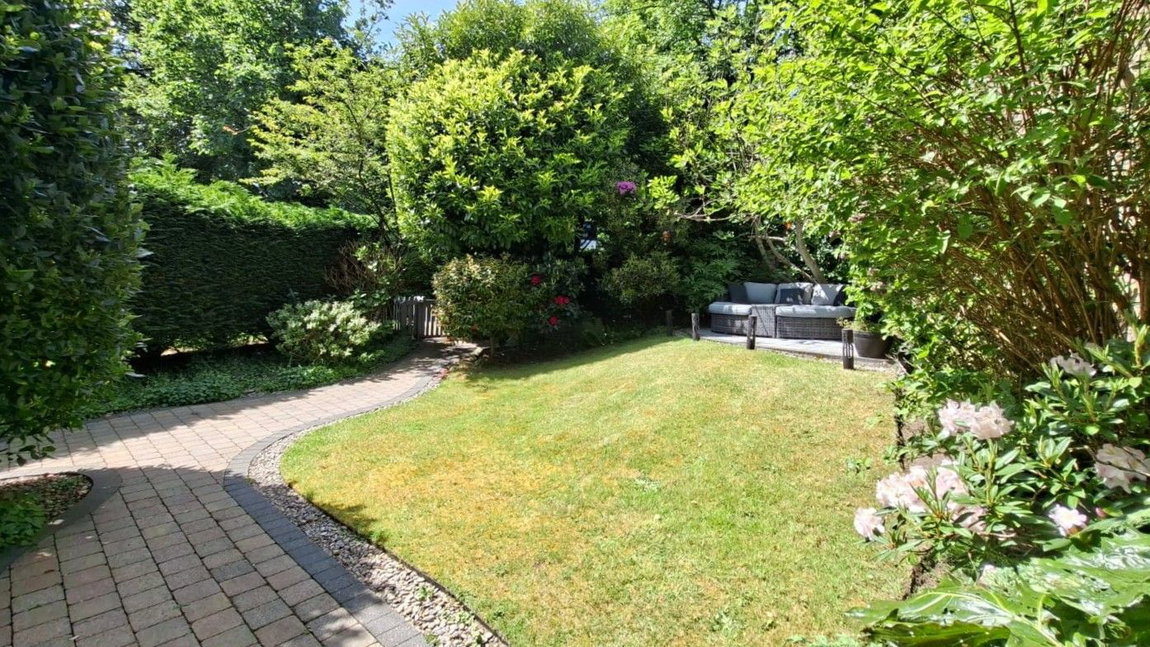
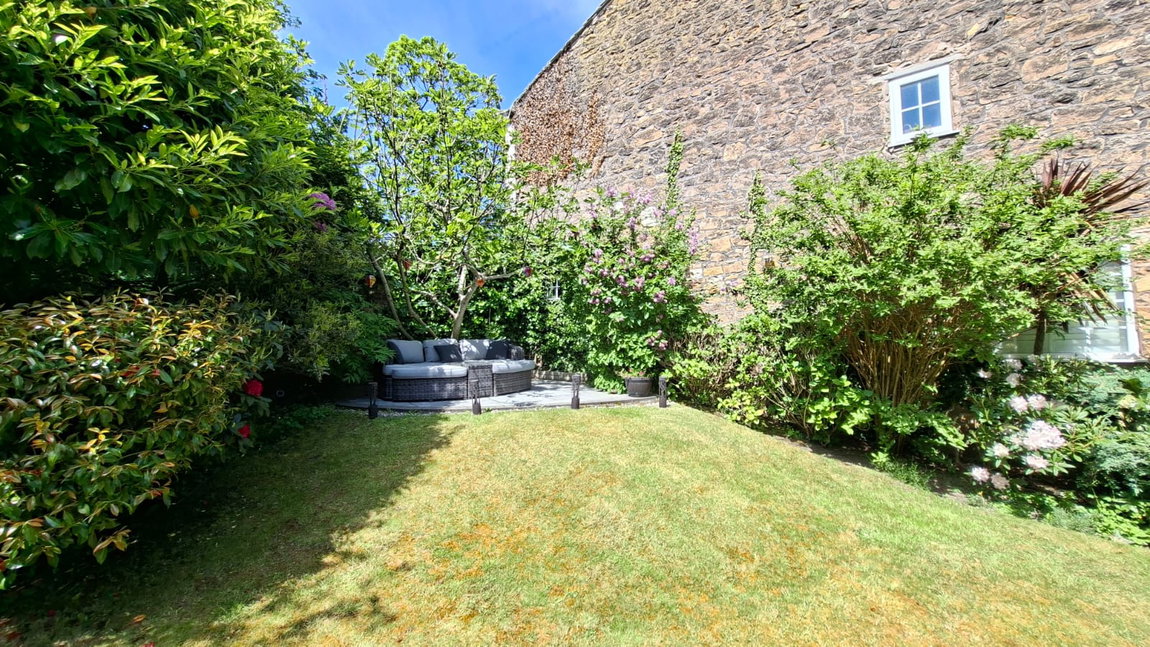
Remaining outdoors, take a look not just at the 'secret' front garden but also of the south facing rear garden - low maintenance and one presented and created for maximum relaxation and enjoyment - come if not all certainly most climates! Wall mounted alongside the automatic awning are a number of very effective wall heaters, the combination of which reduces maximum external temperatures - hot or cold. Again, private, secluded and surprisingly quiet too for the centre of the village, for the centre of any village..
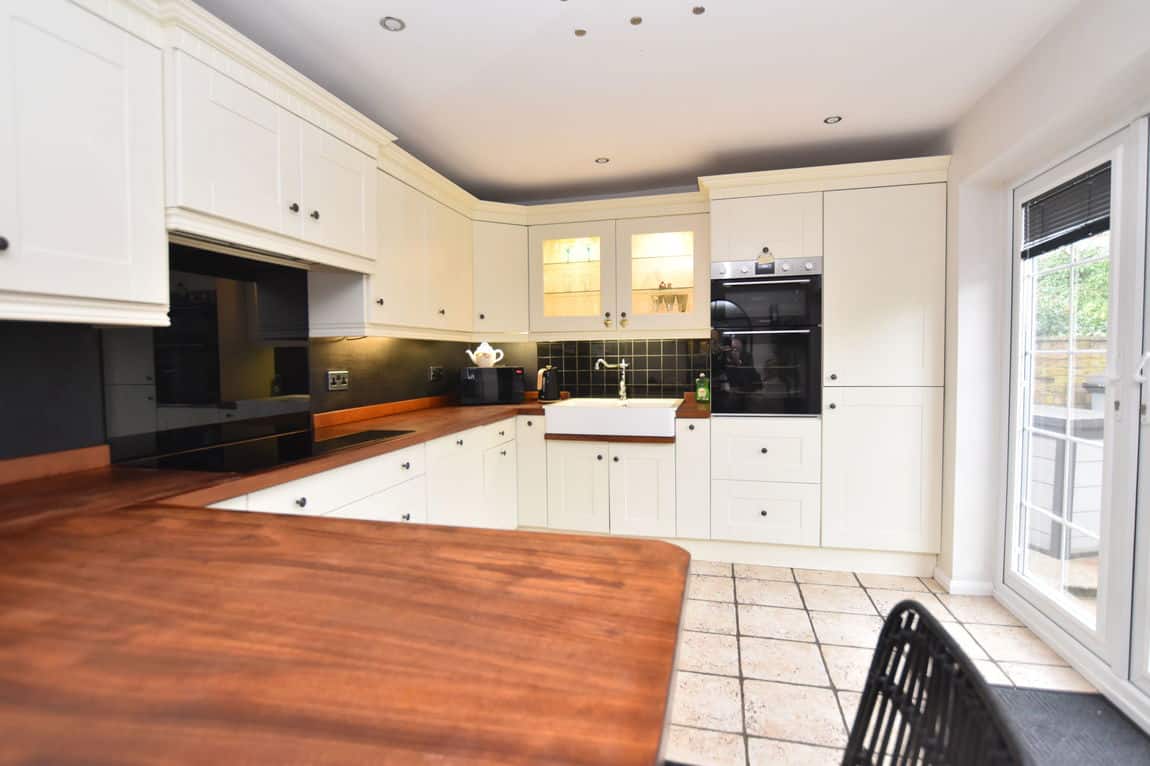
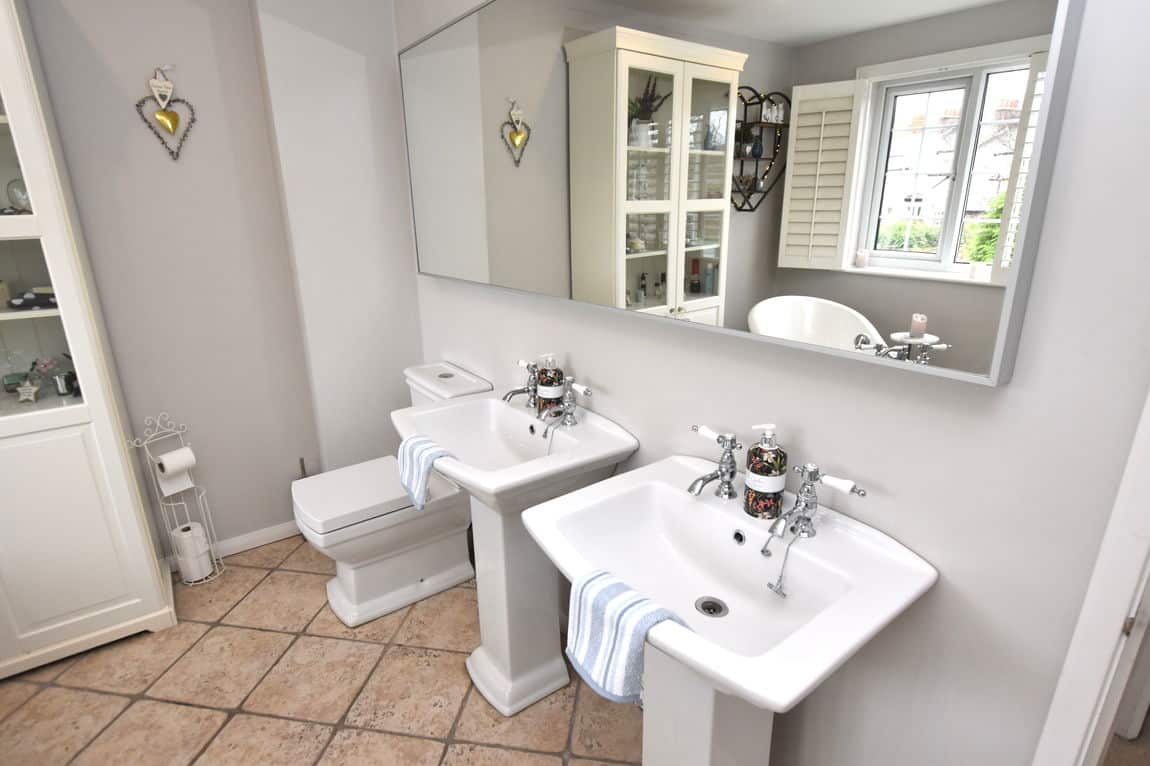
And that consideration of warmth especially continues through to the very comfortable interior of the house. The gas central heating has the additional support of underfloor heating on all tiled floor areas - kitchen, bathroom (luxurious) and hallway - the only tiled floor without is the very smartly positioned first floor utility room, off the landing.
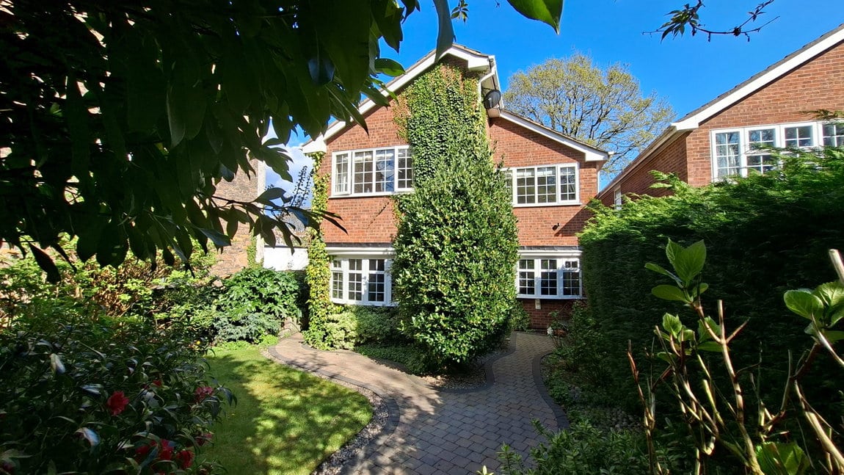
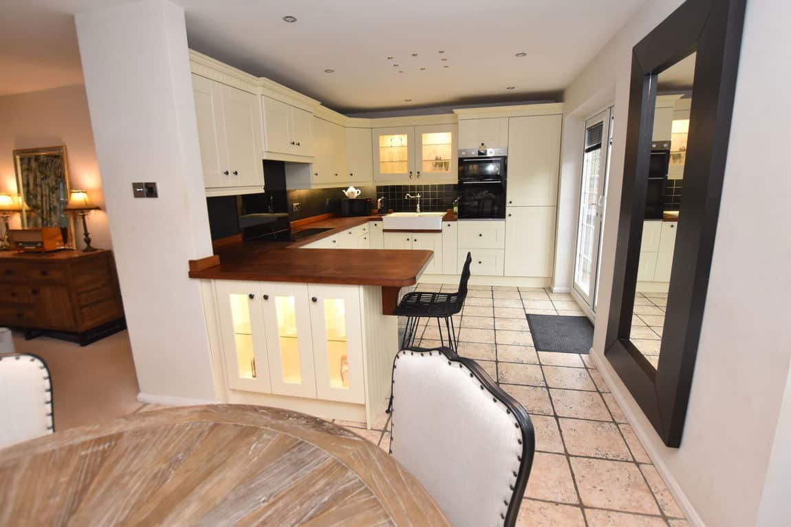
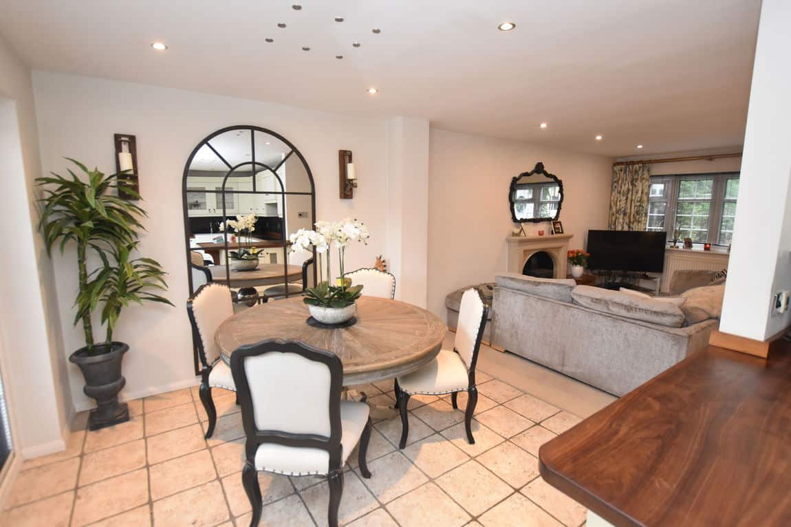
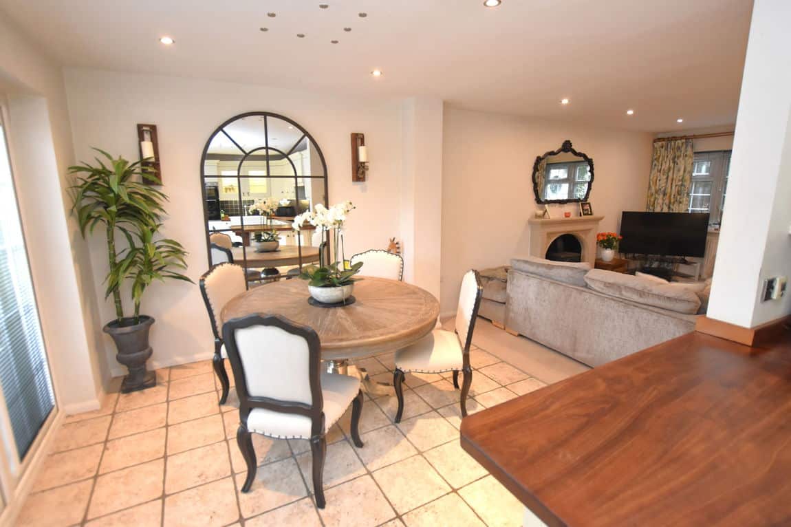
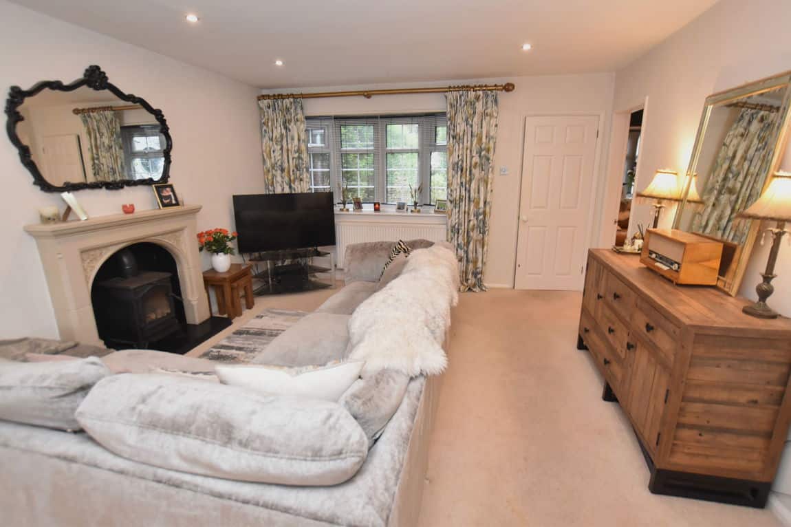
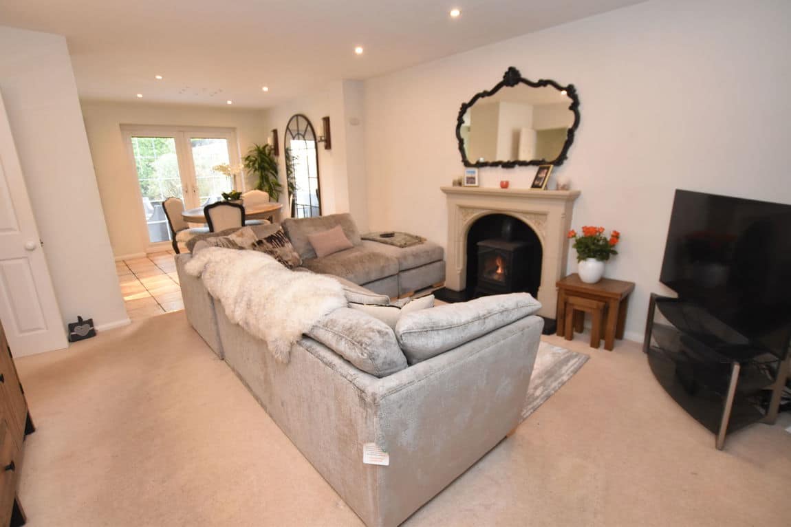
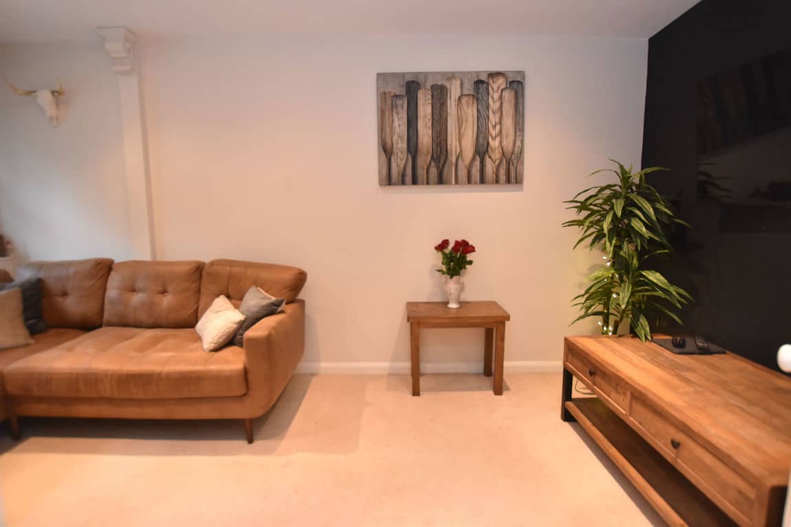
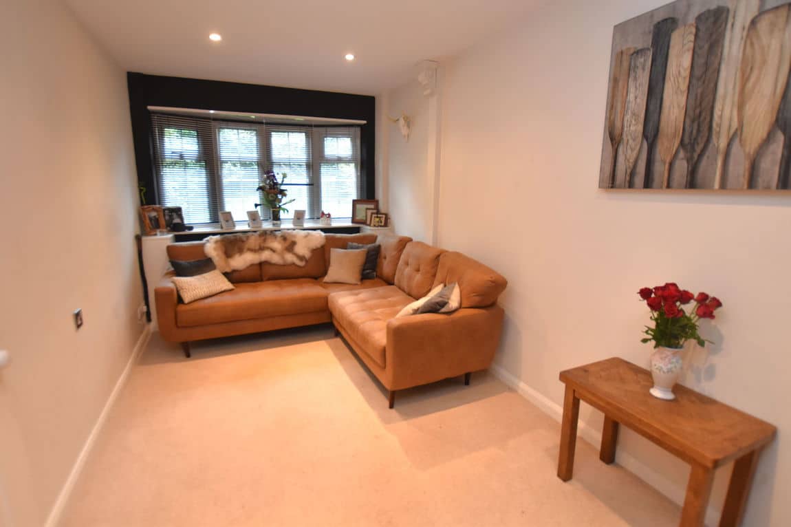
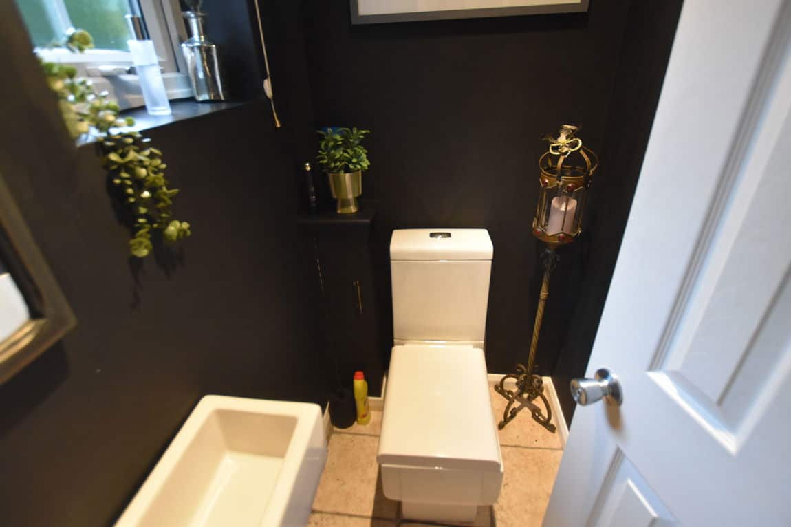
Take this as an invitation to view please and walk down the path appreciating the element of seclusion, to the threshold. The hall has a cloakroom suite, and off this opens to two areas: to the left the separate reception room and straight ahead the open plan living and dining room with wood burner effect gas stove as a focal point. Views from both ends of the room are private, with patio doors to the rear. This whole area is open to a considerably spacious kitchen too - a kitchen with appropriate mood/background lighting.
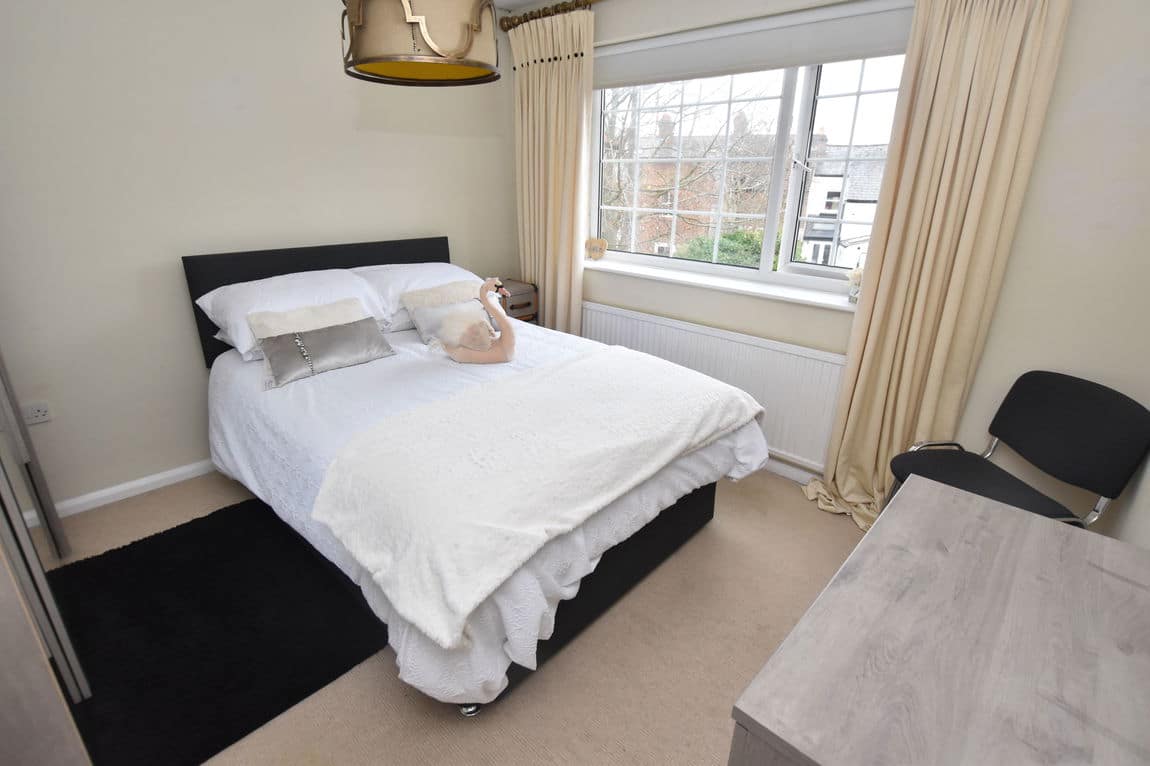
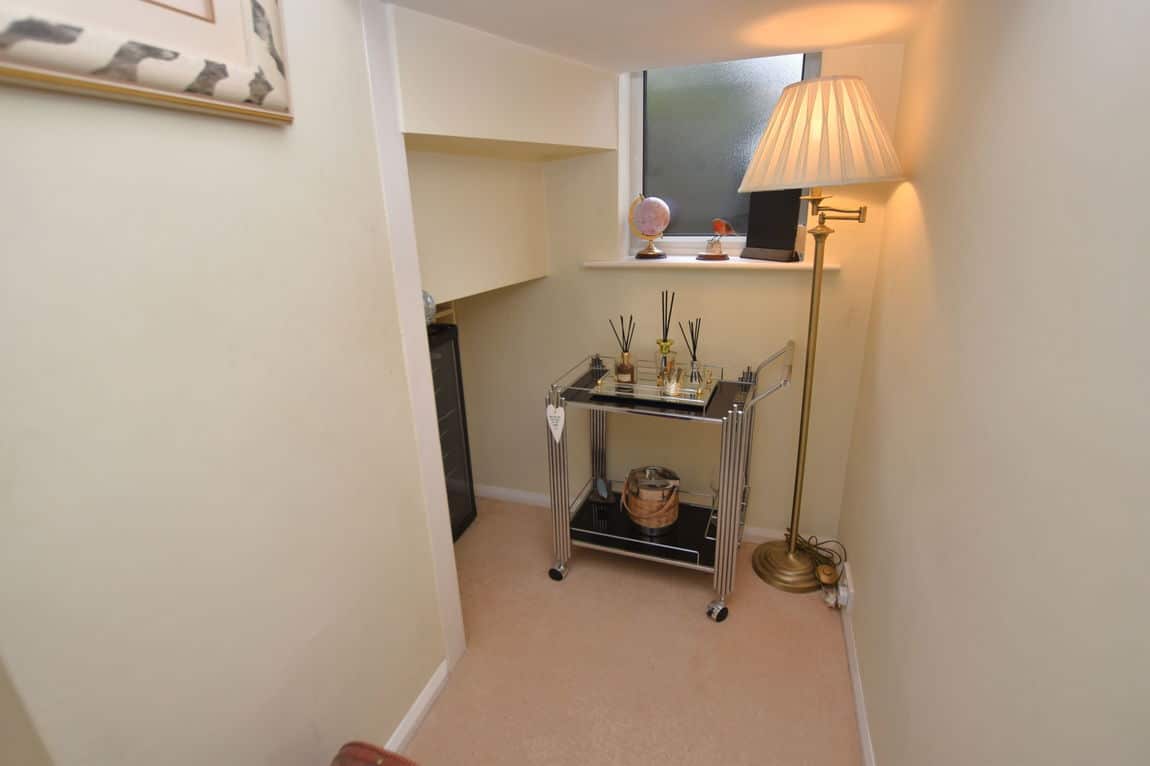
Move on upstairs, pass a 'nook' with room enough for a table, chair or similar and to the bedroom accommodation. Here you'll find three 'double' sized bedrooms (see floor plan) and this extravagant bathroom.
To sum up, you have a very attractive, easy to run, very well positioned property in the centre of the village, with, last but by no means least, garaging to the rear too.
For directions from outside of the village Sat Nav: CH43 5SQ. If you're in the Village just walk up the gentle hill away from the shops and you'll see our for sale sign.
Additional Information
- Council Tax Band
- E
- Parking
- Single Garage
- Tenure
- Freehold
- Property type
- Detached
Energy Performance Certificate

Interested in this property?
Arrange a Viewing

- Branch Address
- Prenton
377 Woodchurch Rd
Birkenhead
CH42 8PE - Phone Number
- 0151 608 8586
- Email Address
- Email Now
